

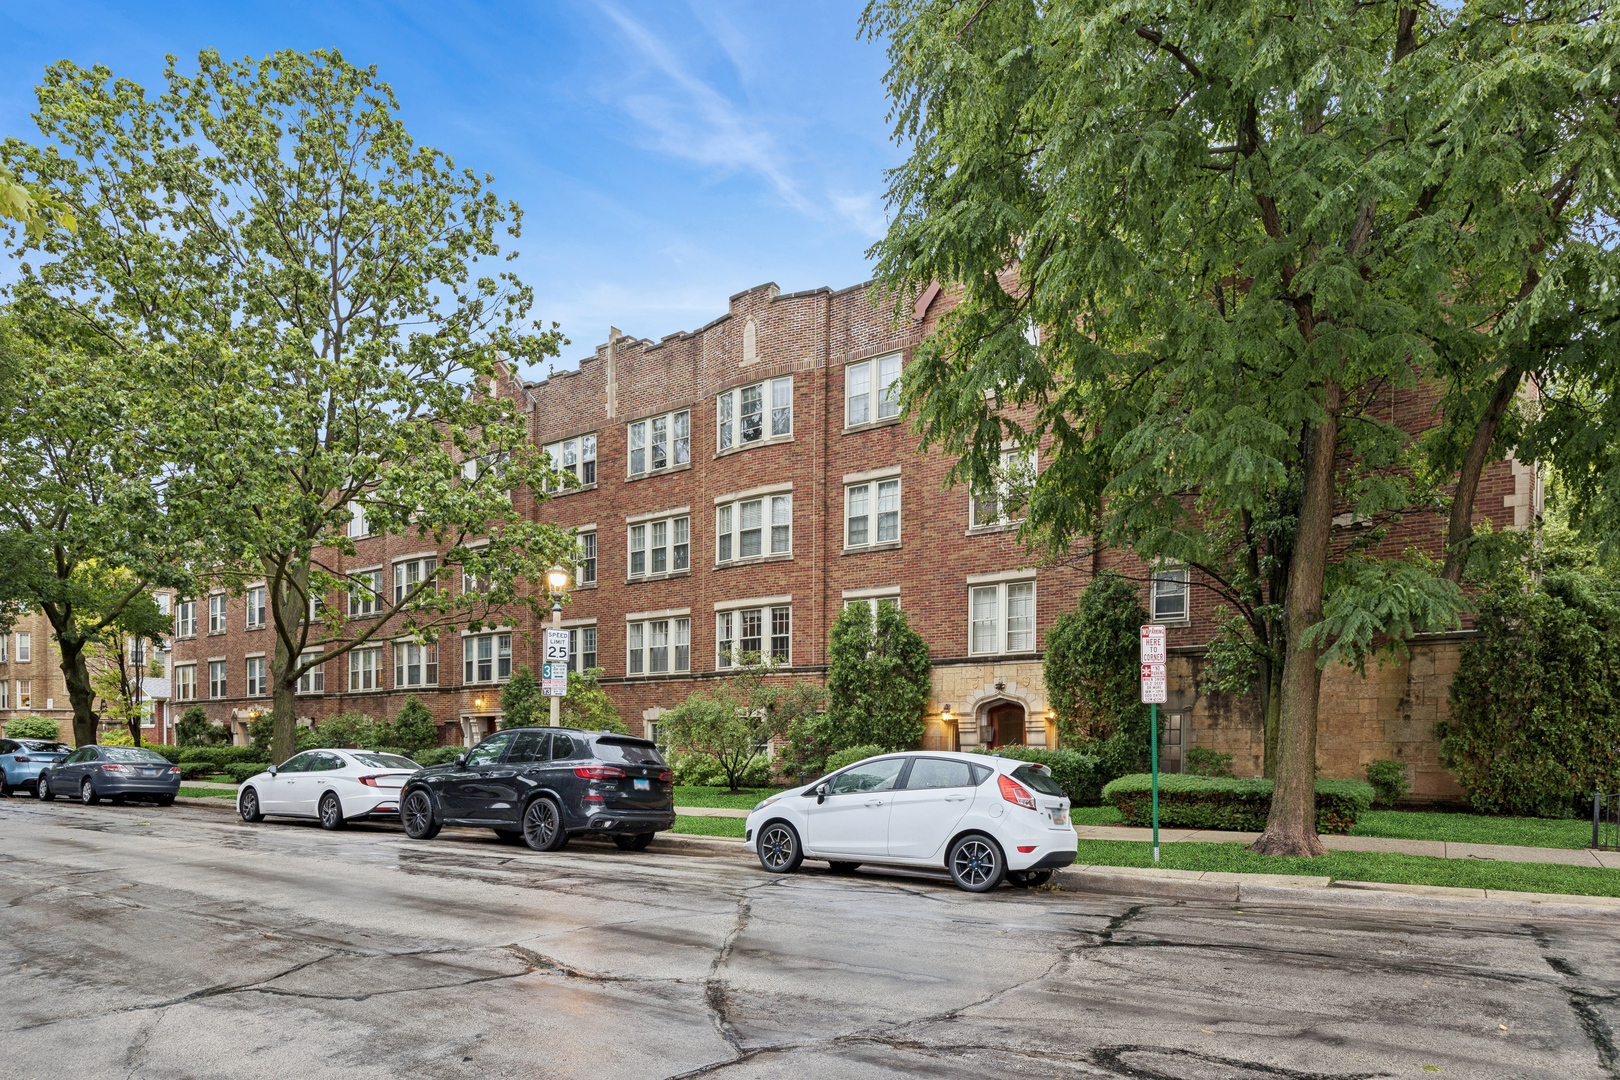
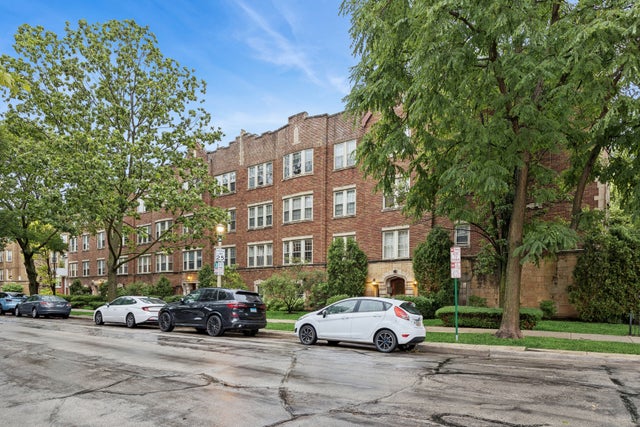
344 S Maple Avenue 2B, Oak Park, IL 60302
Lions Gate Condominiums · Cook County
Key Facts
Description
Sun-filled corner unit in Oak Park's established Lions Gate Condominiums, this 3-bedroom, 2-bath vintage residence pairs new appliances throughout with coved ceilings, original south-facing windows, and gleaming hardwood floors. The kitchen features 42-inch cabinets, granite countertops, a tiled backsplash, and a full suite of new stainless steel appliances - including a new refrigerator, gas stove/oven, dishwasher, and microwave - with a bar top for casual dining. In-unit washer and dryer add everyday convenience. Three generously sized bedrooms, each with custom California Closets, offer exceptional storage throughout - one bedroom features an en suite full bath, and the hall bath includes a soaking tub alongside a separate shower. Central air and forced-air heat keep utility costs low year-round. A large private storage unit and bike storage round out the building's amenities. Located in downtown Oak Park, close to the Green Line, Metra, and the Blue Line, with easy access to Lake Street restaurants and shops, parks, schools, and I-290 access. Lions Gate Condominiums is a well-established building with a track record of recent sales and renovations in this same complex.
Property Information
Property Type
Residential
Sub-Type
Condominium
Year Built
1925
Stories
3
Living Area
1,400 sq ft
Lot Dimensions
COMMON
Ownership
Condo
Days on Market
7
MLS® Listing#
12698107
Property Features
Interior
Appliances
Cooling
Heating
Flooring
Basement
Laundry
Patio
Construction
Foundation
Windows
Sewer
Water Source
Rooms
- 4X4Main
- 5X7Main
- 5X10Main
- 3X5Main
- Bedroom 213X13Main
- Bedroom 311X14Main
- Bedroom 4
- Dining Room11X14Main
- Family Room
- Kitchen14X15Main
- Laundry3X3Main
- Living Room15X21Main
- Master Bedroom10X12Main
Schools
- Elementary:
- Oliver W Holmes Elementary Schoo
- Middle:
- Gwendolyn Brooks Middle School
- High:
- Oak Park & River Forest High Sch
- District:
- Oak Park & River Forest High Sch
Financial Details
HOA
$490 / Monthly
Annual Taxes
$7,763
Tax year 2023
Parcel Number
16073150291017
Directions
NE CORNER OF WASHINGTON & MAPLE (ONE BLK EAST OF HARLEM)
Affordability Calculator
$75,000
Estimated monthly payment
$1,996/mo
Principal $300,000 · Est. interest $418,527 over 30 yrs
Neighborhood Market Statistics
How this home compares to active listings in Oak Park, IL
- $338,193
- Median Listing Price
- 29
- Median Days on Market
- 1,600
- Median Sq Ft
- $209
- Median Price / Sq Ft
- 1,170
- Active Listings
- This home’s price is 11% above the area median.
- Its price per sq ft is 28% above the area median.
Market statistics compiled from active EXIT Realty® and MLS listings in Oak Park, IL.
Location

Points of Interest in Oak Park, IL
Showing the Oak Park area map.
Nearby Schools
Oak Park Elementary School
Elementary · 0.2 mi away
Montessori Language Academy
Elementary · 0.3 mi away
Oak Park Elementary School District
Secondary · 0.3 mi away
Grant-White Elementary School
Elementary · 0.4 mi away
Garfield Elementary School
Elementary · 0.5 mi away
Oak Park Christian Academy
School · 0.5 mi away
St Edmund School
School · 0.5 mi away
Forest Park School District 91
School · 0.6 mi away
First United Church of Oak Park
School · 0.6 mi away
Oak Park Montessori School
Elementary · 0.7 mi away
St Bernardine Elementary School
Elementary · 0.7 mi away
Sugar Beet Schoolhouse
School · 0.7 mi away
The Children's School
Elementary · 0.7 mi away
Fenwick High School
Secondary · 0.8 mi away
St Luke School
School · 0.8 mi away
La Casa Montessori School
Elementary · 0.9 mi away
Ascension Catholic School
Secondary · 0.9 mi away
Alcuin Montessori School
Elementary · 0.9 mi away
Roosevelt Middle School
Secondary · 0.9 mi away
Field Stevenson Elementary School
Elementary · 0.9 mi away
Commute Calculator
Nearby Homes


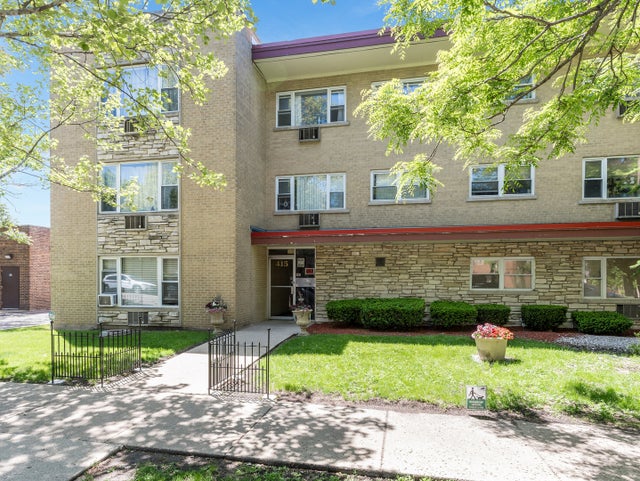
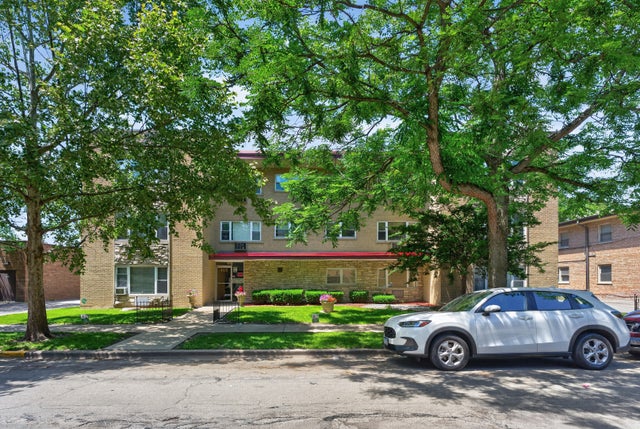
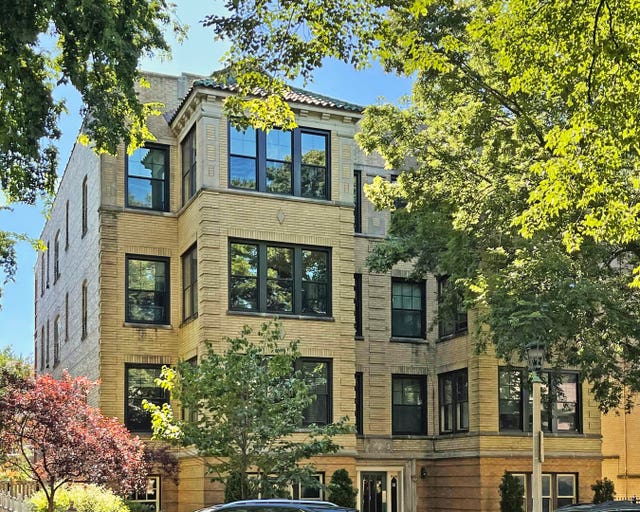
Similar Homes Nearby


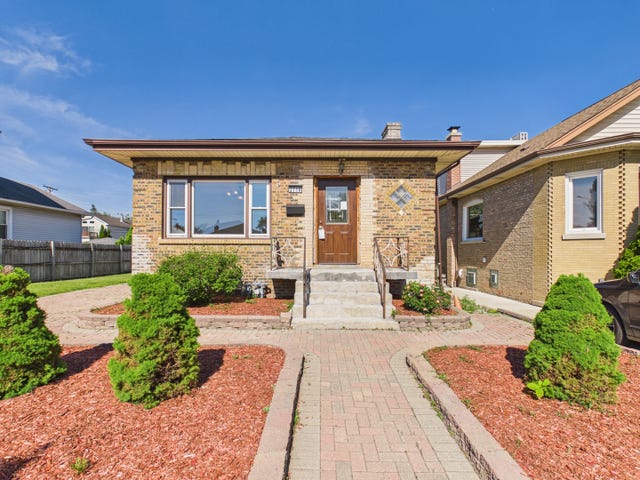
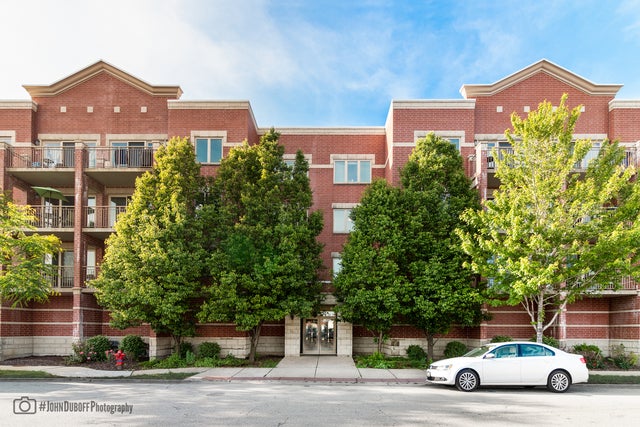
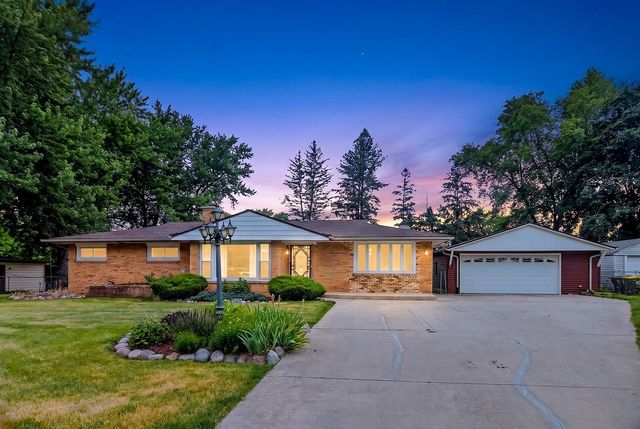

Similar Home Values
Comparable nearby listings and their asking prices.
| Address | Price | Beds | Baths | Sq Ft |
|---|---|---|---|---|
| 12809 S May Street, Calumet Park, IL | $262,900 | 3 | 2 | 1,082 |
| 12610 S Laflin Street, Calumet Park, IL | $262,900 | 4 | 2 | 1,408 |
| 2716 N 75th Court, Elmwood Park, IL | $264,900 | 3 | 1 | 953 |
| 9864 Leland Avenue 214, Schiller Park, IL | $264,900 | 2 | 2 | 1,364 |
| 106 Superior Avenue, MACHESNEY PARK, IL | $265,000 | 3 | — | 1,565 |
| 4042 Trafalgar Lane 4042, Oak Lawn, IL | $265,000 | 3 | 3 | 1,780 |
Moving Cost Estimate
EXIT Agents in Oak Park


Listing Courtesy: Baird & Warner - 7086975900
Last Updated: 2026-07-07