

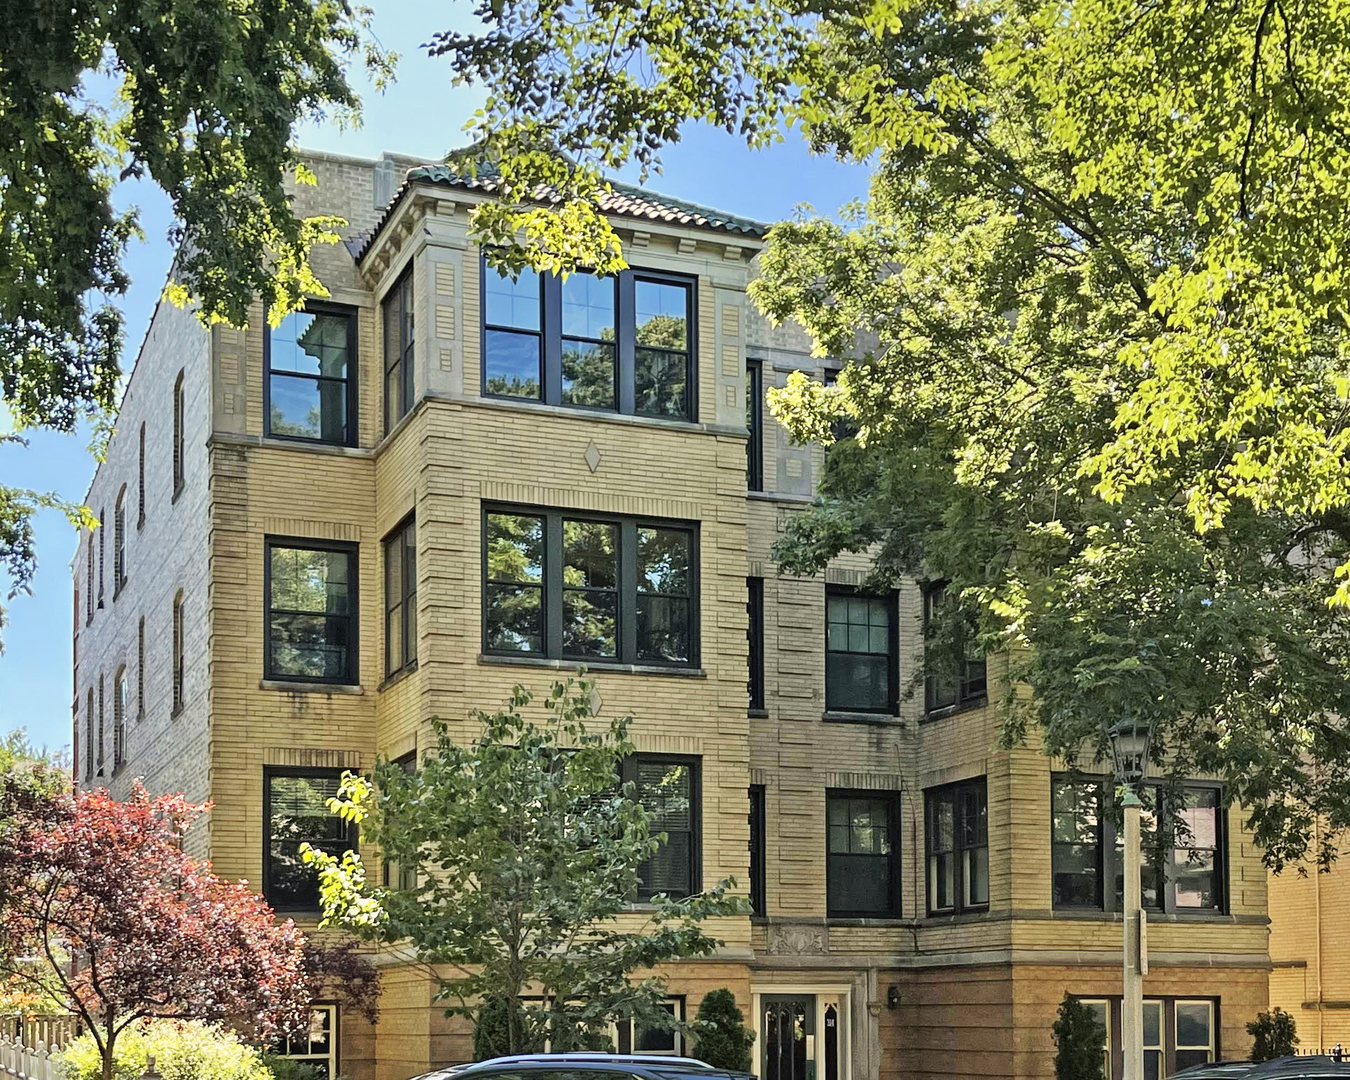
314 Wisconsin Avenue 3S, Oak Park, IL 60302
Cook County
Key Facts
Description
Rarely available vintage condo in the heart of Oak Park! This sun-drenched home seamlessly blends timeless character with thoughtful updates. Tall ceilings, oversized windows, hardwood floors, beautiful moldings, built-in storage, decorative fireplace, and remote-controlled solar blinds throughout most of the home showcase its classic appeal and modern convenience. A welcoming foyer with original built-ins opens to a generous living room, separate dining room, and two light-filled sunrooms that provide exceptional flexibility. Enjoy morning coffee and sunrise views from the east-facing sunroom with its large picture window, while the west-facing nook is bathed in warm afternoon sunlight-perfect for a home office, reading room, or sitting area. The bright kitchen features white cabinetry, granite countertops, ample workspace, pantry storage, and in-unit laundry. The spacious primary bedroom offers generous closet space, while the vintage-inspired bath retains its original charm with beautiful tile flooring and a soaking tub. Outdoor spaces abound with a private rear deck ideal for dining and entertaining, plus access to a lush shared backyard featuring a common patio, grill area, and individual raised garden beds for each owner. Additional highlights include garage parking, basement storage, and an impeccably maintained building. Located in a dog-friendly, highly walkable neighborhood just a block and a half from beloved Mills Park and the Pleasant District, you'll also enjoy easy access to downtown Oak Park's restaurants, shopping, theater, parks, Metra, CTA Green Line, and I-290. A rare opportunity to own a light-filled vintage gem with exceptional space, character, amenities, and location.
Property Information
Property Type
Residential
Sub-Type
Condominium
Year Built
1925
Stories
3
Living Area
1,600 sq ft
Lot Dimensions
condo
Garage Spaces
1
Parking Spaces
1
Ownership
Condo
Days on Market
10
MLS® Listing#
12682636
Property Features
Interior
Appliances
Cooling
Heating
Flooring
Fireplace
Basement
Parking
Laundry
Patio
Construction
Roof
Sewer
Water Source
Rooms
- 12X7Main
- 15X8Main
- 4X3Main
- 11X9Main
- Bedroom 213X11Main
- Bedroom 3
- Bedroom 4
- Dining Room18X13Main
- Family Room
- Kitchen11X10Main
- Laundry3X3Main
- Living Room21X13Main
- Master Bedroom15X11Main
- Office12X8Main
Schools
- Elementary:
- Oliver W Holmes Elementary Schoo
- Middle:
- Gwendolyn Brooks Middle School
- High:
- Oak Park & River Forest High Sch
- District:
- Oak Park & River Forest High Sch
Financial Details
HOA
$670 / Monthly
Annual Taxes
$8,464
Tax year 2023
Parcel Number
16073160561006
Directions
Harlem to Washington, 2 blocks East to Wisconsin, North to Property
Affordability Calculator
$69,800
Estimated monthly payment
$1,858/mo
Principal $279,200 · Est. interest $389,509 over 30 yrs
Neighborhood Market Statistics
How this home compares to active listings in Oak Park, IL
- $339,474
- Median Listing Price
- 30
- Median Days on Market
- 1,615
- Median Sq Ft
- $208
- Median Price / Sq Ft
- 1,194
- Active Listings
- This home’s price is 3% above the area median.
- Its price per sq ft is 5% above the area median.
Market statistics compiled from active EXIT Realty® and MLS listings in Oak Park, IL.
Location

Points of Interest in Oak Park, IL
Showing the Oak Park area map.
Nearby Schools
Oak Park Elementary School District
Secondary · 0.2 mi away
Oak Park Elementary School
Elementary · 0.2 mi away
Montessori Language Academy
Elementary · 0.4 mi away
Grant-White Elementary School
Elementary · 0.4 mi away
Oak Park Christian Academy
School · 0.4 mi away
St Edmund School
School · 0.4 mi away
First United Church of Oak Park
School · 0.5 mi away
Garfield Elementary School
Elementary · 0.6 mi away
The Children's School
Elementary · 0.6 mi away
Forest Park School District 91
School · 0.7 mi away
Fenwick High School
Secondary · 0.7 mi away
Oak Park Montessori School
Elementary · 0.7 mi away
Sugar Beet Schoolhouse
School · 0.8 mi away
St Bernardine Elementary School
Elementary · 0.8 mi away
Alcuin Montessori School
Elementary · 0.8 mi away
La Casa Montessori School
Elementary · 0.8 mi away
St Luke School
School · 0.8 mi away
Oak Pk & Riv Forest High School Dist
Secondary · 0.9 mi away
Ascension Catholic School
Secondary · 0.9 mi away
Oliver Wendell Holmes Elementary School
Elementary · 0.9 mi away
Commute Calculator
Nearby Homes


Similar Homes Nearby


Similar Home Values
Comparable nearby listings and their asking prices.
| Address | Price | Beds | Baths | Sq Ft |
|---|---|---|---|---|
| 211 N Maple Street, Grant Park, IL | $244,900 | 4 | 2 | 1,728 |
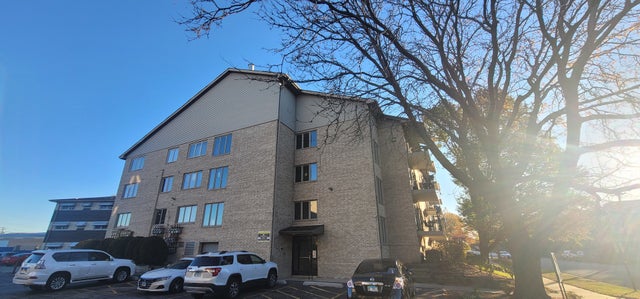
| 4530 W 93rd Street 2B, Oak Lawn, IL | $244,900 | 2 | 2 | 1,200 |
| 7234 W North Avenue 1807, Elmwood Park, IL | $244,900 | 2 | 2 | 1,270 |
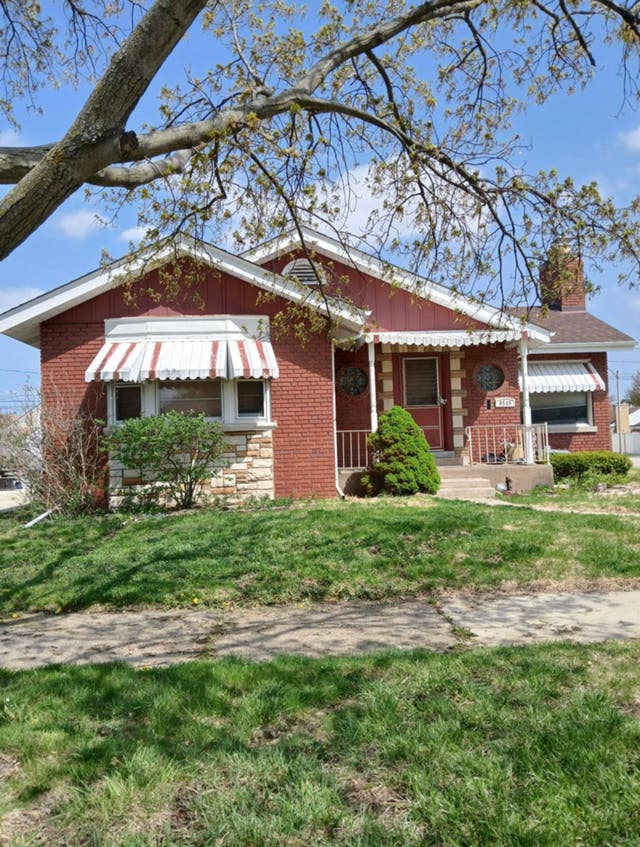
| 9549 S Richmond Avenue, Evergreen Park, IL | $245,000 | 3 | 2 | 1,741 |
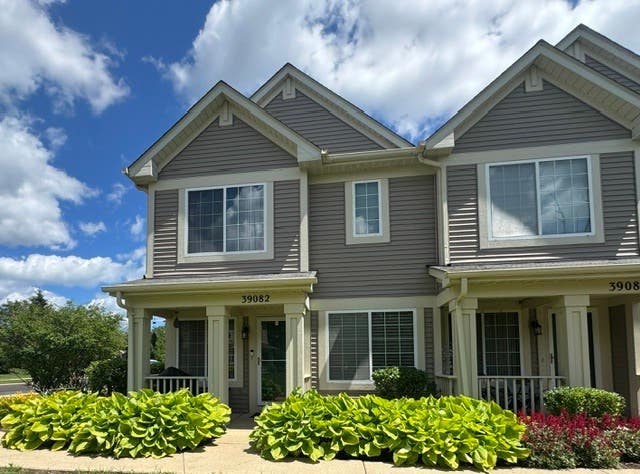
| 39082 Welsh Lane, Beach Park, IL | $245,000 | 3 | 3 | 1,445 |
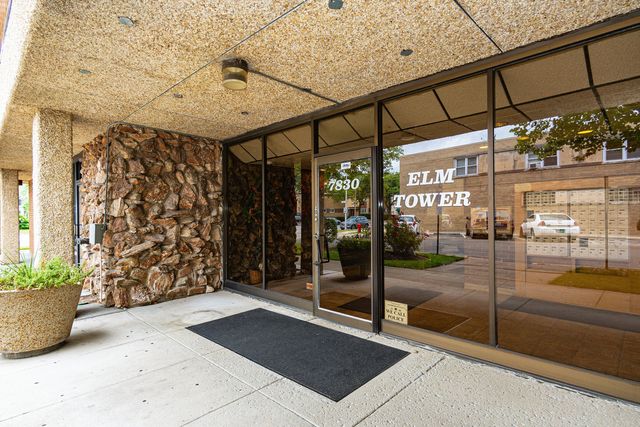
| 7830 W North Avenue 414, Elmwood Park, IL | $245,000 | 2 | 2 | 915 |
Moving Cost Estimate
EXIT Agents in Oak Park


Listing Courtesy: @properties Christie�s International Real Estate - 6302410800
Last Updated: 2026-07-09