

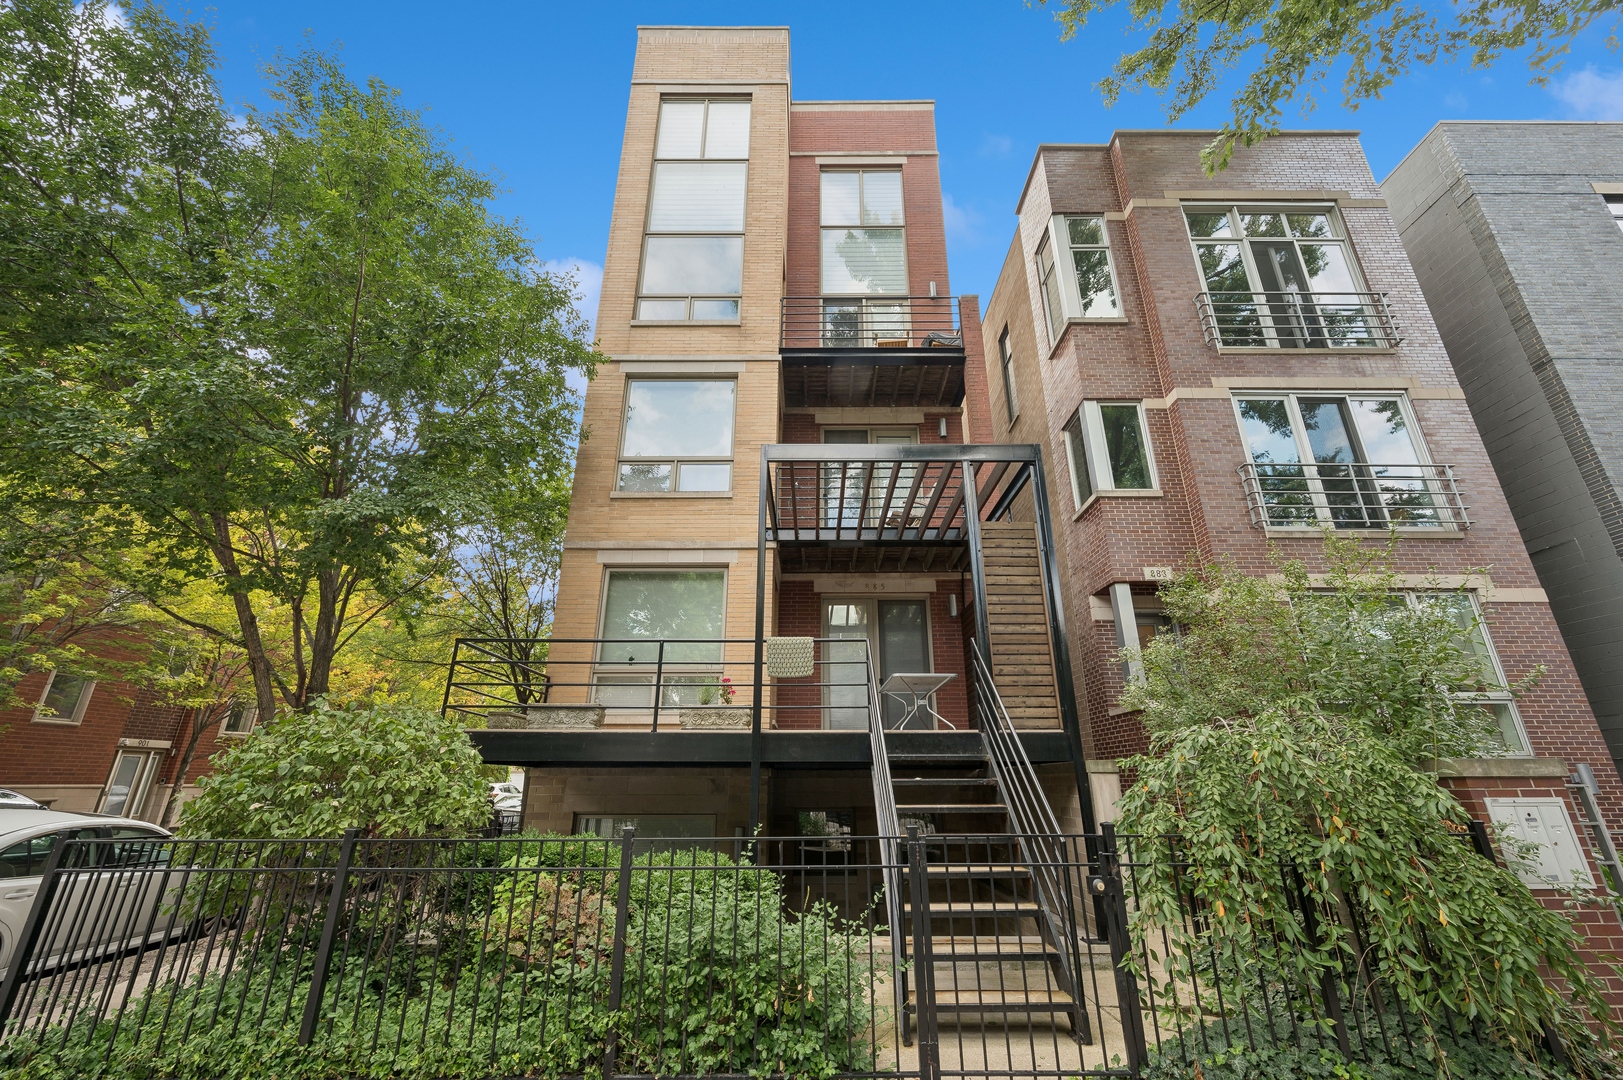
885 N Hermitage Avenue C, Chicago, IL 60622
Cook County
Key Facts
Description
AVAILABLE NOW! This tastefully rehabbed 3 bed/2 full bath East Village lofted PENTHOUSE with FOUR outdoor areas and 1 enclosed garage space all included in the rent can be yours! his 22' FOOT TALL, SUN DRENCHED drenched home blends stunning architecture with beautiful modern luxury updates. Upon entering, you are immediately greeted with a long hallway that splits the home - on one side is 2 bedrooms, 1 gorgeously rehabbed full bathroom, and 1 of 4 of the outdoor spaces with stunning city views; and on the other - OPEN CONCEPT living/dining room and high end, brand new chef's kitchen.The unit's living/dining room features original hardwood floors, gas burning fireplace, a show-stopping two-story ceiling with floor-to-ceiling windows, and FRENCH DOORS leading to the second outdoor space - the perfect balcony overlooking the tree-lined street of Hermitage. Brand new kitchen features QAURTZ ISLAND perfect for breakfast bar and ample cabinet for storage space - complete with full ELECTROLUX STAINLESS STEEEL package and gorgeous mixed metal hardware. The entire lofted second level features a MASSIVE primary suite, walk-in closet, second full bathroom with dual vanities, a standing shower, and whirlpool soak in tub. Rounding out this level is a DRY BAR leading out to another outdoor terrace with pergola, stunning views, and stairs leading to the roof. Additional features include: dedicated storage space, WiFi thermostat, custom closet shelving, and custom Hunter Douglas motorized window treatments. Perfect location for commuters with close proximity to the CTA Blue Line, multiple bus lines, the Kennedy Expressway, schools, and all of the trendy shopping, cafes and restaurants West Town has to offer. Pets Welcomed.
Property Information
Property Type
Residential Lease
Year Built
2000
Stories
3
Lot Dimensions
000
Garage Spaces
1
Parking Spaces
1
Days on Market
7
MLS® Listing#
12697451
Property Features
Interior
Exterior
Cooling
Heating
Basement
Parking
Patio
Construction
Sewer
Rooms
- 19X14Second
- 11X5Second
- 11X5Main
- 11X9Main
- Bedroom 214X11Main
- Bedroom 314X9Main
- Bedroom 4
- Dining RoomCOMBOMain
- Family Room
- Kitchen14X9Main
- Laundry6X6Second
- Living Room26X19Main
- Master Bedroom22X16Second
Schools
- Elementary:
- Talcott Elementary School
- Middle:
- Talcott Elementary School
Directions
DIVISION STR TO WOOD STR SOUTH TO WALTON STR LEFT TO HERMITAGE. SOUTH CORNER. ENTRANCE ON WALTON
Affordability Calculator
$60,000
Estimated monthly payment
$1,597/mo
Principal $240,000 · Est. interest $334,821 over 30 yrs
Neighborhood Market Statistics
How this home compares to active listings in Chicago, IL
- $388,137
- Median Listing Price
- 47
- Median Days on Market
- 1,429
- Median Sq Ft
- $276
- Median Price / Sq Ft
- 4,628
- Active Listings
Market statistics compiled from active EXIT Realty® and MLS listings in Chicago, IL.
Location

Points of Interest in Chicago, IL
Showing the Chicago area map.
Nearby Schools
Wells Community Academy High School
Secondary · 0.1 mi away
Board of Education of T
School · 0.1 mi away
Erie Elementary Charter School
Elementary · 0.2 mi away
Chicago Public Schools
School · 0.3 mi away
Lasalle II Lang Acad Elementary School
Elementary · 0.3 mi away
Chicago Public Schools
School · 0.4 mi away
Golder College Prep
Secondary School · 0.4 mi away
Rowe Middle School
Elementary · 0.4 mi away
Added Chance
School · 0.4 mi away
Wicker Park Kid'z Learning Center
School · 0.4 mi away
Noble Street College Prep
Secondary School · 0.4 mi away
Noble Street Charter School
School · 0.4 mi away
Talcott Elementary School
Elementary · 0.5 mi away
Prologue
Secondary · 0.5 mi away
Near North Montessori School
Elementary · 0.5 mi away
Holy Trinity High School
Secondary · 0.5 mi away
Chicago Public Schools
School · 0.5 mi away
Otis Elementary School
Elementary · 0.5 mi away
Chicago Public Schools
Elementary · 0.6 mi away
Rauner College Prep
Secondary School · 0.6 mi away
Commute Calculator
Nearby Homes


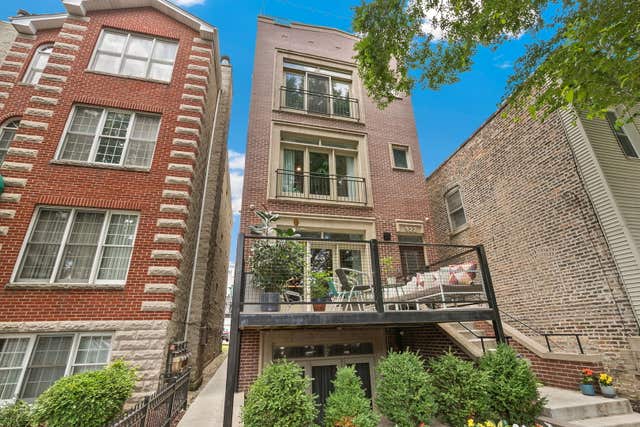
Similar Homes Nearby
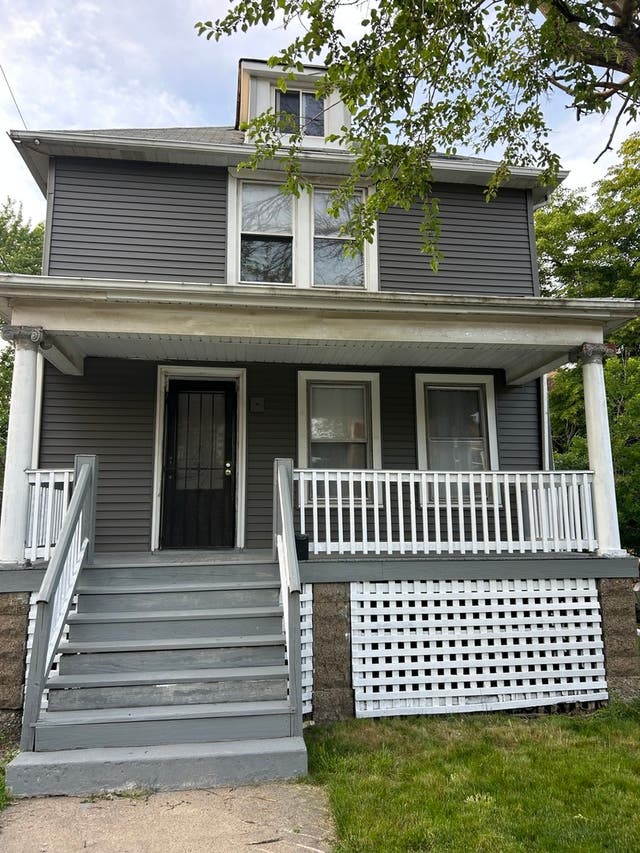
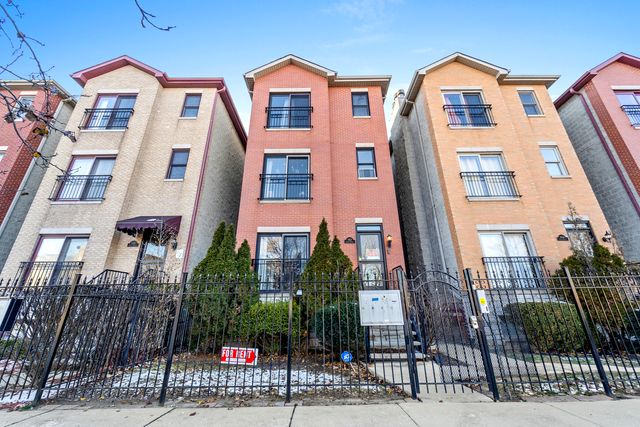

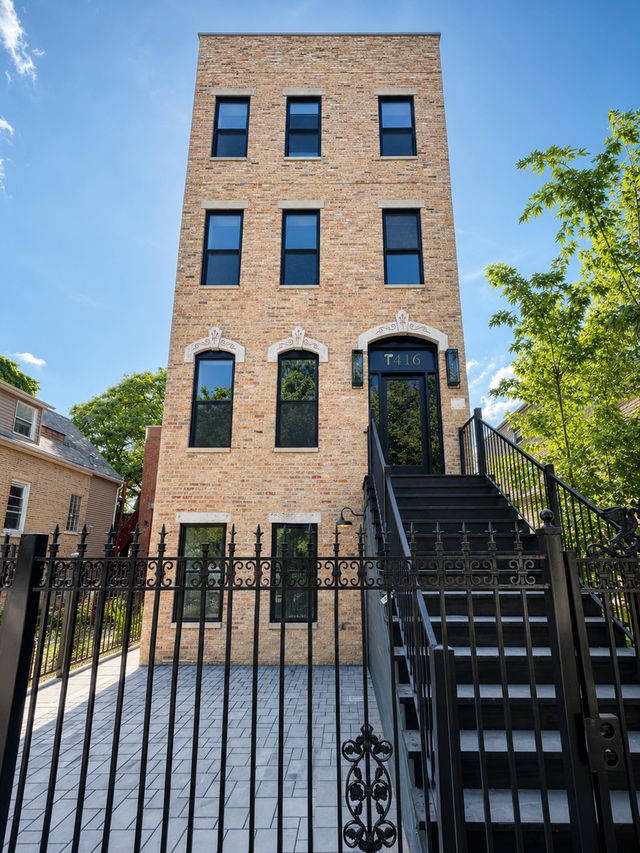


Similar Home Values
Comparable nearby listings and their asking prices.
| Address | Price | Beds | Baths | Sq Ft |
|---|---|---|---|---|
| 2718 E 78th Street, Chicago, IL | $1,995/mo | 3 | 2 | — |
| 5852 S Prairie Avenue 2, Chicago, IL | $2,300/mo | 3 | 2 | 1,200 |
| 5848 S Prairie Avenue G, Chicago, IL | $1,775/mo | 2 | 2 | 1,000 |
| 1416 N Maplewood Avenue 2, Chicago, IL | $4,250/mo | 3 | 2 | 1,300 |
| 2149 N Racine Avenue 1, Chicago, IL | $5,800/mo | 3 | 3 | — |
| 3053 N Elbridge Avenue 2-R, Chicago, IL | $1,600/mo | 2 | 1 | 700 |
Moving Cost Estimate
EXIT Agents in Chicago


Listing Courtesy: Compass - 7734821917
Last Updated: 2026-07-07