

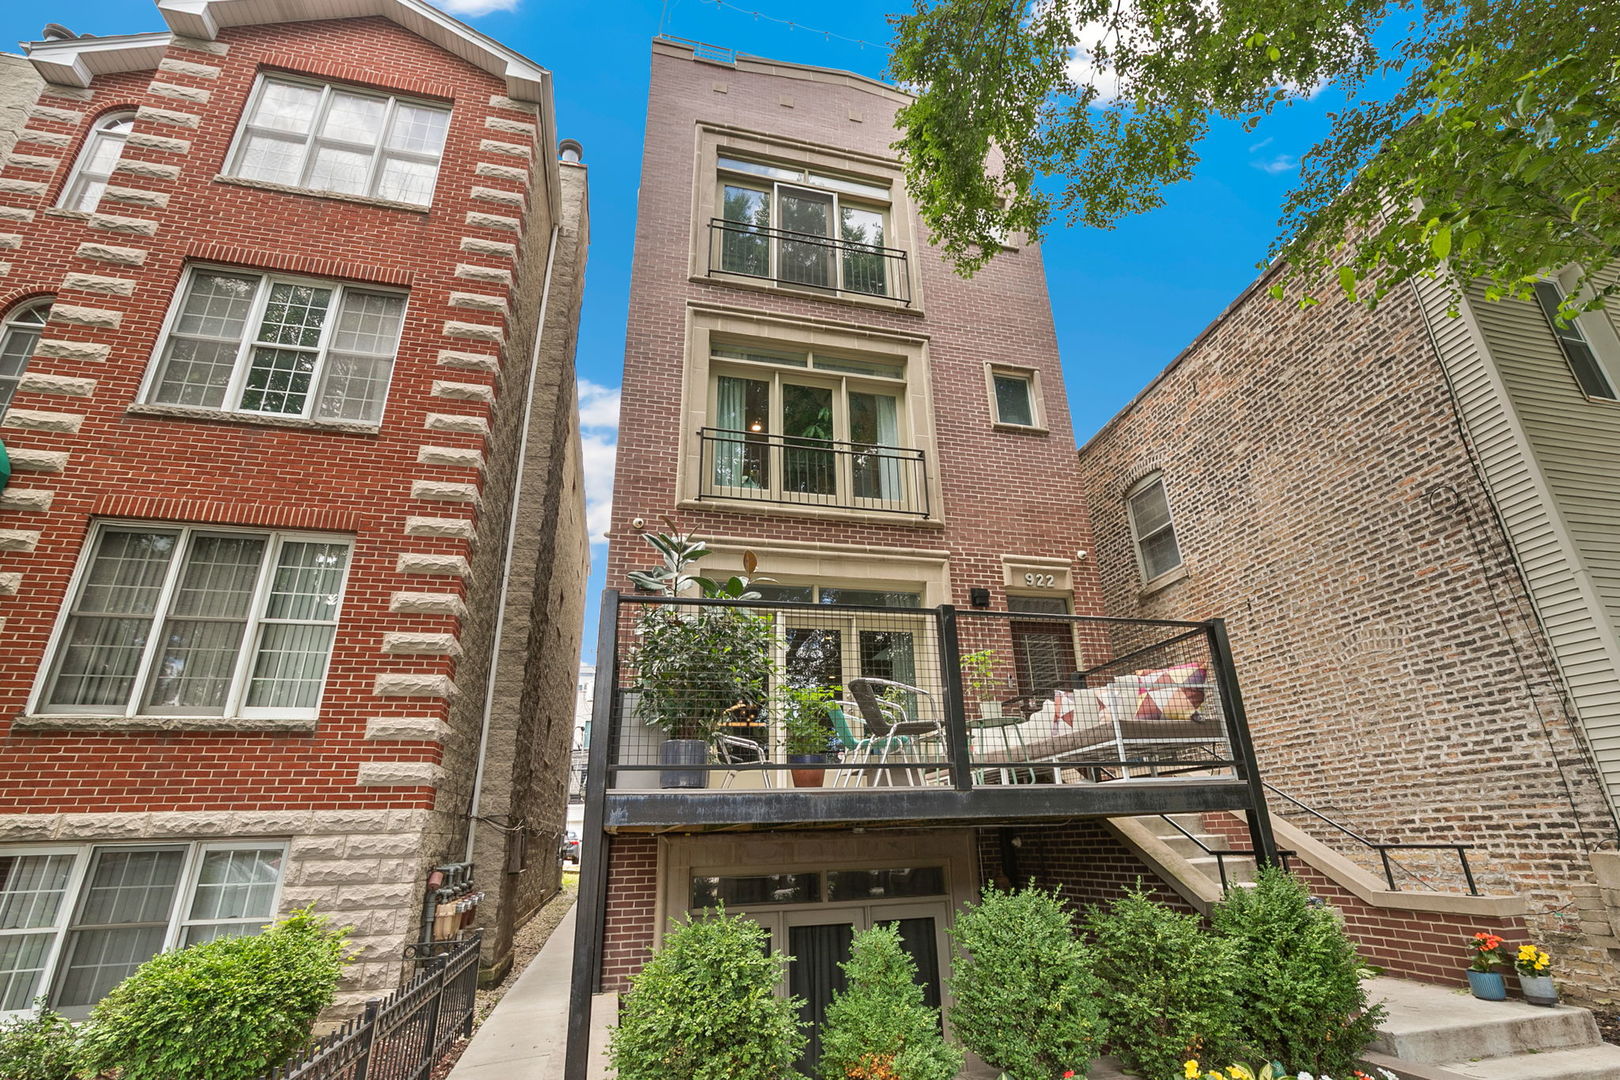
922 N Paulina Street 1R, Chicago, IL 60622
Cook County
Key Facts
Description
A truly rare find in West Town, this expansive triplex residence offers incredible living space, multiple outdoor areas, timeless finishes, and an unbeatable location. Flooded with natural light from its western exposure and oversized windows, this meticulously maintained home lives like a single-family residence. The main level features an open-concept floor plan designed for both everyday living and entertaining. The spacious living room flows seamlessly into a dedicated dining area and beautifully updated kitchen. Renovated in 2021, the chef's kitchen showcases custom two-tone cabinetry with ceiling-height uppers, a contrasting gray island, stunning white quartz countertops, an extra-thick waterfall edge, farmhouse sink, and abundant storage. Just off the living space is a large private terrace with composite decking, creating the perfect extension of your indoor living and entertaining space. The main level is complete with a thoughtfully designed powder room, hardwood floors, electric blinds, and professionally organized closets throughout. Upstairs, you'll find two generously sized bedrooms and two full bathrooms. The sun-filled primary suite features a large walk-in closet and a luxurious spa-like bathroom with a walk-in shower, jetted soaking tub, and dual vanity. The second bedroom also includes a walk-in closet and is serviced by a beautifully appointed bathroom with a walk-in shower. The lower level offers exceptional flexibility with a third bedroom, an additional flex space that can function as a fourth bedroom, family room, home office, or fitness area, plus a third full bathroom. The flex room opens directly to its own private outdoor space, creating endless possibilities for today's lifestyle needs. A dedicated mechanical room with side-by-side laundry provides additional convenience and storage. With hardwood floors throughout, designer finishes, incredible storage, multiple outdoor spaces, and attached garage parking, this home checks every box. Ideally located near the vibrant restaurant, shopping, nightlife, and coffee scenes along Division Street, Milwaukee Avenue, and Chicago Avenue, with easy access to public transportation and the Blue Line. Garage parking included.
Property Information
Property Type
Residential
Sub-Type
Condominium
Year Built
2002
Stories
3
Lot Dimensions
CONDO
Garage Spaces
1
Parking Spaces
1
Ownership
Condo
Days on Market
15
MLS® Listing#
12681645
Property Features
Interior
Exterior
Cooling
Heating
Flooring
Basement
Parking
Laundry
Patio
Construction
Foundation
Windows
Sewer
Water Source
Rooms
- 7X10Lower
- 10X8Main
- 15X12Basement
- Bedroom 211X13Second
- Bedroom 310X13Lower
- Bedroom 4
- Dining RoomCOMBOMain
- Family Room12X15Lower
- Kitchen12X13Main
- Laundry3X5Lower
- Living Room14X20Main
- Master Bedroom11X15Second
Financial Details
HOA
$250 / Monthly
Annual Taxes
$12,233
Tax year 2024
Parcel Number
17064260411002
Directions
AUGUSTA TO PAULINA, SOUTH TO PROPERTY
Affordability Calculator
$149,980
Estimated monthly payment
$3,991/mo
Principal $599,920 · Est. interest $836,942 over 30 yrs
Neighborhood Market Statistics
How this home compares to active listings in Chicago, IL
- $387,475
- Median Listing Price
- 32
- Median Days on Market
- 1,406
- Median Sq Ft
- $283
- Median Price / Sq Ft
- 4,255
- Active Listings
- This home’s price is 94% above the area median.
Market statistics compiled from active EXIT Realty® and MLS listings in Chicago, IL.
Location

Points of Interest in Chicago, IL
Showing the Chicago area map.
Nearby Schools
Wells Community Academy High School
Secondary · 0.1 mi away
Board of Education of T
School · 0.1 mi away
Chicago Public Schools
School · 0.3 mi away
Lasalle II Lang Acad Elementary School
Elementary · 0.3 mi away
Chicago Public Schools
School · 0.3 mi away
Erie Elementary Charter School
Elementary · 0.3 mi away
Rowe Middle School
Elementary · 0.3 mi away
Added Chance
School · 0.3 mi away
Wicker Park Kid'z Learning Center
School · 0.4 mi away
Noble Street Charter School
School · 0.4 mi away
Noble Street College Prep
Secondary School · 0.4 mi away
Golder College Prep
Secondary School · 0.4 mi away
Near North Montessori School
Elementary · 0.4 mi away
Prologue
Secondary · 0.4 mi away
Holy Trinity High School
Secondary · 0.4 mi away
Chicago Public Schools
School · 0.5 mi away
Talcott Elementary School
Elementary · 0.6 mi away
Otis Elementary School
Elementary · 0.6 mi away
Chicago Public Schools
Elementary · 0.6 mi away
Rowe Elementary School
Elementary · 0.7 mi away
Commute Calculator
Nearby Homes


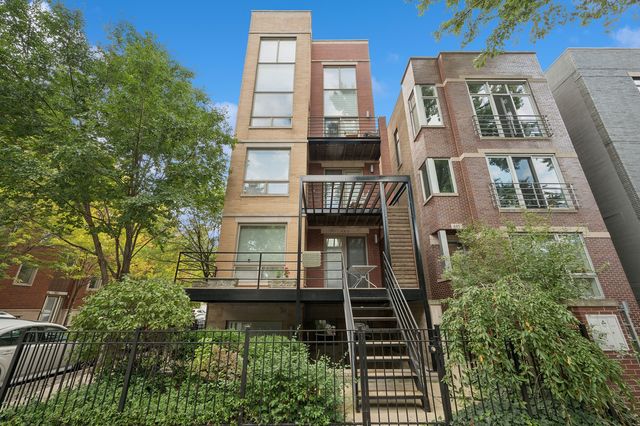
Similar Homes Nearby
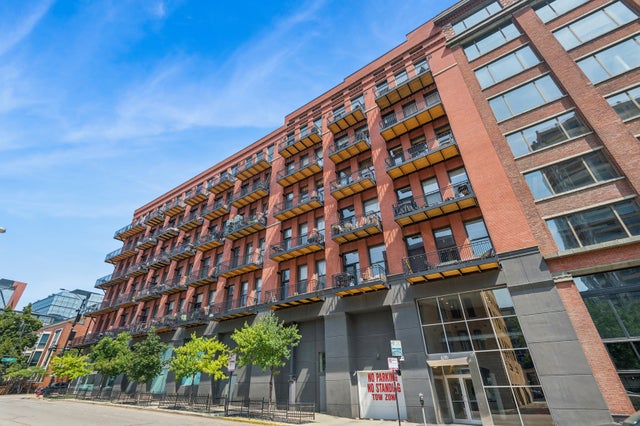


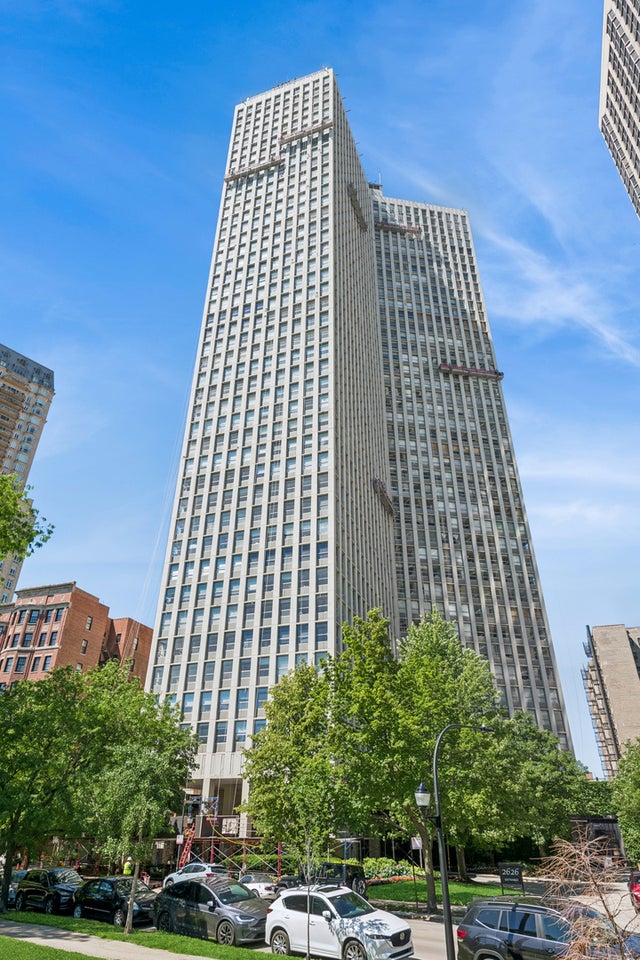
Similar Home Values
Comparable nearby listings and their asking prices.
| Address | Price | Beds | Baths | Sq Ft |
|---|---|---|---|---|
| 616 W FULTON Street 616, Chicago, IL | $525,000 | 2 | 2 | 1,208 |
| 5728 S Parkside Avenue, Chicago, IL | $525,000 | 8 | 5 | 2,200 |
| 2053 N Kilbourn Avenue, Chicago, IL | $525,000 | 7 | 3 | — |
| 3737 N Cumberland Avenue, Chicago, IL | $525,000 | 3 | 3 | 2,271 |
| 8254 W Forest Preserve Avenue, Chicago, IL | $525,000 | 6 | 3 | — |
| 2626 N LAKEVIEW Avenue 302, Chicago, IL | $525,000 | 2 | 2 | 1,162 |
Moving Cost Estimate
EXIT Agents in Chicago


Listing Courtesy: Berkshire Hathaway HomeServices Chicago - 3126421400
Last Updated: 2026-06-24