

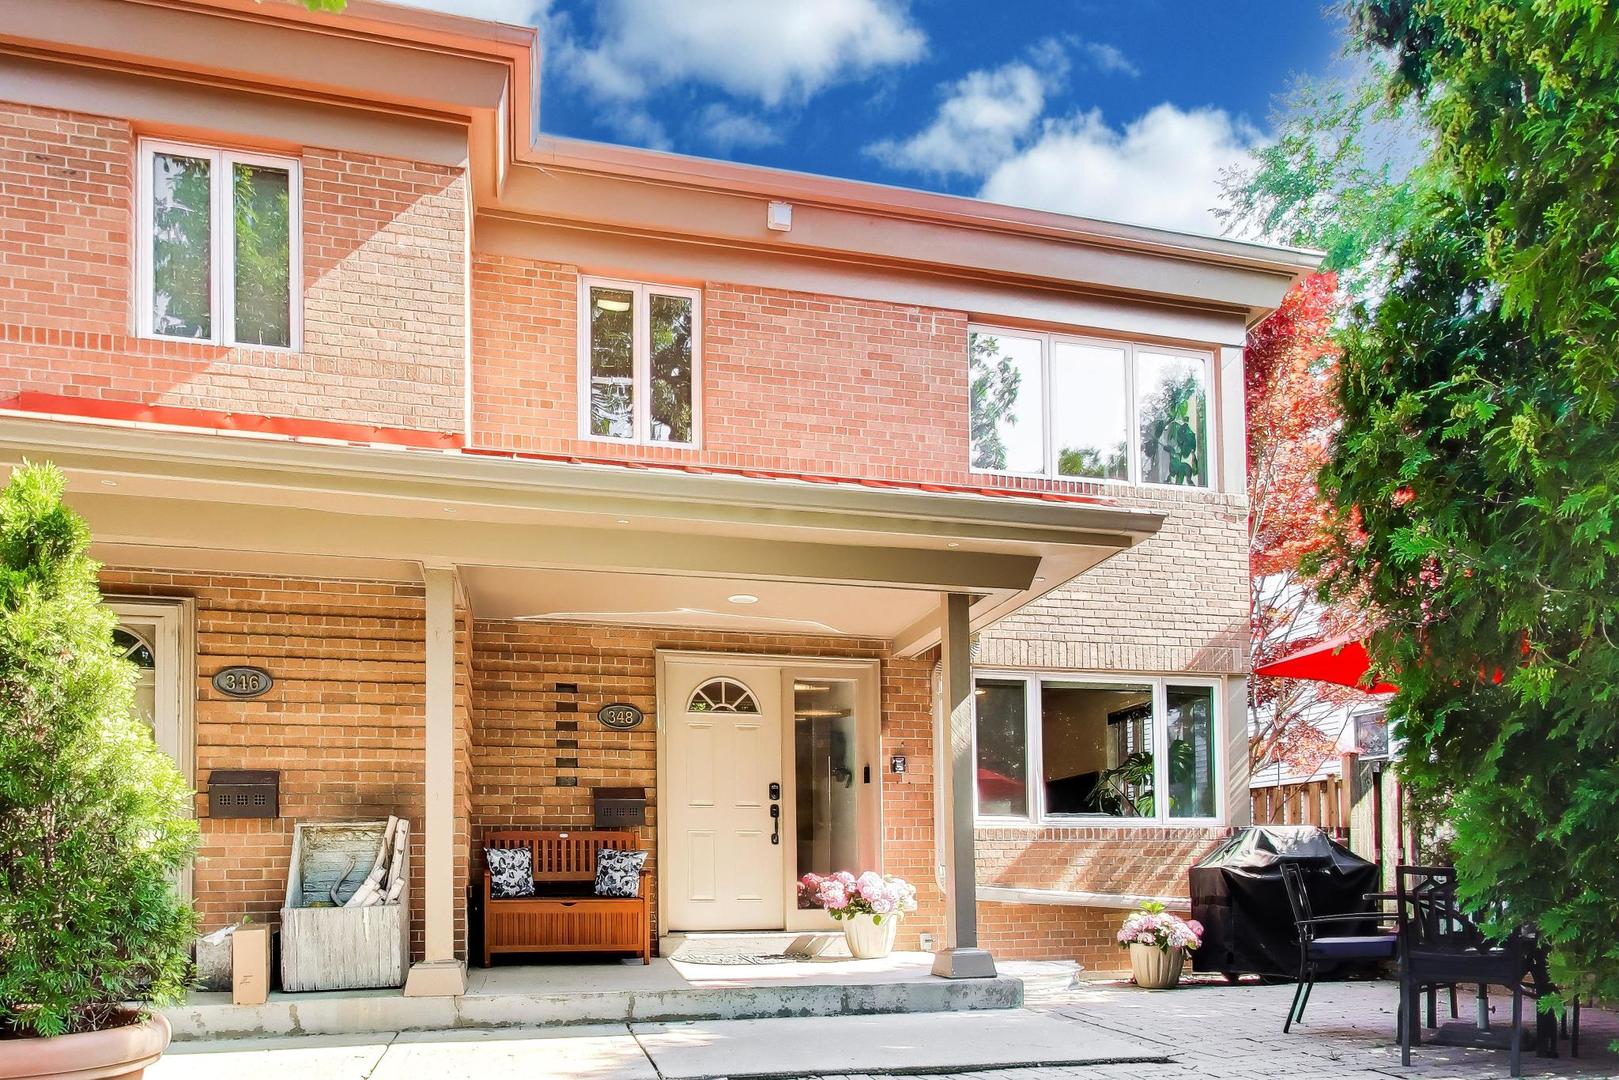
348 Park Avenue, Highland Park, IL 60035
Lake County
Key Facts
Description
Offer accepted and waiting for relocation company to sign it, no showings at this time. Prime Downtown Highland Park Location! Beautifully updated end-unit townhome that lives like a single-family home, offering an open floor plan, abundant natural light, and move-in-ready condition. The main level features hardwood floors, recessed lighting throughout, and a well-appointed kitchen with stainless steel appliances, granite countertops, a double sink, and maple cabinetry. Upstairs, you'll find a convenient second-floor laundry room, two updated bathrooms, and a spacious primary suite with a walk-in closet. The versatile finished basement includes a full bath and can easily serve as a fourth bedroom, guest suite, recreation room, home office, or fitness space. Excellent storage throughout. An attached one-car garage includes additional parking for a second vehicle in the driveway. Enjoy great outdoor space, perfect for relaxing or entertaining. Located in the heart of downtown Highland Park, this exceptional home is just moments from shopping, dining, the Metra, the Highland Park Art Center, the Highland Park Public Library, beautiful Lake Michigan beaches, parks, schools, and the North Shore Yacht Club. Recent improvements include: Roof (2023); Furnace, A/C, and Hot Water Heater (2022); Refrigerator and Stove (2025); Washer and Dryer (2024); Dishwasher (approximately 2017). The sellers have loved the quiet, friendly atmosphere of this boutique four-unit building. This is a rare opportunity to enjoy low-maintenance townhouse living in one of Highland Park's most desirable in-town locations. Cats and dogs are welcome. Professional photos and floor plans will be uploaded Thursday, and showings begin this weekend.
Property Information
Property Type
Residential
Sub-Type
Condominium
Year Built
1955
Stories
2
Living Area
1,460 sq ft
Lot Dimensions
PER SURVEY
Garage Spaces
1
Parking Spaces
1
Ownership
Condo
Days on Market
8
MLS® Listing#
12696911
Property Features
Appliances
Cooling
Heating
Flooring
Basement
Parking
Laundry
Construction
Sewer
Water Source
Rooms
- Bedroom 213X11Second
- Bedroom 311X10Second
- Bedroom 4
- Dining Room9X9Main
- Family Room21X10Basement
- Kitchen12X9Main
- Laundry
- Living Room17X16Main
- Master Bedroom14X12Second
Schools
- Elementary:
- Indian Trail Elementary School
- Middle:
- Edgewood Middle School
- High:
- Highland Park High School
- District:
- Highland Park High School
Financial Details
HOA
$525 / Monthly
Annual Taxes
$8,110
Tax year 2024
Parcel Number
16234070690000
Directions
Central Avenue East of Green Bay Road, North to Linden and East to Park Ave.
Affordability Calculator
$107,800
Estimated monthly payment
$2,869/mo
Principal $431,200 · Est. interest $601,562 over 30 yrs
Neighborhood Market Statistics
How this home compares to active listings in Highland Park, IL
- $344,169
- Median Listing Price
- 30
- Median Days on Market
- 1,650
- Median Sq Ft
- $208
- Median Price / Sq Ft
- 982
- Active Listings
- This home’s price is 57% above the area median.
- Its price per sq ft is 77% above the area median.
Market statistics compiled from active EXIT Realty® and MLS listings in Highland Park, IL.
Location

Points of Interest in Highland Park, IL
Showing the Highland Park area map.
Nearby Schools
Montessori Connection East
Elementary · 0.2 mi away
Indian Trail School
Elementary · 0.2 mi away
North Shore School District 112
School · 0.5 mi away
112 Education Foundation
School · 0.5 mi away
Highland Park High School
Secondary · 0.5 mi away
Bethany United Methodist Church of Highland Park
School · 0.5 mi away
Township High School
Secondary · 1.1 mi away
Oak Terrace Elementary School
Elementary · 1.3 mi away
North Suburban Synagogue Beth El
School · 1.3 mi away
The Performer's School
School · 1.4 mi away
St James School
School · 1.4 mi away
Edgewood Middle School
Secondary · 1.4 mi away
Ravinia School
Elementary · 1.7 mi away
Montessori Connection
Elementary · 1.8 mi away
Wayne Thomas Elementary School
Elementary · 1.9 mi away
Northwood Junior High School
Secondary · 1.9 mi away
Highland Park Montessori School
Elementary · 1.9 mi away
Northern Suburban Special Education District 804
School · 2.0 mi away
Ravinia Nursery School
School · 2.0 mi away
North Shore Academy
School · 2.0 mi away
Commute Calculator
Nearby Homes



Similar Homes Nearby

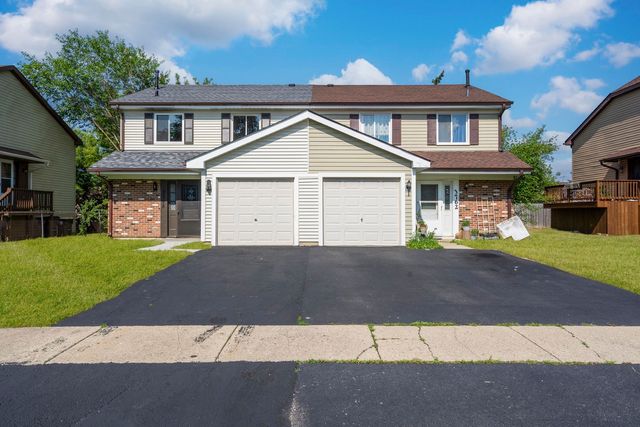
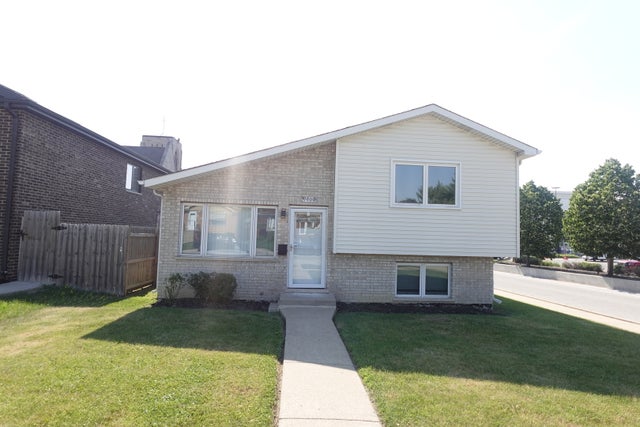


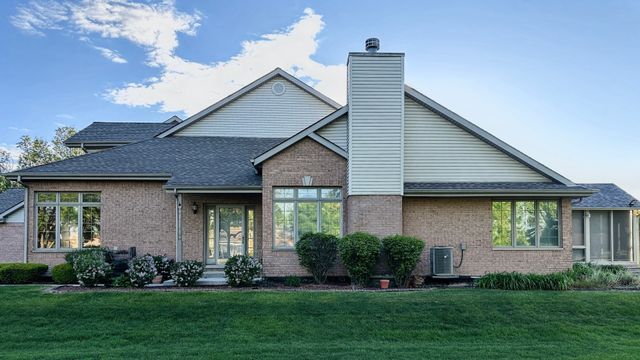
Similar Home Values
Comparable nearby listings and their asking prices.
| Address | Price | Beds | Baths | Sq Ft |
|---|---|---|---|---|
| 17392 Ulster Drive, Tinley Park, IL | $377,990 | 3 | 3 | 1,756 |
| 3758 Merrimac Lane, Hanover Park, IL | $378,000 | 3 | 3 | 1,331 |
| 9800 S ARTESIAN Avenue, Evergreen Park, IL | $379,000 | 3 | 2 | 1,153 |
| 5918 Park Ridge Road, LOVES PARK, IL | $379,900 | 2 | — | 2,468 |
| 5918 Park Ridge Road, Loves Park, IL | $379,900 | 2 | 3 | 2,468 |
| 6620 Pond View Drive, Tinley Park, IL | $379,900 | 3 | 3 | 2,150 |
Moving Cost Estimate
EXIT Agents in Highland Park


Listing Courtesy: @properties Christie's International Real Estate - 8478810200
Last Updated: 2026-07-09