

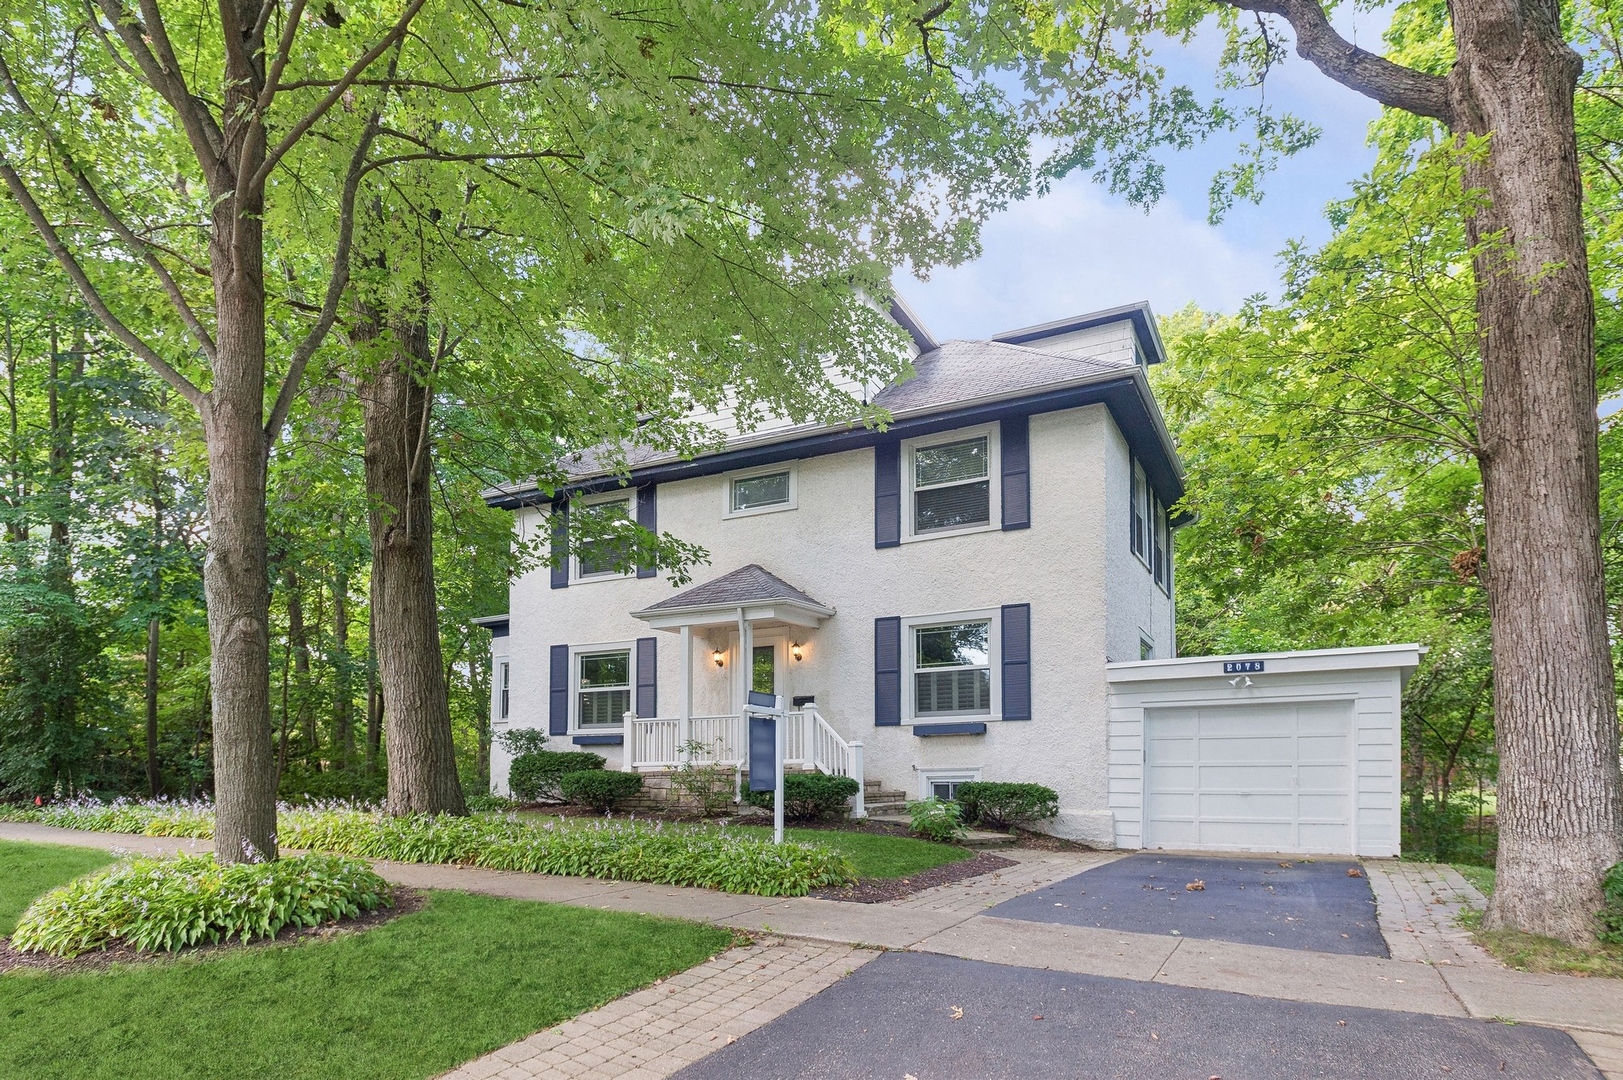
2078 Linden Avenue, Highland Park, IL 60035
Lake County
Key Facts
Description
Fabulous 4 bed 3.2 bath beautiful colonial in superb East Highland Park location. Gracious living room with wood burning fireplace. Separate formal dining room with leaded glass windows. Wonderful sunny kitchen with 42" wood cabinets and granite countertops. Three bedrooms on the 2nd floor including the primary bedroom suite with walk-in closet. Third floor suite and full bath, office or play room. Fully finished basement with recreation room, office/exercise room, laundry and powder room. Gorgeous hardwood floors, new flooring, high ceilings, crown moldings, huge deck with spectacular ravine views. Recent improvements includes: brand new bathroom on 2nd floor, New flooring on 2nd and 3rd floors, fresh paint, fireplace facade update, updated bathrooms in basement and 3rd floor, new blinds, and some additional new lighting. One car attached garage. Excellent location-Walk to downtown Highland Park, the Lake, parks, dining, shops and the train! Good living!!
Property Information
Property Type
Residential Lease
Year Built
1920
Living Area
2,489 sq ft
Lot Dimensions
97X92X80X90
Garage Spaces
1
Parking Spaces
1
Days on Market
263
MLS® Listing#
12451403
Property Features
Interior
Appliances
Cooling
Heating
Flooring
Fireplace
Basement
Parking
Laundry
Patio
Construction
Sewer
Water Source
Rooms
- 21X14Third
- 24X12Basement
- 16X11Basement
- 12X8Main
- Bedroom 217X12Second
- Bedroom 313X11Second
- Bedroom 416X15Third
- Bedroom 511X13Lower
- Dining Room18X12Main
- Exercise Room15X12Basement
- Family Room
- Kitchen11X11Main
- Laundry11X11Basement
- Living Room24X16Main
- Master Bedroom17X13Second
- Office13X16Third
Schools
- Elementary:
- Indian Trail Elementary School
- Middle:
- Elm Place School
- High:
- Highland Park High School
- District:
- Highland Park High School
Directions
CENTRAL EAST TO LINDEN AVE., NORTH TO HOME
Affordability Calculator
$60,000
Estimated monthly payment
$1,597/mo
Principal $240,000 · Est. interest $334,821 over 30 yrs
Neighborhood Market Statistics
How this home compares to active listings in Highland Park, IL
- $346,341
- Median Listing Price
- 30
- Median Days on Market
- 1,656
- Median Sq Ft
- $208
- Median Price / Sq Ft
- 1,003
- Active Listings
Market statistics compiled from active EXIT Realty® and MLS listings in Highland Park, IL.
Location

Points of Interest in Highland Park, IL
Showing the Highland Park area map.
Nearby Schools
Indian Trail School
Elementary · 0.2 mi away
Montessori Connection East
Elementary · 0.3 mi away
Highland Park High School
Secondary · 0.4 mi away
North Shore School District 112
School · 0.5 mi away
112 Education Foundation
School · 0.5 mi away
Bethany United Methodist Church of Highland Park
School · 0.6 mi away
Township High School
Secondary · 1.1 mi away
Oak Terrace Elementary School
Elementary · 1.2 mi away
The Performer's School
School · 1.3 mi away
St James School
School · 1.3 mi away
North Suburban Synagogue Beth El
School · 1.5 mi away
Edgewood Middle School
Secondary · 1.6 mi away
Wayne Thomas Elementary School
Elementary · 1.8 mi away
Northwood Junior High School
Secondary · 1.8 mi away
Ravinia School
Elementary · 1.8 mi away
Montessori Connection
Elementary · 1.9 mi away
Highland Park Montessori School
Elementary · 2.1 mi away
Northern Suburban Special Education District 804
School · 2.1 mi away
Ravinia Nursery School
School · 2.1 mi away
North Shore Academy
School · 2.1 mi away
Commute Calculator
Nearby Homes


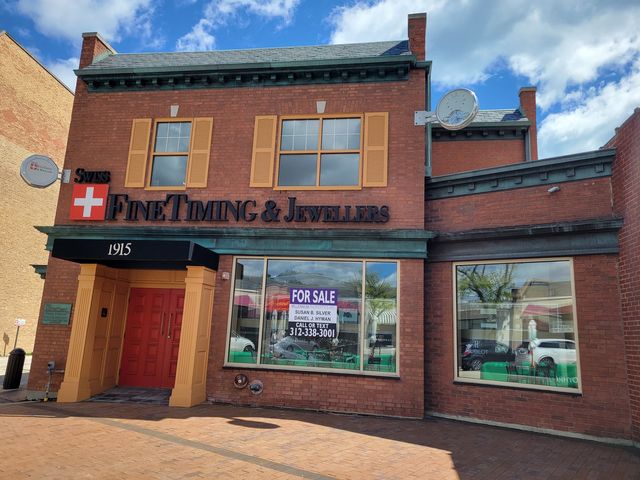
Similar Homes Nearby
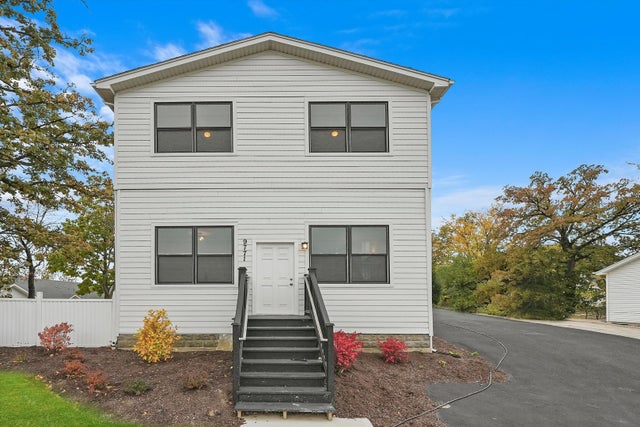

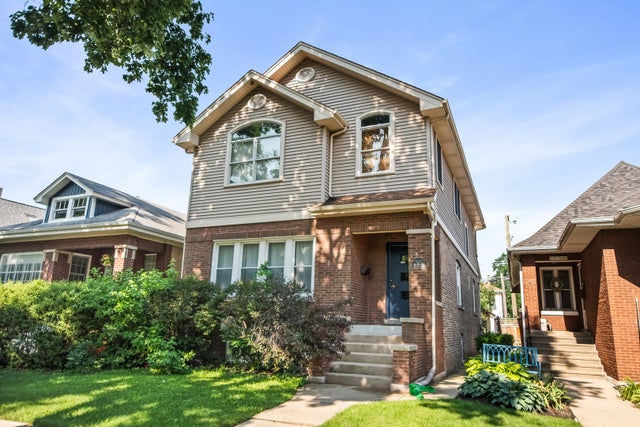


Similar Home Values
Comparable nearby listings and their asking prices.
| Address | Price | Beds | Baths | Sq Ft |
|---|---|---|---|---|
| 9771 W 143rd Street, Orland Park, IL | $3,795/mo | 5 | 3 | 2,800 |
| 830 Deerfield Road, Highland Park, IL | $5,800/mo | 6 | 3 | 2,834 |
| 1033 HAYES Avenue, Oak Park, IL | $3,900/mo | 5 | 4 | — |
| 1499 Sheridan Road, Highland Park, IL | $12,000/mo | 6 | 6 | 6,900 |
| 15954 Ozark Avenue, Tinley Park, IL | $3,750/mo | 4 | 3 | 1,833 |
| 714 Broadway Avenue REAR, Melrose Park, IL | $3,000/mo | 5 | 2 | 1,600 |
Moving Cost Estimate
EXIT Agents in Highland Park


Listing Courtesy: Jameson Sotheby's Intl Realty - (312) 320-6741
Last Updated: 2025-09-10