

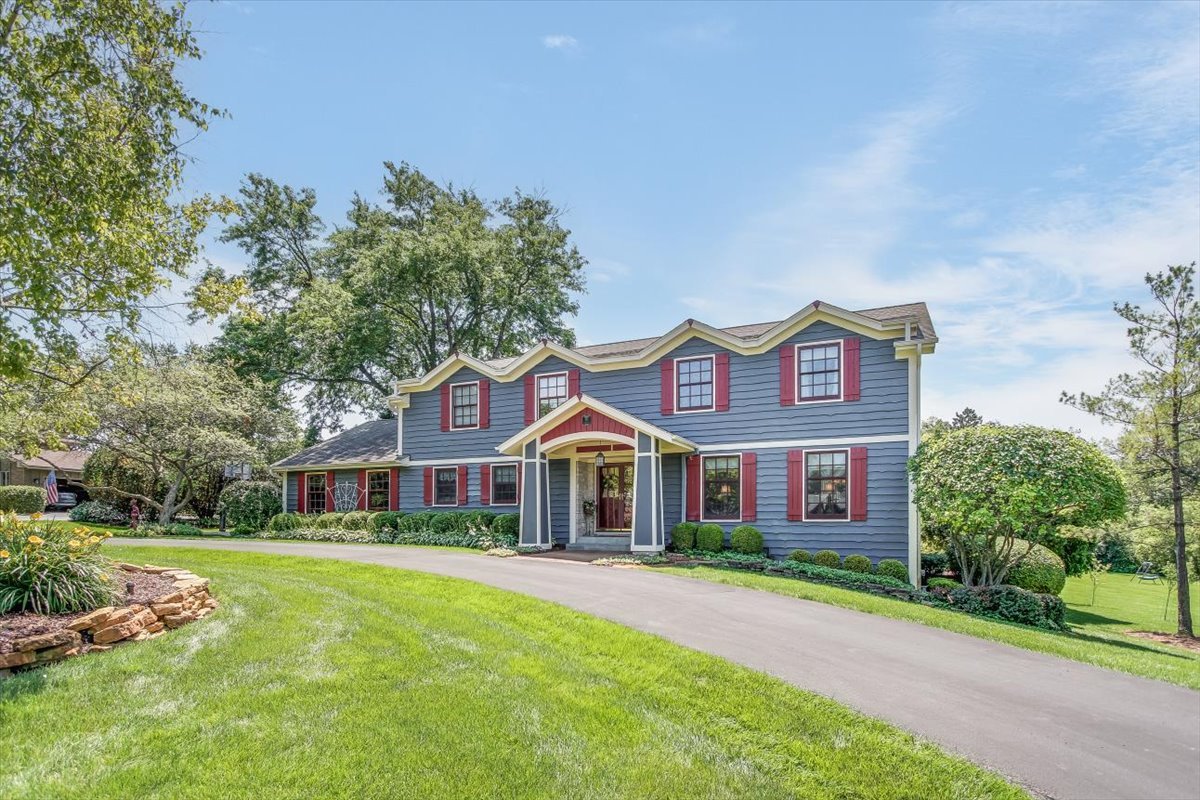
135 Harbor Drive, Lake Barrington, IL 60010
Barrington Harbor Estates · Lake County
Key Facts
Description
Beautiful Harbor Estates home. Located in a boating community. Located on a really lovely lot of almost an acre. Lush, carpet like grass, mature perennials, and expanded driveway. Pretty curb appeal. It's easy to rent a dock space for the season for your boat. ($250 annually) Use the Fox River to access the chain of lakes. Huge easy care deck provides a spot to enjoy the vista out the back of the home. There is a walk out lower level, which takes you to a pretty patio, and a hot tub. Exterior yard sprinkler system. Inside, there has been major additional sq. footage added to the original home. This has created a beautiful open concept kitchen, eating area and grand family room. There is a stunning vaulted ceiling, and built in wall unit to finish the look. The windows have all been updated. Three car garage, large primary suite with expanded updated bath. Large walk in closet, tray ceiling. 3 other bedrooms upstairs. 2 more updated baths upstairs, with one of them being ensuite. Potential with this bedroom for a true guest suite, or in-law bedroom. There is also the potential for an in-law suite in the basement, with a lower level english window bedroom, and the potential for a full bath where a 1/2 bath exists. Large basement expansion created a nice large storage room. You will love this home's attention to detail, and beautiful area where it resides.
Property Information
Property Type
Residential
Sub-Type
Single Family Residence
Style
Colonial
Year Built
1976
Living Area
3,572 sq ft
Lot Size
0.94 acres
Lot Dimensions
40 X 64 X 62 X 60
Garage Spaces
3
Parking Spaces
3
Ownership
Fee Simple
Days on Market
8
MLS® Listing#
12689336
Property Features
Interior
Exterior
Appliances
Cooling
Heating
Flooring
Fireplace
Basement
Parking
Laundry
Patio
Fencing
Construction
Foundation
Roof
Windows
Other Structures
Sewer
Water Source
Rooms
- 12X11Main
- 8X10Main
- 17X17Main
- 16X36Lower
- Bedroom 213X13Second
- Bedroom 313X10Second
- Bedroom 423X11Second
- Dining Room14X13Main
- Exercise Room12X15Lower
- Family Room22X20Main
- Kitchen14X25Main
- Laundry9X10Main
- Living Room16X21Main
- Master Bedroom16X16Second
- Office15X13Lower
Schools
- Elementary:
- Roslyn Road Elementary School
- Middle:
- Barrington Middle School-Station
- High:
- Barrington High School
- District:
- Barrington High School
Financial Details
HOA
$350 / Annually
Annual Taxes
$14,679
Tax year 2025
Parcel Number
13162060030000
Directions
Kelsey, North of Rte. 14, West on Harbor to home.
Affordability Calculator
$191,980
Estimated monthly payment
$5,109/mo
Principal $767,920 · Est. interest $1,071,317 over 30 yrs
Neighborhood Market Statistics
How this home compares to active listings in Lake Barrington, IL
- $491,791
- Median Listing Price
- 32
- Median Days on Market
- 2,152
- Median Sq Ft
- $221
- Median Price / Sq Ft
- 516
- Active Listings
- This home’s price is 95% above the area median.
- Its price per sq ft is 22% above the area median.
Market statistics compiled from active EXIT Realty® and MLS listings in Lake Barrington, IL.
Location

Points of Interest in Lake Barrington, IL
Showing the Lake Barrington area map.
Nearby Schools
The Little Garden School
School · 1.3 mi away
Fox River Grove Middle School
Secondary · 1.6 mi away
St Mark's Day School
Elementary · 2.1 mi away
Cary Community Consolidated School District
Elementary · 2.4 mi away
North Barrington Elementary School
Elementary · 2.4 mi away
Prairie Hill School
Elementary · 2.4 mi away
Trinity Oaks Christian Academy
School · 2.4 mi away
Algonquin Road Elementary School
Elementary · 2.5 mi away
Oak Knoll Elementary School
Elementary · 2.7 mi away
SS. Peter & Paul Catholic Church, Cary, Il
School · 2.8 mi away
Holy Cross Lutheran Church
School · 2.9 mi away
Cary-Grove High School
Secondary · 3.0 mi away
Cary Community Consolidated School District 26
Secondary · 3.3 mi away
Deer Path Elementary School
Elementary · 3.3 mi away
Briargate Elementary School
Elementary · 3.4 mi away
Roslyn Road Elementary School
Elementary · 3.7 mi away
Countryside Elementary School
Elementary · 3.8 mi away
Barrington High School
Secondary · 4.1 mi away
Wauconda Public Schools
School · 4.1 mi away
Transfiguration Catholic School
School · 4.1 mi away
Commute Calculator
Nearby Homes


Similar Homes Nearby
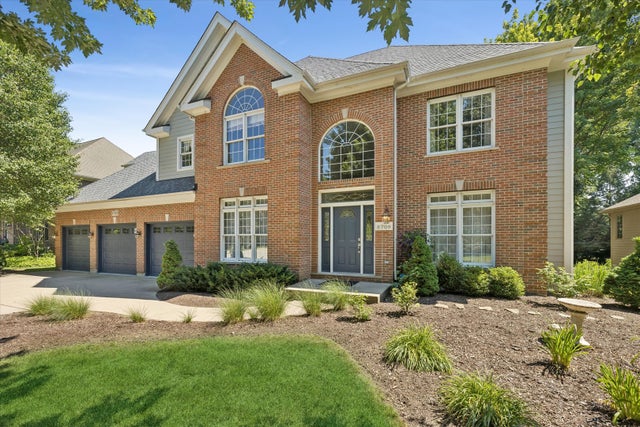
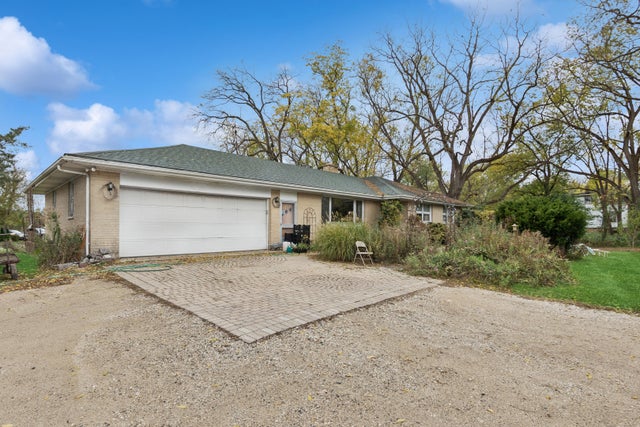
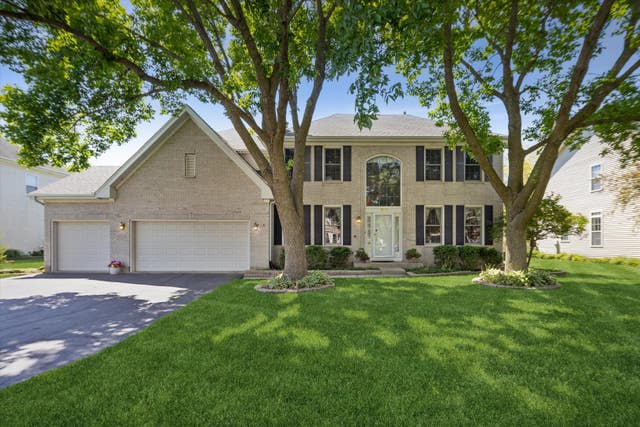
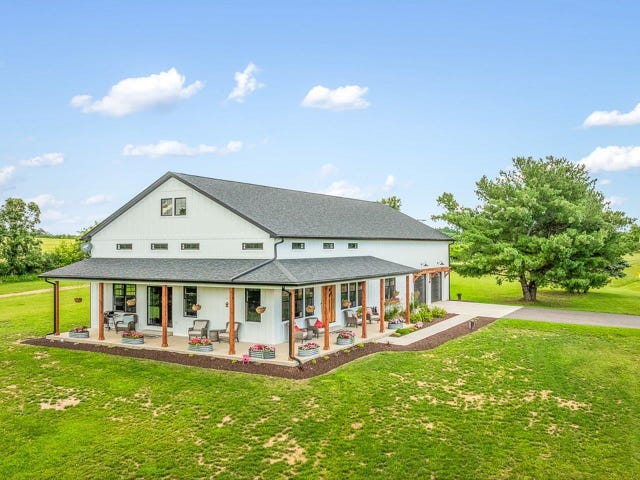

Similar Home Values
Comparable nearby listings and their asking prices.
| Address | Price | Beds | Baths | Sq Ft |
|---|---|---|---|---|
| 8709 Shade Tree Circle, Crystal Lake, IL | $675,000 | 5 | 4 | 4,645 |
| 23520 N Old Mchenry Road, Lake Zurich, IL | $675,000 | 3 | 2 | 1,694 |
| 1616 Rolling Hills Drive, Crystal Lake, IL | $675,000 | 4 | 4 | 5,391 |
| 26-1 Lake Carroll Boulevard, LAKE CARROLL, IL | $695,000 | 3 | — | 2,135 |
| 26-1 LAKE CARROLL Boulevard, Lake Carroll, IL | $695,000 | 3 | 3 | 2,135 |
| 2617 Crystal Way, Crystal Lake, IL | $696,500 | 5 | 4 | 5,243 |
Moving Cost Estimate
EXIT Agents in Lake Barrington


Listing Courtesy: Compass - 8473066158
Last Updated: 2026-07-08