

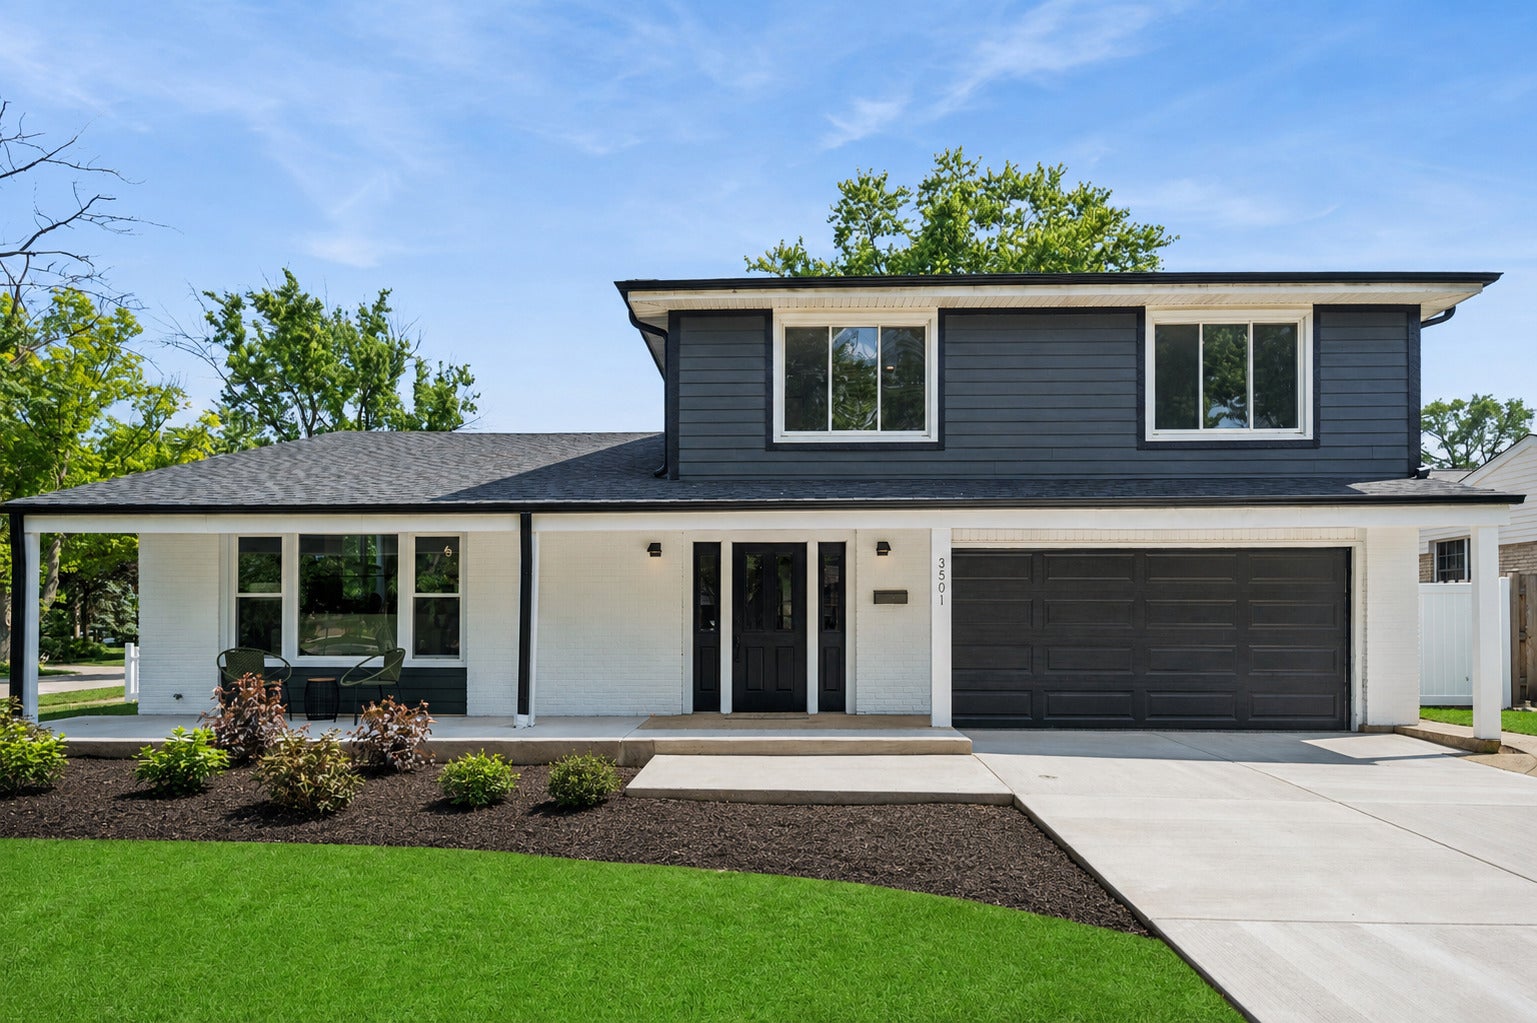
3501 Lawson Road, Glenview, IL 60026
The Willows · Cook County
Key Facts
Description
Welcome to 3501 Lawson Road, a beautifully reimagined home in Glenview's highly sought-after The Willows subdivision. Completely renovated from top to bottom, this exceptional home is essentially brand new, with every detail thoughtfully designed and no expense spared. A spacious foyer welcomes you into expansive living and dining rooms, creating the perfect setting for both everyday living and effortless entertaining. The stunning new kitchen is the heart of the home, featuring professional-grade KitchenAid appliances, crisp white cabinetry, quartz countertops, and abundant counterspace. Gorgeous solid hardwood floors run throughout the home, adding warmth and timeless elegance. Sliding glass doors open to a private, fully fenced backyard with a spacious patio-ideal for outdoor dining, relaxing, and entertaining. Upstairs, you'll find four generously sized bedrooms, each with custom-built closet organizers. The luxurious primary suite offers a spa-inspired bath, while the beautifully renovated hall bathroom serves the additional bedrooms with style and sophistication. The finished partial basement boasts impressive ceiling height and features a spacious recreation room with a cozy fireplace, a versatile fifth bedroom or home office, and a brand-new full bathroom-providing flexible living space for today's lifestyle. Every major component of the home has been replaced, including a brand-new roof, all new mechanical systems, and a new concrete driveway. The attached two-car garage features a professionally finished epoxy floor, completing this truly turnkey property. Perfectly located in one of Glenview's most desirable neighborhoods, this home is within walking distance of award-winning Willowbrook School and just minutes from parks, shopping, dining, and everything the North Shore has to offer. Every inch has been thoughtfully renovated-simply move in and enjoy. Welcome home!
Property Information
Property Type
Residential
Sub-Type
Single Family Residence
Style
Split Level
Year Built
1967
Living Area
2,031 sq ft
Lot Size
0.24 acres
Lot Dimensions
120 x 85
Garage Spaces
2
Parking Spaces
2
Ownership
Fee Simple
Days on Market
7
MLS® Listing#
12696416
Property Features
Interior
Appliances
Cooling
Heating
Flooring
Fireplace
Basement
Parking
Laundry
Patio
Fencing
Lot Features
Construction
Foundation
Roof
Community
Sewer
Water Source
Rooms
- 27X14Basement
- 19X07Main
- Bedroom 215X12Second
- Bedroom 312X12Second
- Bedroom 411X09Second
- Bedroom 514X10Basement
- Dining Room19X10Main
- Family Room21X23Main
- Kitchen20X13Main
- Laundry09X07Main
- Living Room20X12Main
- Master Bedroom15X14Second
Schools
- Elementary:
- Willowbrook Elementary School
- Middle:
- Maple School
- High:
- Glenbrook South High School
- District:
- Glenbrook South High School
Financial Details
Annual Taxes
$12,124
Tax year 2024
Parcel Number
04213040290000
Directions
Greenwood Road to Happy Hollow Road to Lawson Road
Affordability Calculator
$239,800
Estimated monthly payment
$6,382/mo
Principal $959,200 · Est. interest $1,338,169 over 30 yrs
Neighborhood Market Statistics
How this home compares to active listings in Glenview, IL
- $700,000
- Median Listing Price
- 27
- Median Days on Market
- 2,323
- Median Sq Ft
- $328
- Median Price / Sq Ft
- 73
- Active Listings
- This home’s price is 71% above the area median.
- Its price per sq ft is 80% above the area median.
Market statistics compiled from active EXIT Realty® and MLS listings in Glenview, IL.
Location

Points of Interest in Glenview, IL
Showing the Glenview area map.
Nearby Schools
Willowbrook Elementary School
Elementary · 0.1 mi away
Northbrook Community Nursery School
School · 0.5 mi away
Henry Winkelman Elementary School
Elementary · 0.8 mi away
Glenbrook South High School
Secondary · 0.9 mi away
Northbrook/Glenview School District 30
Elementary · 0.9 mi away
Maple School
Secondary · 0.9 mi away
Glenbrook High School Foundation
Secondary · 0.9 mi away
Glenbrook North High School
Secondary · 1.0 mi away
Taniel Varoujan Armenian School
School · 1.0 mi away
Glenbrook Off-Campus Center
Secondary · 1.1 mi away
The Potens
School · 1.1 mi away
Countryside Montessori School
Elementary · 1.2 mi away
Field Middle School
Secondary · 1.3 mi away
Glenview School District 34
School · 1.3 mi away
West Northfield School District 31
Elementary · 1.3 mi away
Wescott School
Elementary · 1.4 mi away
Westbrook Elementary School
Elementary · 1.4 mi away
Attea Middle School
Secondary · 1.4 mi away
Gardner School
School · 1.6 mi away
Kensington School
School · 1.8 mi away
Commute Calculator
Nearby Homes

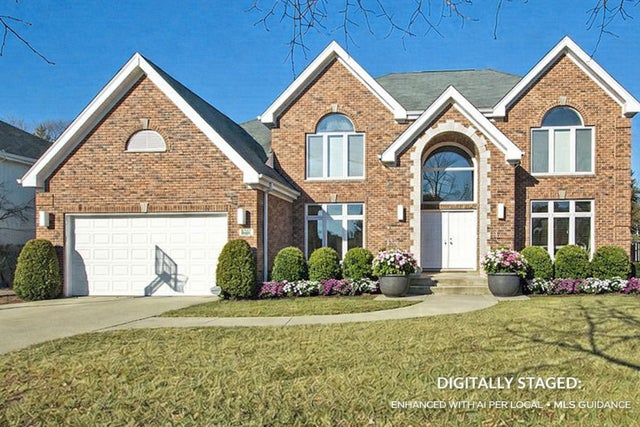

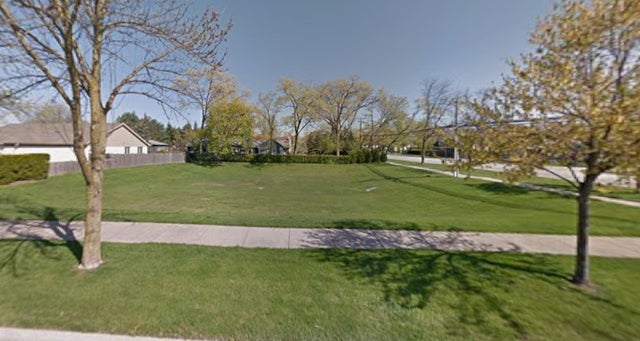


Similar Homes Nearby
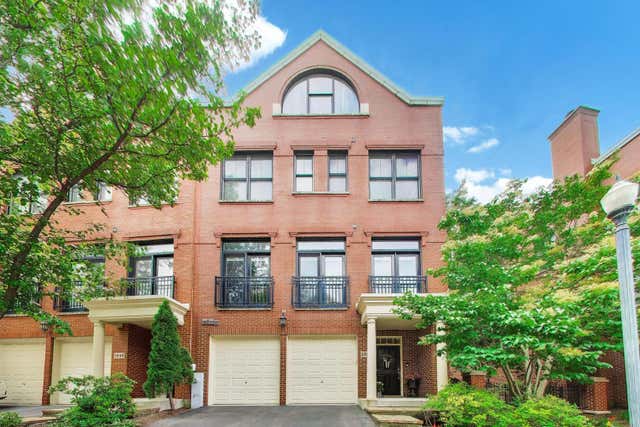


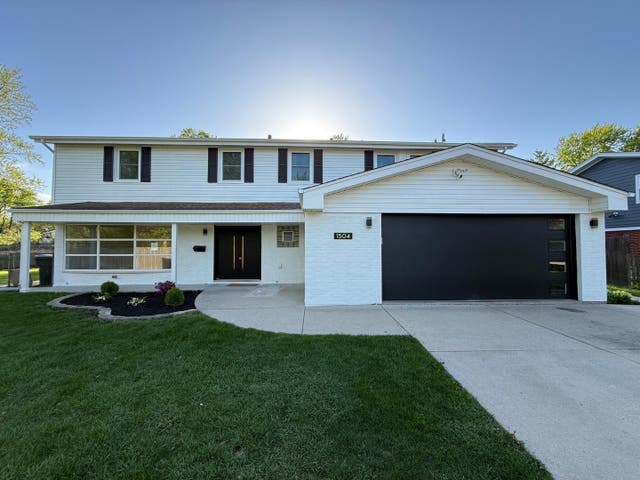
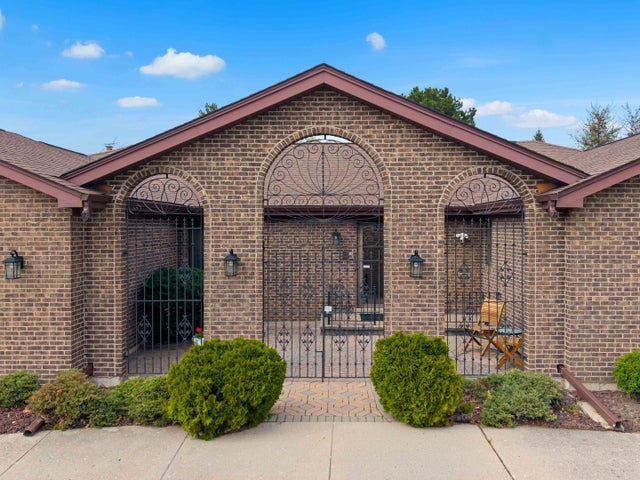

Similar Home Values
Comparable nearby listings and their asking prices.
| Address | Price | Beds | Baths | Sq Ft |
|---|---|---|---|---|
| 1850 Admiral Court, Glenview, IL | $925,000 | 4 | 5 | 3,841 |
| 4312 Ivy Lane, Glenview, IL | $949,000 | 4 | 3 | 3,810 |
| 1024 Arbor Lane, Glenview, IL | $949,999 | 3 | 4 | 1,889 |
| 1504 Pfingsten Road, Glenview, IL | $999,000 | 5 | 4 | 3,043 |
| 3720 Liberty Lane, Glenview, IL | $999,999 | 3 | 3 | 2,599 |
| 1645 Forest Drive, Glenview, IL | $1,095,000 | 3 | 3 | 2,000 |
Moving Cost Estimate
EXIT Agents in Glenview


Listing Courtesy: Compass - 8476169910
Last Updated: 2026-07-09