

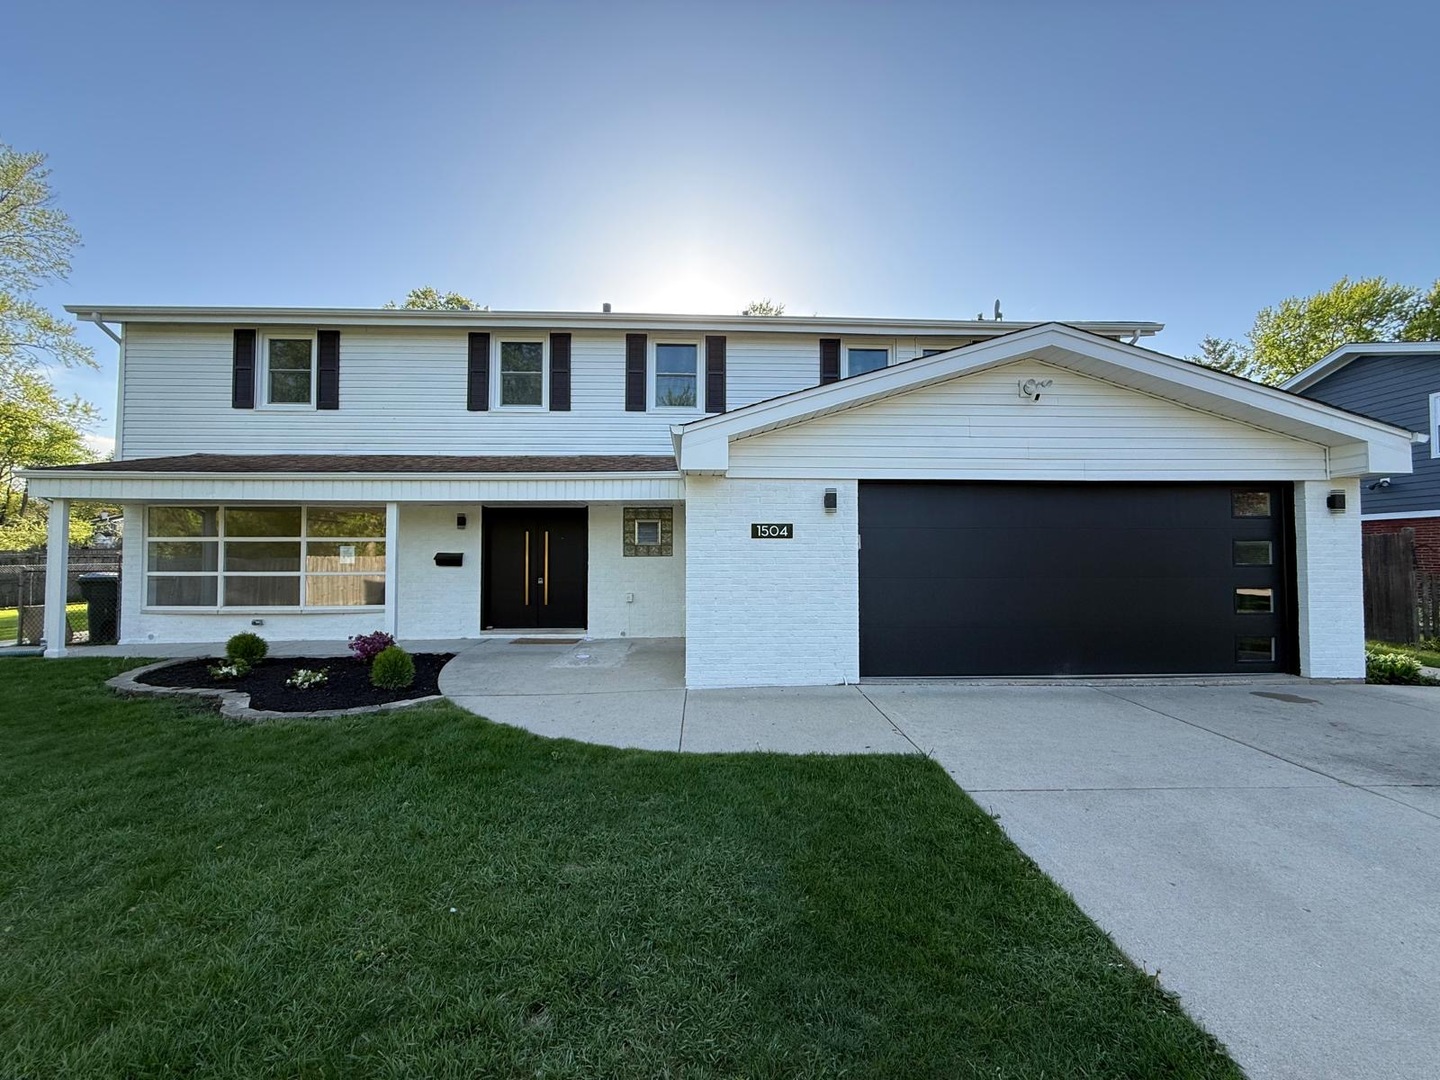
1504 Pfingsten Road, Glenview, IL 60025
La Fontaine · Cook County
Key Facts
Description
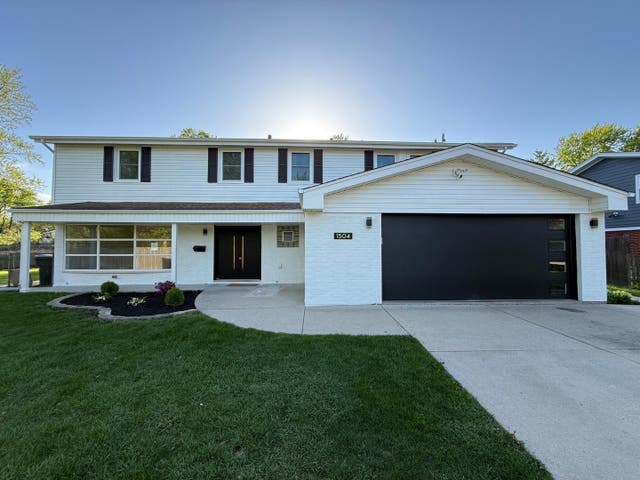
This is hands down one of the most extensively updated homes you'll find at this price point - thoughtfully renovated with high-end finishes and all permits pulled for peace of mind. Step inside to a stunning open-concept main level featuring a designer kitchen with a quartz waterfall island, sleek fireplace, and seamless flow into the dining space - perfect for entertaining. Enjoy modern conveniences throughout, including dual laundry setups on separate floors and brand-new, never-used appliances. Upstairs offers 5 spacious bedrooms, including a primary suite with private bath, plus an additional full bathroom with double vanities and a second laundry area - ideal for larger households. The finished basement expands your living space even further with a large recreation room, full bathroom with a walk-in shower, and yet another laundry hookup - flexibility at its finest. Step outside and you'll find a backyard setup that's just as impressive - featuring a covered rear patio, paver firepit area, and a fully fenced yard, creating the perfect space for entertaining or relaxing year-round. No detail was overlooked: new windows, flooring, interior/exterior paint, garage door, plumbing fixtures, electrical fixtures, cabinetry, countertops, and more. Major mechanicals have also been addressed with a newer HVAC system and water heater, plus the added peace of mind of a backup generator for power outages. Tucked away on a quiet dead-end street and walking distance to Glenbrook South High School, the location checks every box. See this one fast, before it's gone!
Property Information
Property Type
Residential
Sub-Type
Single Family Residence
Year Built
1967
Living Area
2,318 sq ft
Lot Size
0.28 acres
Lot Dimensions
12175
Garage Spaces
2
Parking Spaces
2
Ownership
Fee Simple
Days on Market
10
MLS® Listing#
12696036
Property Features
Interior
Exterior
Appliances
Cooling
Heating
Flooring
Fireplace
Basement
Parking
Laundry
Patio
Construction
Foundation
Roof
Windows
Sewer
Water Source
Rooms
- Bedroom 212X11Second
- Bedroom 310X11Second
- Bedroom 414X11Second
- Bedroom 519X13Second
- Dining Room13X15Main
- Family Room12X17Main
- Kitchen15X17Main
- Laundry11X15Basement
- Living Room13X27Main
- Master Bedroom13X27Second
Schools
- Elementary:
- Attea Middle School
- Middle:
- Glen Grove Elementary School
- High:
- Glenbrook South High School
- District:
- Glenbrook South High School
Financial Details
Annual Taxes
$12,418
Tax year 2024
Parcel Number
04294070160000
Directions
Drive south on Pfingsten until it dead ends into the La Fontaine subdivision. South of Lake st.
Affordability Calculator
$199,800
Estimated monthly payment
$5,317/mo
Principal $799,200 · Est. interest $1,114,955 over 30 yrs
Neighborhood Market Statistics
How this home compares to active listings in Glenview, IL
- $707,692
- Median Listing Price
- 27
- Median Days on Market
- 2,253
- Median Sq Ft
- $334
- Median Price / Sq Ft
- 78
- Active Listings
- This home’s price is 41% above the area median.
- Its price per sq ft is 29% above the area median.
Market statistics compiled from active EXIT Realty® and MLS listings in Glenview, IL.
Location
- 1504 Pfingsten Road, Glenview, IL 60025
Points of Interest in Glenview, IL
Showing the Glenview area map.
Nearby Schools
Glenbrook High School Foundation
Secondary · 0.3 mi away
Glenbrook South High School
Secondary · 0.4 mi away
Taniel Varoujan Armenian School
School · 0.6 mi away
Glenview School District 34
School · 0.6 mi away
Glen Grove Elementary School
Elementary · 0.6 mi away
Glenbrook Off-Campus Center
Secondary · 0.6 mi away
Westbrook Elementary School
Elementary · 0.6 mi away
Henry Winkelman Elementary School
Elementary · 0.9 mi away
Henking Primary School
Elementary · 1.2 mi away
Willowbrook Elementary School
Elementary · 1.3 mi away
Henking Elementary School
Elementary · 1.4 mi away
East Maine School District 63
Elementary · 1.4 mi away
Apollo Elementary School
Elementary · 1.4 mi away
Confidence with Etiquette
School · 1.5 mi away
Glenview New Church School
School · 1.5 mi away
Attea Middle School
Secondary · 1.6 mi away
Northbrook Community Nursery School
School · 1.6 mi away
Shermer High School, Shermer Illinois
Secondary · 1.7 mi away
Springman Middle School
Secondary · 1.8 mi away
Kensington School
School · 1.9 mi away
Commute Calculator
Nearby Homes



Similar Homes Nearby


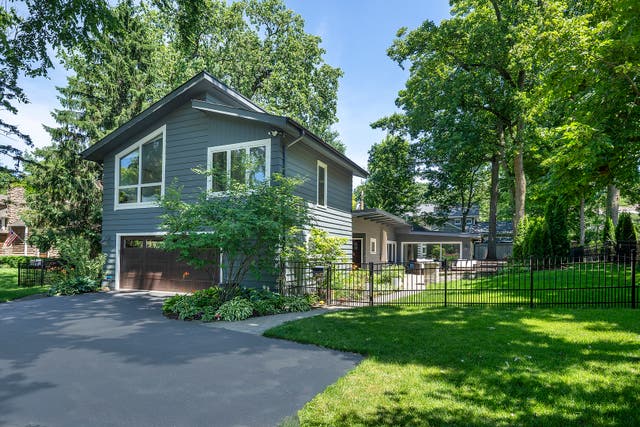
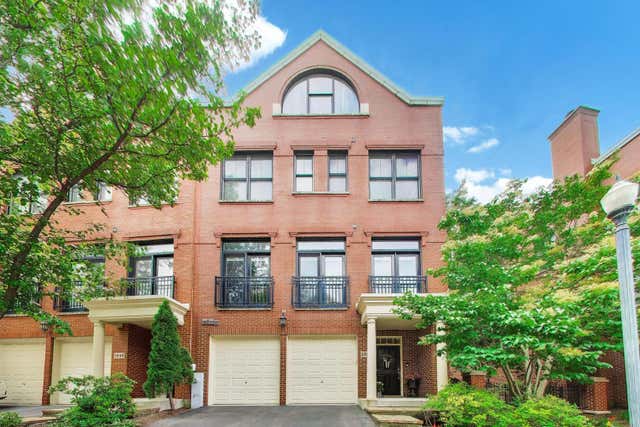

Similar Home Values
Comparable nearby listings and their asking prices.
| Address | Price | Beds | Baths | Sq Ft |
|---|---|---|---|---|
| 1809 Jefferson Avenue, Glenview, IL | $735,000 | 4 | 2 | 2,803 |
| 1950 Monroe Avenue, Glenview, IL | $815,000 | 6 | 4 | 2,500 |
| 1863 Admiral Court, Glenview, IL | $815,000 | 4 | 4 | 3,031 |
| 645 Indian Road, Glenview, IL | $850,000 | 4 | 3 | 2,534 |
| 1850 Admiral Court, Glenview, IL | $925,000 | 4 | 5 | 3,841 |
| 4312 Ivy Lane, Glenview, IL | $949,000 | 4 | 3 | 3,810 |
Moving Cost Estimate
EXIT Agents in Glenview


Listing Courtesy: Legacy Properties, A Sarah Leonard Company - 2249999100
Last Updated: 2026-07-06