

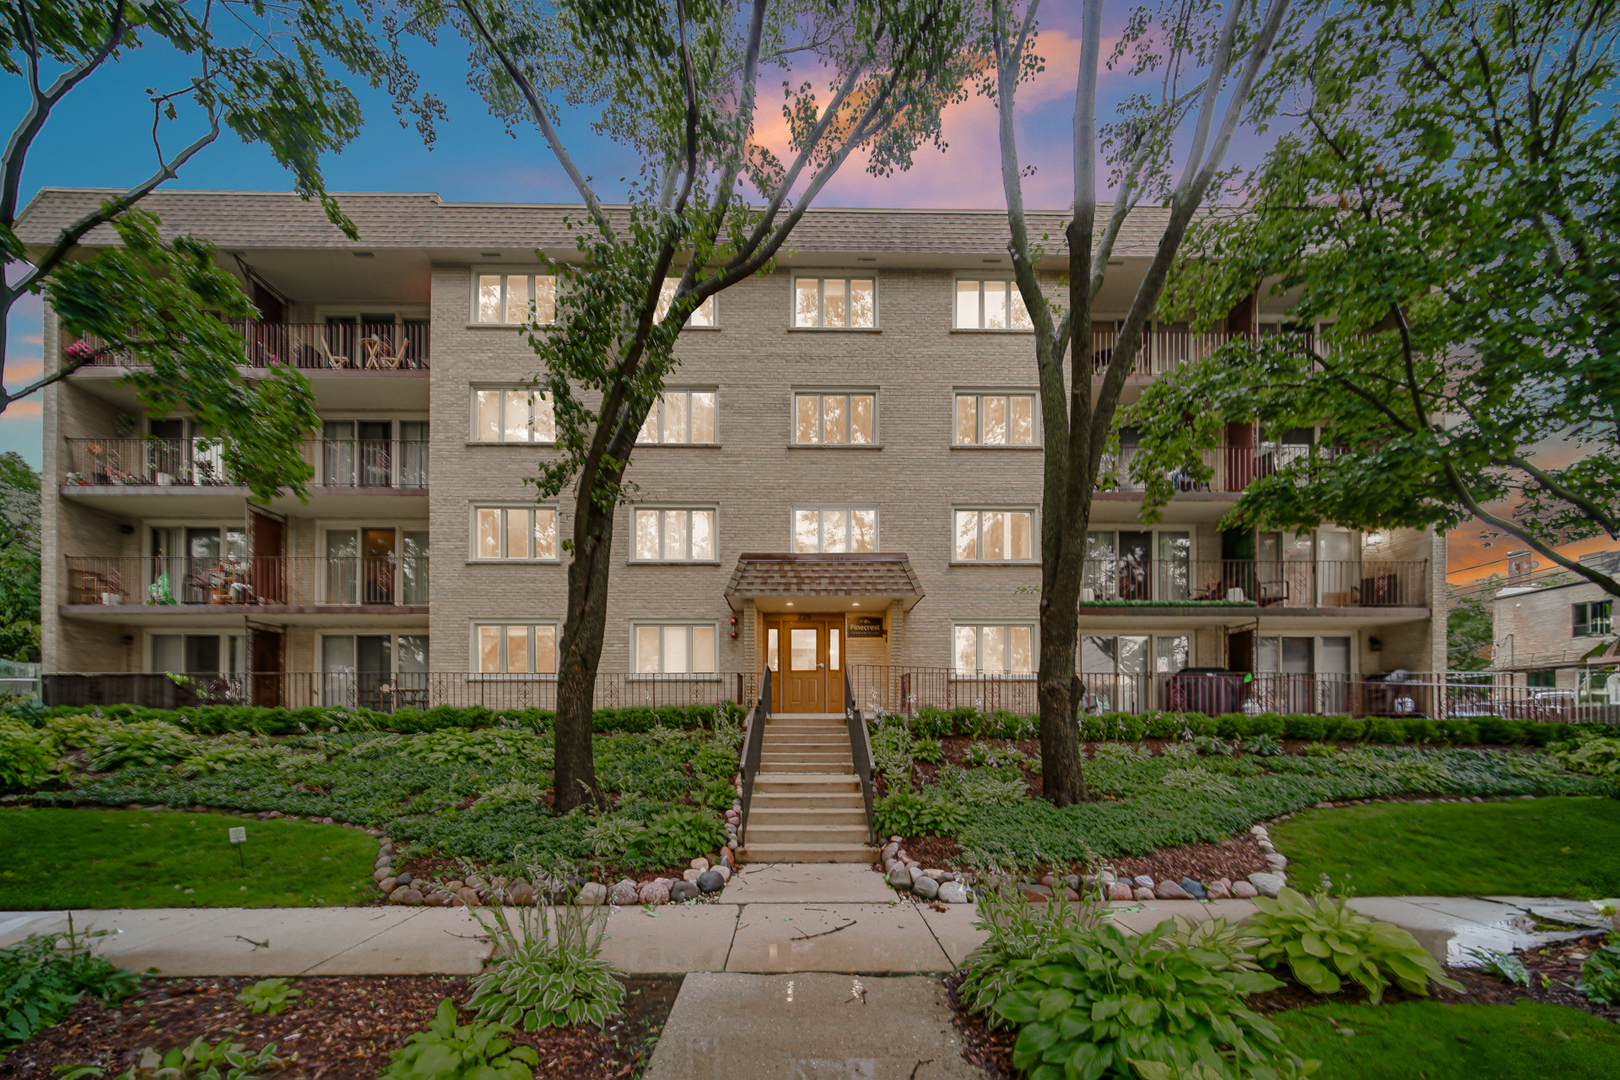
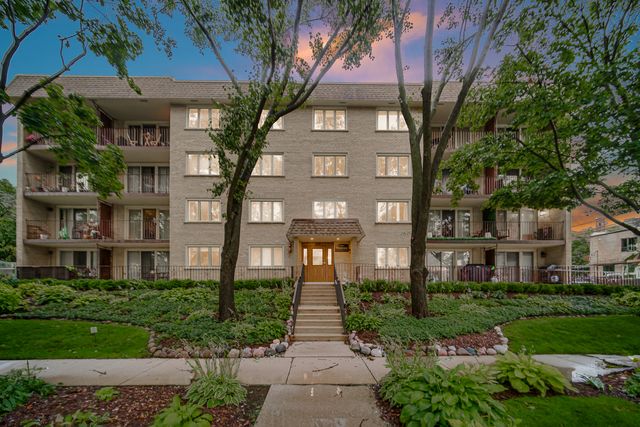
225 E Wing Street 302, Arlington Heights, IL 60004
Cook County
Key Facts
Description
Experience luxury living at its finest in this beautifully renovated end-unit condo, ideally located in the heart of downtown Arlington Heights, just steps from the Metra station. This impeccably maintained building features an elegant lobby, elevator, oversized underground garage parking, and a storage area for added convenience. Step inside through the formal entryway with a spacious coat closet and discover an open-concept floor plan filled with natural light from abundant windows. Luxury vinyl plank flooring, recessed lighting, and fresh designer paint create a bright, sophisticated atmosphere throughout. The stunning chef's kitchen has been completely updated with crisp white shaker cabinetry, quartz countertops, a stylish ceramic tile backsplash, and premium stainless steel appliances. Perfect for both everyday living and entertaining, the kitchen seamlessly opens to the main living and dining areas. Both bathrooms have been thoughtfully redesigned with modern fixtures and upscale finishes, creating a spa-inspired retreat. The spacious primary suite features a double closet with custom organizers and a dedicated makeup vanity. Additional upgrades include all-new windows, a new furnace and central air conditioning, custom window treatments, and a full-size in-unit washer and dryer, providing comfort, efficiency, and peace of mind. Relax on the large private balcony overlooking mature trees, offering a tranquil outdoor escape. Extra storage is conveniently located both on the same floor adjacent to the unit and near the garage parking space. Every detail has been carefully curated, making this truly move-in ready home a rare opportunity in one of Arlington Heights' most desirable locations. Enjoy the vibrant downtown lifestyle with exceptional dining, shopping, entertainment, and year-round community events just outside your door. A truly unique offering in absolutely mint condition-simply unpack and enjoy!
Property Information
Property Type
Residential
Sub-Type
Condominium
Year Built
1987
Stories
3
Living Area
1,141 sq ft
Lot Dimensions
COMMON
Garage Spaces
1
Parking Spaces
1
Ownership
Condo
Days on Market
12
MLS® Listing#
12696178
Property Features
Interior
Exterior
Appliances
Cooling
Heating
Basement
Parking
Laundry
Construction
Foundation
Roof
Windows
Utilities
Sewer
Water Source
Rooms
- 4X13Main
- 4X12Main
- Bedroom 213X11Main
- Bedroom 3
- Bedroom 4
- Dining Room07X11Main
- Family Room
- Kitchen09X14Main
- Laundry
- Living Room25X12Main
- Master Bedroom15X11Main
Financial Details
HOA
$455 / Monthly
Annual Taxes
$6,400
Tax year 2024
Parcel Number
03293440141007
Directions
From I-290 W, continue onto IL-53 N. Exit onto Euclid Ave. Slight right onto US-14 E. Turn left onto N Arlington Heights Rd. Turn right onto E Wing St. Destination will be on the right.
Affordability Calculator
$73,000
Estimated monthly payment
$1,943/mo
Principal $292,000 · Est. interest $407,366 over 30 yrs
Neighborhood Market Statistics
How this home compares to active listings in Arlington Heights, IL
- $338,608
- Median Listing Price
- 33
- Median Days on Market
- 1,691
- Median Sq Ft
- $212
- Median Price / Sq Ft
- 338
- Active Listings
- This home’s price is 8% above the area median.
- Its price per sq ft is 51% above the area median.
Market statistics compiled from active EXIT Realty® and MLS listings in Arlington Heights, IL.
Location

Points of Interest in Arlington Heights, IL
Showing the Arlington Heights area map.
Nearby Schools
Kensington School
School · 0.4 mi away
Lambs of Faith Early Childhood Center
School · 0.5 mi away
Miner School
Secondary · 0.5 mi away
South Middle School
Secondary · 0.6 mi away
St James School
School · 0.6 mi away
Our Lady of the Wayside School
School · 0.6 mi away
Windsor Elementary School
Elementary · 0.7 mi away
Christian Liberty Press
School · 0.7 mi away
Dryden Elementary School
Elementary · 1.0 mi away
St Viator High School
Secondary · 1.0 mi away
The Reading Center Inc.
School · 1.0 mi away
Olive-Mary Stitt School
Elementary · 1.1 mi away
Westgate Elementary School
Elementary · 1.1 mi away
Goddard School
School · 1.2 mi away
Thomas Middle School
Secondary · 1.3 mi away
Timber Ridge School
School · 1.4 mi away
Arlington Heights School District 25
Elementary · 1.5 mi away
Prospect High School
Secondary · 1.6 mi away
Westbrook Elementary School
Elementary · 1.7 mi away
John Hersey High School
Secondary · 1.8 mi away
Commute Calculator
Nearby Homes


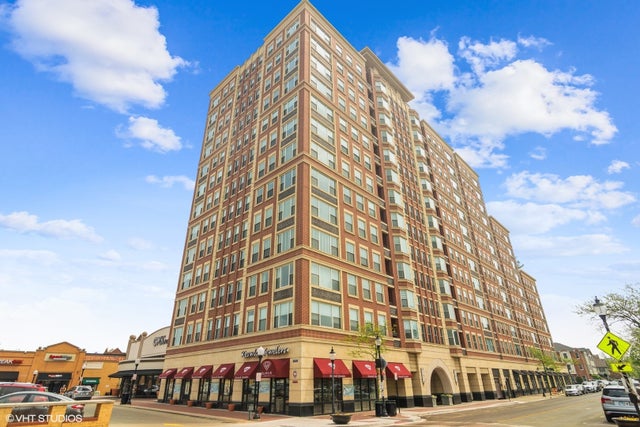
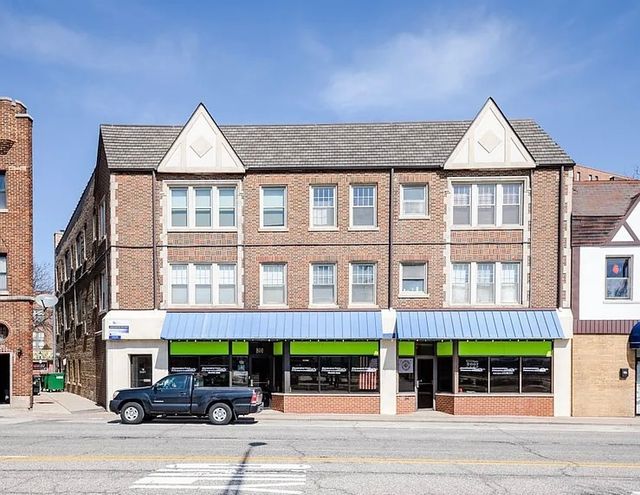
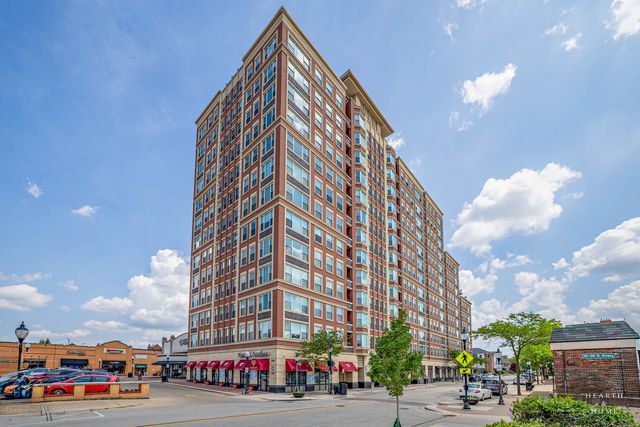
Similar Homes Nearby

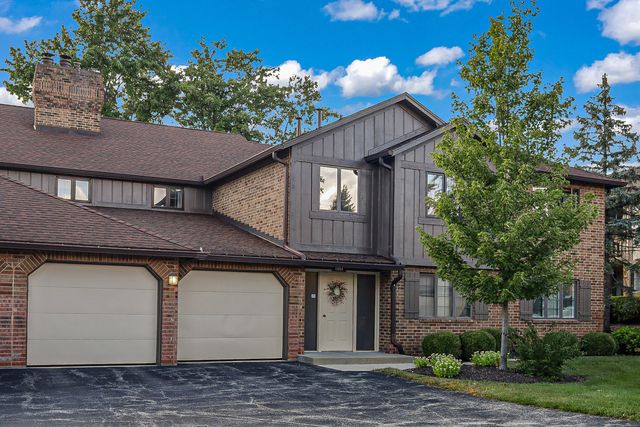

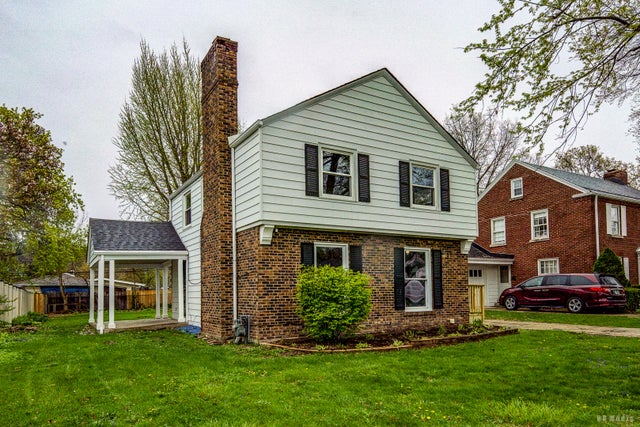

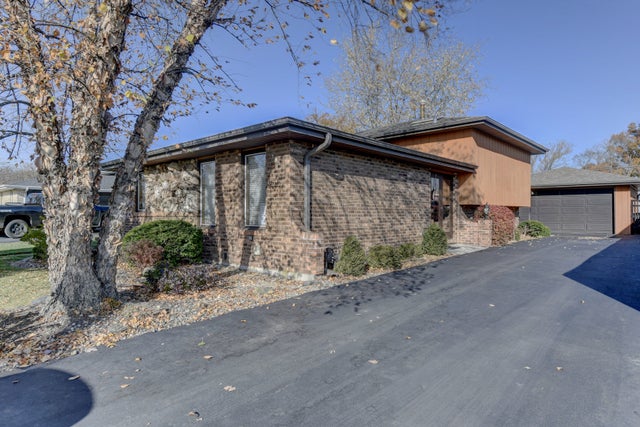
Similar Home Values
Comparable nearby listings and their asking prices.
| Address | Price | Beds | Baths | Sq Ft |
|---|---|---|---|---|
| 75 W 23rd Street, Chicago Heights, IL | $259,900 | 3 | 2 | 1,426 |
| 13154 N Country Club Court 2B, Palos Heights, IL | $264,898 | 3 | 2 | 1,730 |
| 3300 N Carriageway Drive 309, Arlington Heights, IL | $265,000 | 2 | 2 | 1,200 |
| 1115 Campbell Avenue, Chicago Heights, IL | $269,000 | 3 | 2 | 1,400 |
| 2812 E Bel Aire Drive 303, Arlington Heights, IL | $269,900 | 2 | 2 | 1,500 |
| 181 W 28th Street, South Chicago Heights, IL | $272,400 | 3 | 2 | 1,316 |
Moving Cost Estimate
EXIT Agents in Arlington Heights


Listing Courtesy: AK Homes - 8474016010
Last Updated: 2026-07-06