

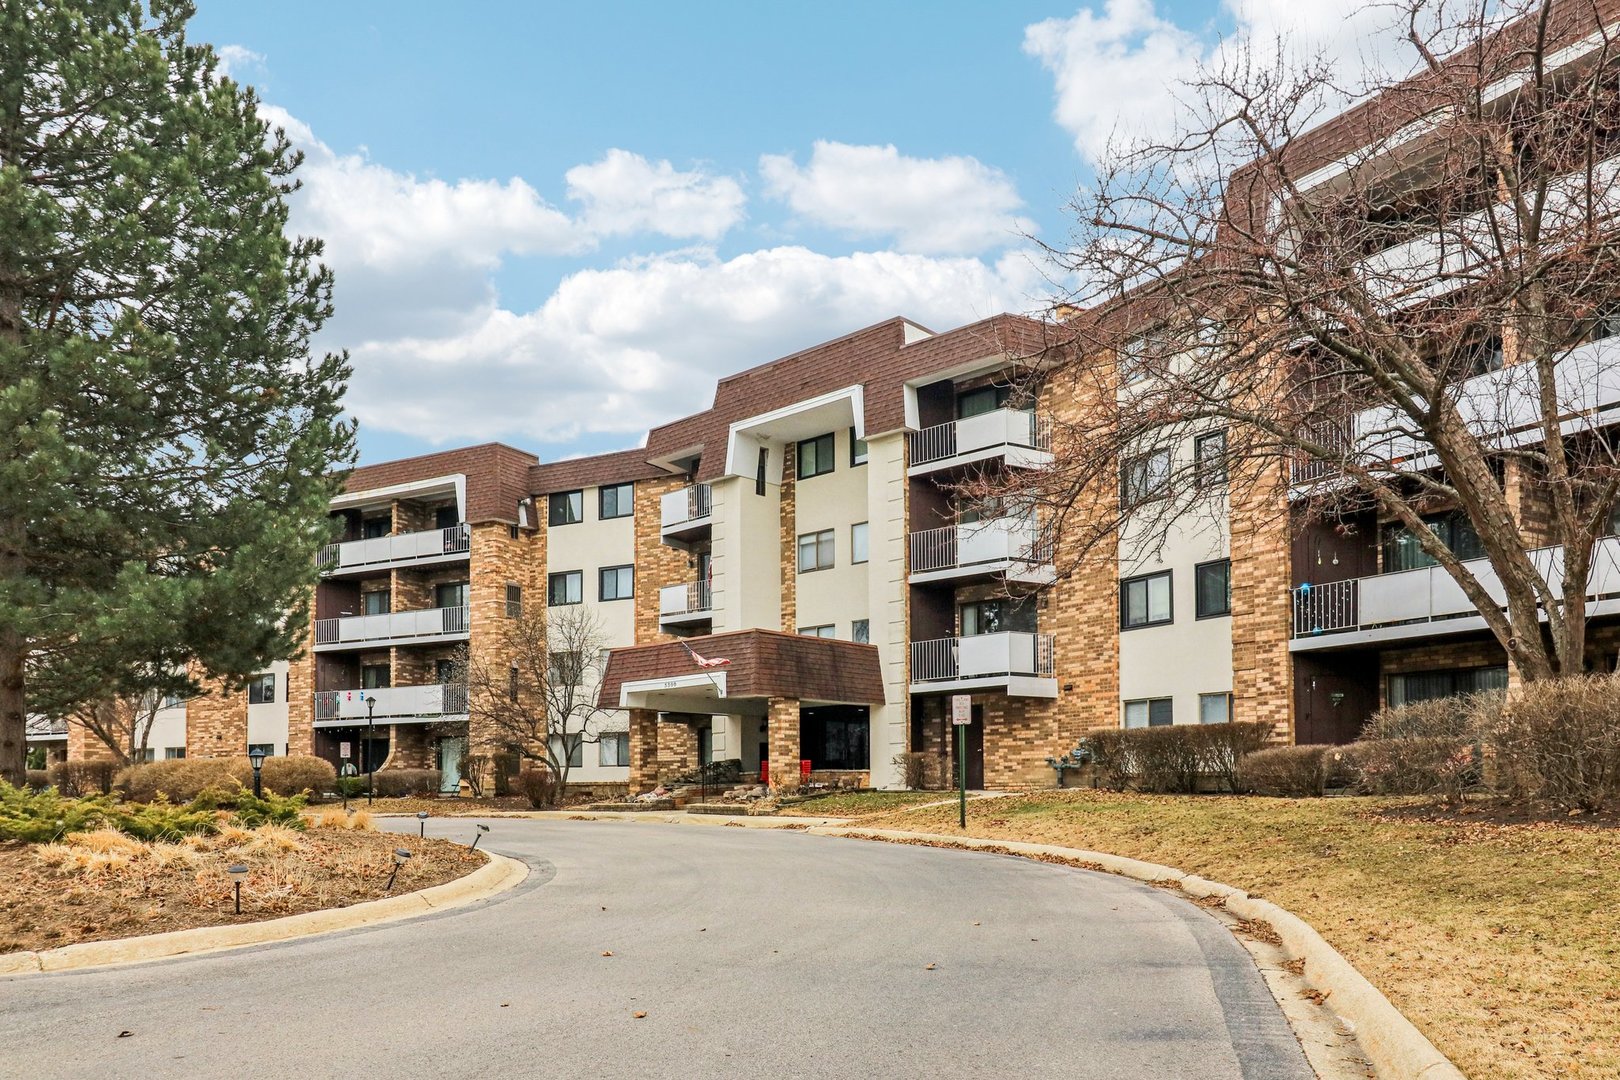
3300 N Carriageway Drive 309, Arlington Heights, IL 60004
Frenchmens Cove · Cook County
Key Facts
Description
Welcome to Frenchman's Cove Condominiums! This desirable third-floor unit features newer gray-toned hard-surface flooring and an updated kitchen with 42-inch cabinetry, a built-in pantry cabinet, stainless steel appliances, quartz countertops, an upgraded backsplash, and a private balcony. The building's shared amenities include, a spacious bike storage room, laundry facilities conveniently located on each floor, and a leisure locker for storing outdoor equipment. Recent building improvements include updated laundry plumbing stacks, new stucco, extensive roof maintenance, new elevator motors, a new fire panel, a new boiler room, and new valves on all plumbing stacks. Exterior common amenities include a children's play area with a large trampoline, oversized Connect Four game, jungle gym, picnic table, hammock, and additional play equipment. Residents also enjoy access to a community pool and best of all, a newly renovated modern clubhouse which is available for private bookings for a $500 refundable deposit, open 24 hours a day, featuring a game room, 75+ inch TV, comfortable sofas, dining tables, a full kitchen with a double farmhouse sink with a double detachable spray faucet, extra large PA Bluetooth speaker, fitness room, bathrooms, and a soon-to-be-added infrared sauna.
Property Information
Property Type
Residential
Sub-Type
Condominium
Year Built
1975
Stories
4
Living Area
1,200 sq ft
Lot Dimensions
PER SURVEY
Parking Spaces
1
Ownership
Condo
Days on Market
55
MLS® Listing#
12576909
Property Features
Interior
Exterior
Appliances
Cooling
Heating
Basement
Pool
Parking
Construction
Foundation
Roof
Other Structures
Utilities
Sewer
Water Source
Rooms
- Bedroom 212X12Main
- Bedroom 3
- Bedroom 4
- Dining Room13X11Main
- Family Room
- Kitchen11X9Main
- Laundry
- Living Room13X17Main
- Master Bedroom17X12Main
Schools
- Elementary:
- J W Riley Elementary School
- Middle:
- Cooper Middle School
- High:
- Buffalo Grove High School
- District:
- Buffalo Grove High School
Financial Details
HOA
$458 / Monthly
Annual Taxes
$3,895
Tax year 2023
Parcel Number
03082150051046
Directions
Dundee Rd East of Arlington Hts Rd to South on Carriageway Dr to 3300
Affordability Calculator
$53,000
Estimated monthly payment
$1,410/mo
Principal $212,000 · Est. interest $295,759 over 30 yrs
Neighborhood Market Statistics
How this home compares to active listings in Arlington Heights, IL
- $335,669
- Median Listing Price
- 34
- Median Days on Market
- 1,691
- Median Sq Ft
- $211
- Median Price / Sq Ft
- 338
- Active Listings
- This home’s price is 21% below the area median.
- Its price per sq ft is 5% above the area median.
Market statistics compiled from active EXIT Realty® and MLS listings in Arlington Heights, IL.
Location

Points of Interest in Arlington Heights, IL
Showing the Arlington Heights area map.
Nearby Schools
Yes Class & Robothink
School · 0.4 mi away
Buffalo Grove Montessori School
Elementary · 0.5 mi away
J W Riley Elementary School
Elementary · 0.5 mi away
New Hope Academy
School · 0.6 mi away
Kilmer Elementary School
Elementary · 0.6 mi away
Buffalo Grove High School
Secondary · 0.7 mi away
Longfellow Elementary School
Elementary · 0.9 mi away
Edgar Allan Poe Elementary School
Elementary · 0.9 mi away
Chicago Futabakai Japanese School
School · 1.1 mi away
Booth Tarkington Elementary School
Elementary · 1.1 mi away
Cooper Middle School
Secondary · 1.2 mi away
Ivy Hill Elementary School
Elementary · 1.3 mi away
Eugene Field Elementary School
Elementary · 1.5 mi away
Jack London Middle School
Secondary · 1.5 mi away
Community Consolidated School District 21
School · 1.5 mi away
Greenbrier Elementary School
Elementary · 1.7 mi away
The Grove Montessori School
Elementary · 1.9 mi away
Pritchett Elementary School
Elementary · 2.0 mi away
Twain Elementary School
Elementary · 2.1 mi away
Lake Louise Elementary School
Elementary · 2.2 mi away
Commute Calculator
Nearby Homes

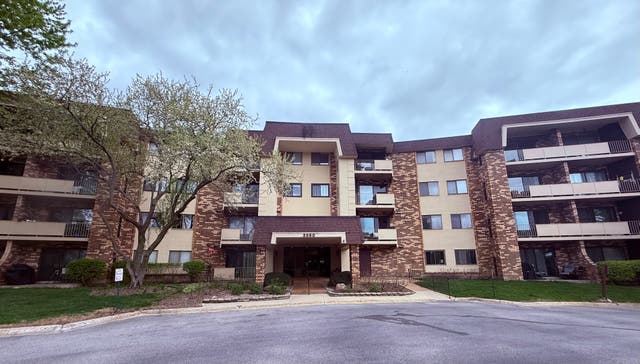

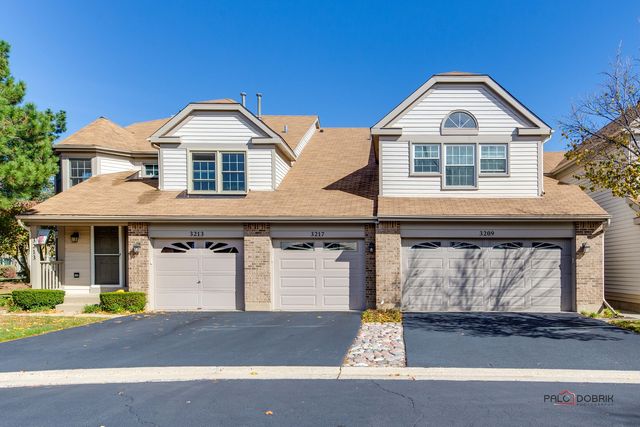

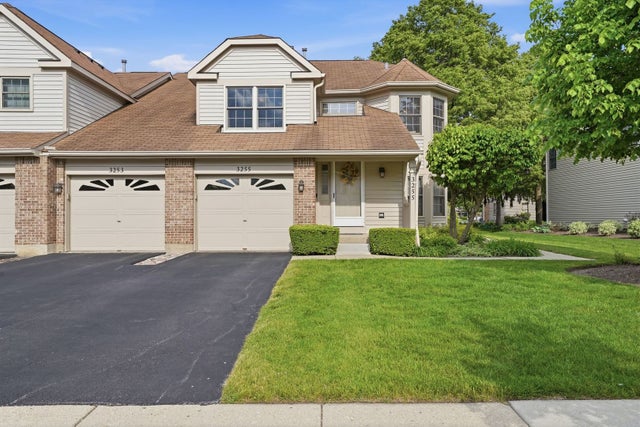
Similar Homes Nearby


Similar Home Values
Comparable nearby listings and their asking prices.
| Address | Price | Beds | Baths | Sq Ft |
|---|---|---|---|---|
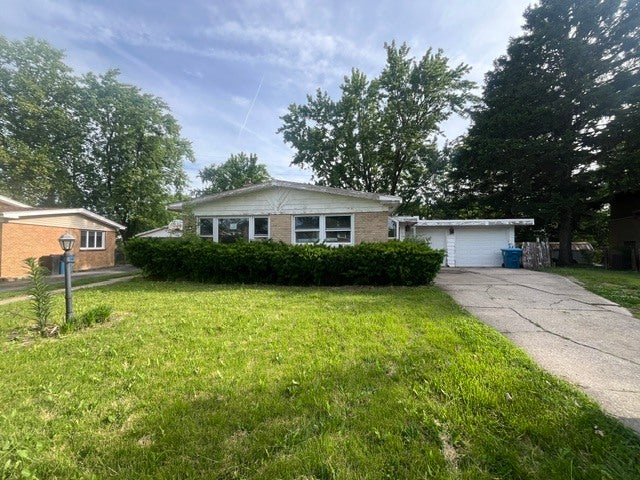
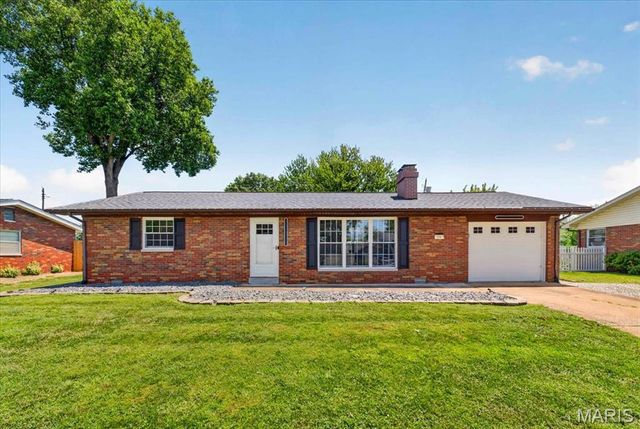
| 2 Pasadena Drive, Fairview Heights, IL | $189,900 | 2 | 1 | 912 |
| 81 E ARQUILLA Drive, Chicago Heights, IL | $189,900 | 3 | 2 | 1,152 |
| 14 Stacy Drive, Fairview Heights, IL | $195,000 | 2 | 2 | 1,053 |
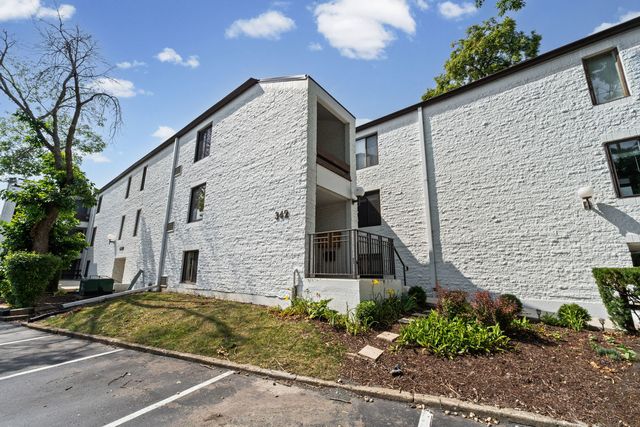
| 342 W Miner Street 1A, Arlington Heights, IL | $199,000 | 1 | 1 | 1,000 |
| 2429 Crystal Lane 2D, Arlington Heights, IL | $199,000 | 2 | 1 | 900 |
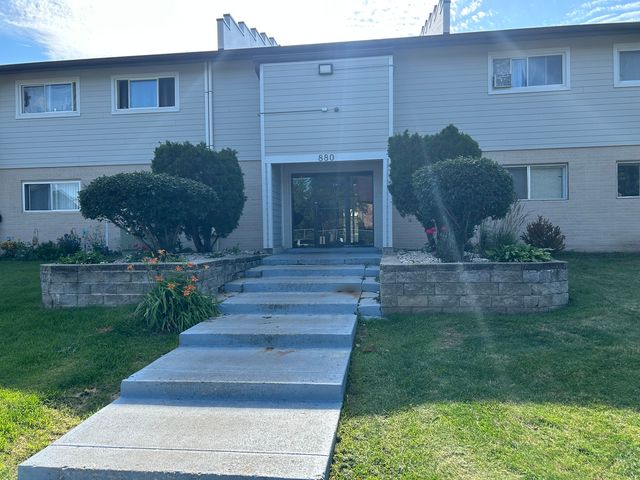
| 880 E Old Willow Road 166, Prospect Heights, IL | $199,853 | 2 | 1 | 900 |
Moving Cost Estimate
EXIT Agents in Arlington Heights


Listing Courtesy: Compass - 8473066158
Last Updated: 2026-03-02