

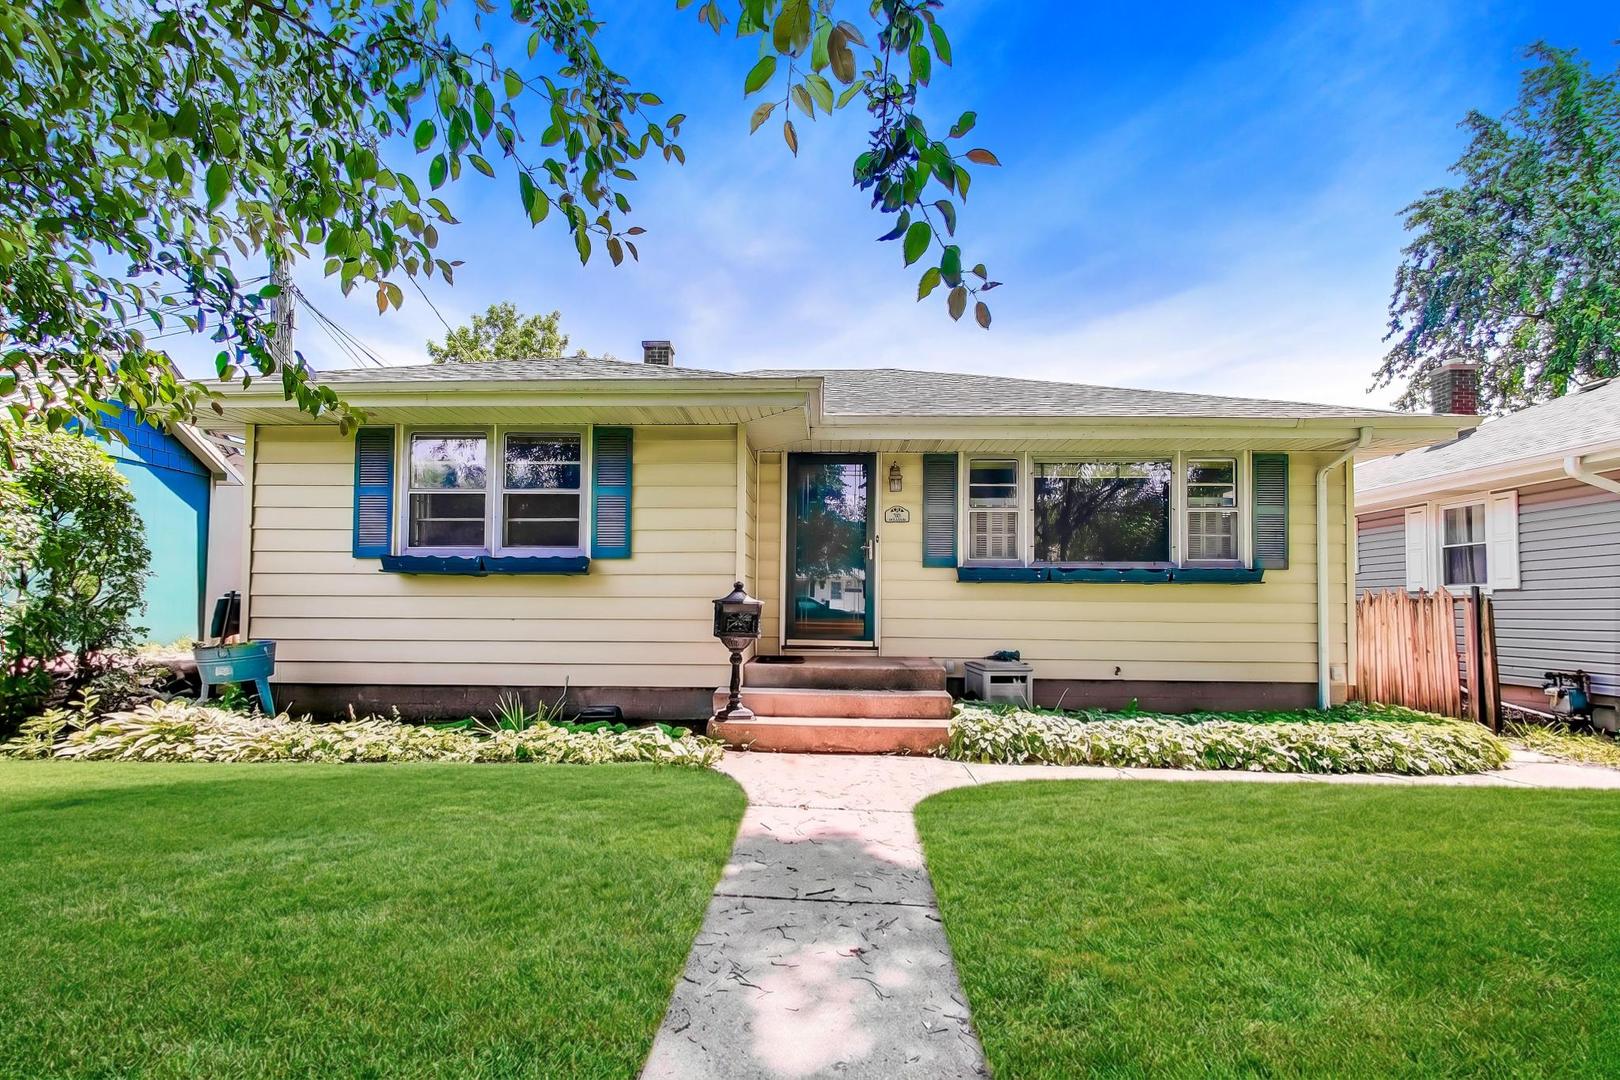
518 N William Street, Joliet, IL 60435
Will County
Key Facts
Property Information
Property Type
Residential
Sub-Type
Single Family Residence
Style
Ranch
Year Built
1920
Living Area
1,040 sq ft
Lot Size
0.15 acres
Lot Dimensions
144 x 45
Garage Spaces
2
Parking Spaces
2
Ownership
Fee Simple
Days on Market
4
MLS® Listing#
12695929
Property Features
Interior
Exterior
Appliances
Cooling
Heating
Flooring
Fireplace
Basement
Pool
Parking
Laundry
Patio
Fencing
Construction
Foundation
Roof
Windows
Other Structures
Community
Utilities
Sewer
Water Source
Rooms
- 20X14Basement
- Bedroom 212X10Main
- Bedroom 3
- Bedroom 4
- Dining Room12X9Main
- Family Room26X25Basement
- Kitchen13X12Main
- Laundry12X6Basement
- Living Room20X11Main
- Master Bedroom14X14Main
Schools
- Elementary:
- Farragut Elementary School
- Middle:
- Hufford Junior High School
- High:
- Joliet Central High School
- District:
- Joliet Central High School
Financial Details
Annual Taxes
$5,370
Tax year 2025
Parcel Number
3007082230040000
Directions
BLACK RD TO WILLIAM ST SOUTH TO HOME
Affordability Calculator
$49,900
Estimated monthly payment
$1,328/mo
Principal $199,600 · Est. interest $278,460 over 30 yrs
Neighborhood Market Statistics
How this home compares to active listings in Joliet, IL
- $333,333
- Median Listing Price
- 26
- Median Days on Market
- 1,776
- Median Sq Ft
- $193
- Median Price / Sq Ft
- 163
- Active Listings
- This home’s price is 25% below the area median.
- Its price per sq ft is 24% above the area median.
Market statistics compiled from active EXIT Realty® and MLS listings in Joliet, IL.
Location

Points of Interest in Joliet, IL
Showing the Joliet area map.
Nearby Schools
Cathedral of St. Raymond Parish and School
School · 0.2 mi away
Farragut Elementary School
Elementary · 0.2 mi away
The Little Red Schoolhouse
School · 0.6 mi away
M J Cunningham Elementary School
Elementary · 0.7 mi away
Pershing Elementary School
Elementary · 0.8 mi away
Catholic Charities
School · 0.8 mi away
St Patrick Elementary School
Elementary · 0.9 mi away
St Peter Lutheran School
School · 0.9 mi away
St Paul the Apostle School
School · 0.9 mi away
Taft Elementary School
Elementary · 1.0 mi away
St Mary Nativity School
School · 1.0 mi away
Lynne Thigpen Elementary School
Elementary · 1.1 mi away
Ucp Melvin J Larson Education Center
School · 1.2 mi away
Joliet West High School
Secondary · 1.2 mi away
Dirksen Junior High School
Secondary · 1.2 mi away
Hufford Junior High School
Secondary · 1.3 mi away
Joliet Catholic Academy
School · 1.4 mi away
Joseph E Fisher School
School · 1.4 mi away
Sowic
School · 1.4 mi away
Franciscan Learning Center
School · 1.6 mi away
Commute Calculator
Nearby Homes
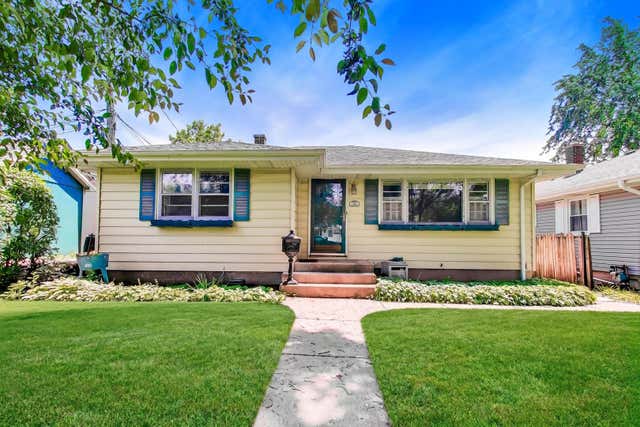
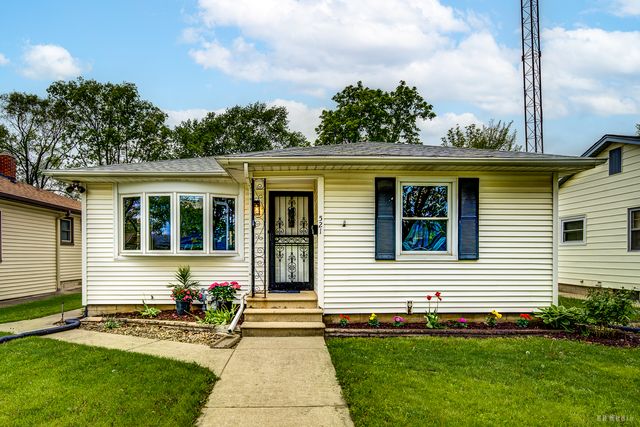


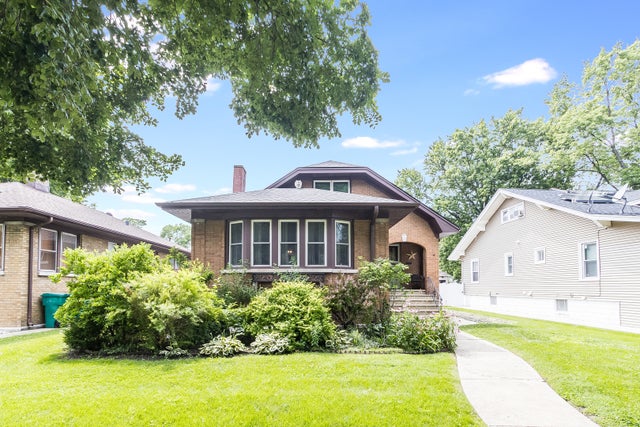

Similar Homes Nearby
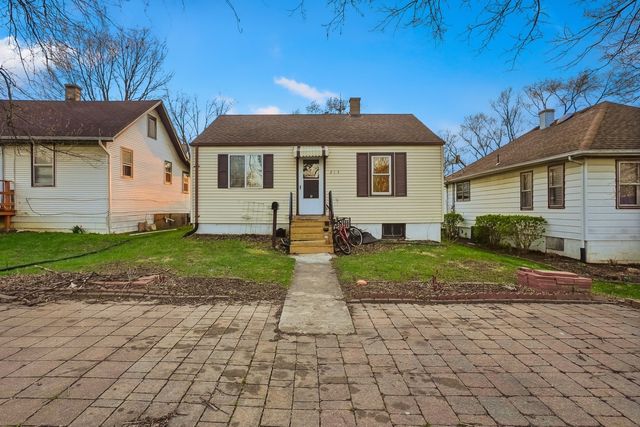

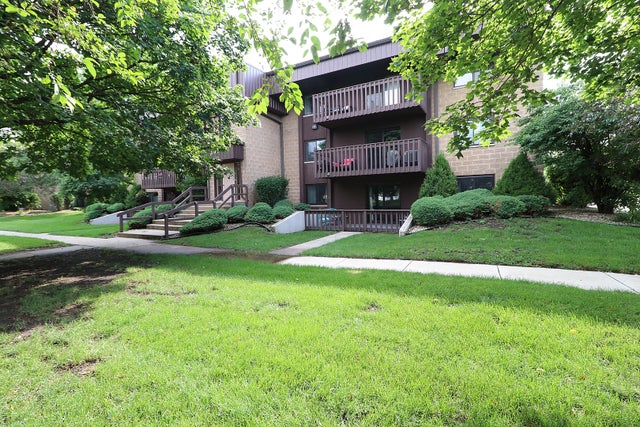
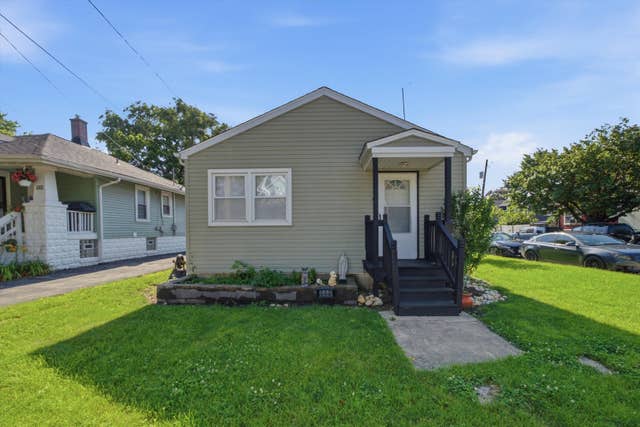
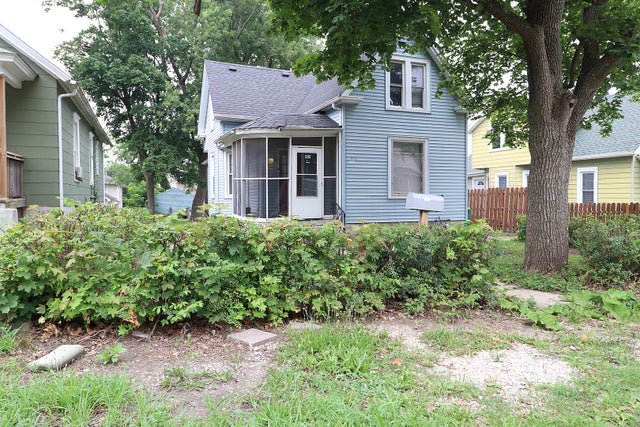

Similar Home Values
Comparable nearby listings and their asking prices.
| Address | Price | Beds | Baths | Sq Ft |
|---|---|---|---|---|
| 215 Barr Elms Avenue, Joliet, IL | $175,000 | 2 | 1 | 700 |
| 1010 HELEN Avenue, Joliet, IL | $175,500 | 3 | 1 | 986 |
| 101 Caterpillar Drive 1B, Joliet, IL | $180,000 | 2 | 2 | 960 |
| 112 Arizona Avenue, Joliet, IL | $185,000 | 2 | 1 | 660 |
| 505 Fairbanks Avenue, Joliet, IL | $185,000 | 3 | 1 | 1,925 |
| 1424 Woodbridge Road 2A, Joliet, IL | $189,900 | 2 | 2 | 1,494 |
Moving Cost Estimate
EXIT Agents in Joliet


Listing Courtesy: Compass - 3123191168
Last Updated: 2026-07-06