

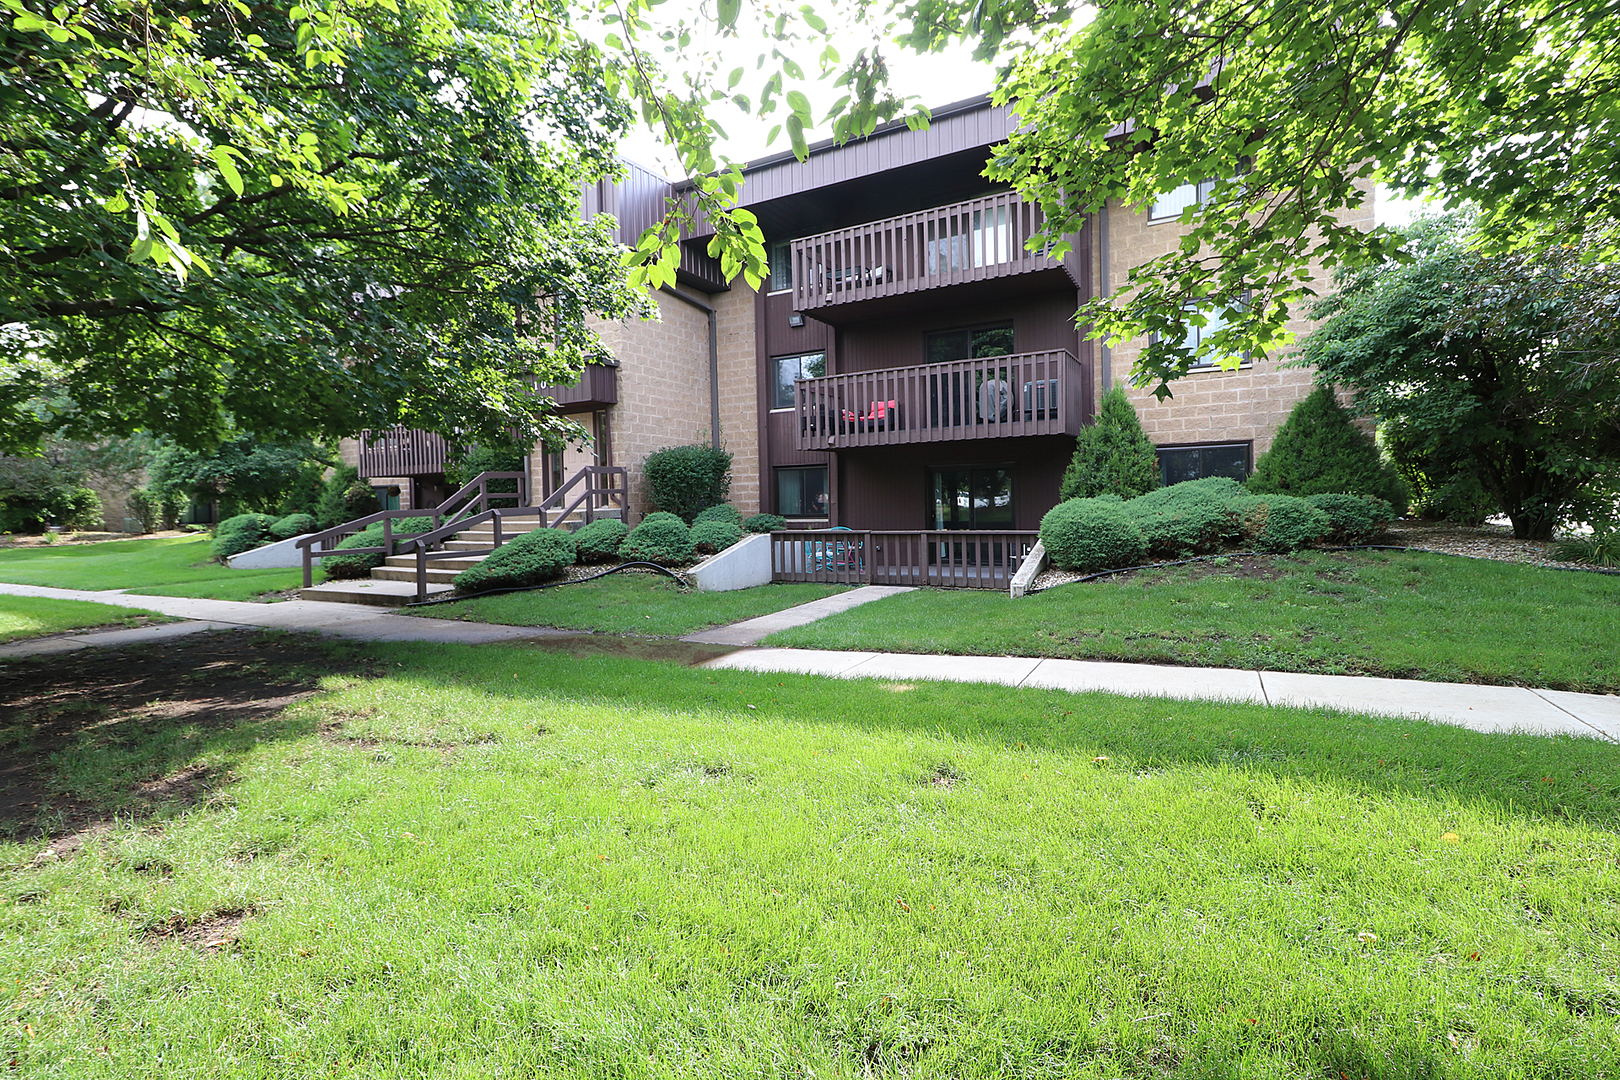
101 Caterpillar Drive 1B, Joliet, IL 60436
Inwood Terrace · Will County
Key Facts
Description
Looking for a first floor 2 bedrooms, 2 baths Inwood Terrace condo. This home offers a large living room and open kitchen with plenty of counter space and storage. Bedrooms offer ceiling fans and triple closets. Walk out gated patio with indoor/outdoor carpet. 1 car garage(#50) with extra storage. Great location to I-55 and I-80 plus convenience to restaurants, shopping, park district and public transportation.
Property Information
Property Type
Residential
Sub-Type
Condominium
Year Built
1989
Stories
3
Living Area
960 sq ft
Lot Dimensions
COMMON
Garage Spaces
1
Parking Spaces
11
Ownership
Condo
Days on Market
7
MLS® Listing#
12695969
Property Features
Appliances
Cooling
Heating
Basement
Parking
Laundry
Patio
Construction
Foundation
Roof
Sewer
Water Source
Rooms
- Bedroom 211X12Main
- Bedroom 3
- Bedroom 4
- Dining Room
- Family Room
- Kitchen12X11Main
- Laundry
- Living Room11X25Main
- Master Bedroom11X13Main
Financial Details
HOA
$185 / Monthly
Annual Taxes
$4,308
Tax year 2025
Parcel Number
0506132010211002
Directions
WEST JEFFERSON TO CATERPILLAR(SOUTH) TO INWOOD TERRACE
Affordability Calculator
$36,000
Estimated monthly payment
$958/mo
Principal $144,000 · Est. interest $200,893 over 30 yrs
Neighborhood Market Statistics
How this home compares to active listings in Joliet, IL
- $328,440
- Median Listing Price
- 25
- Median Days on Market
- 1,760
- Median Sq Ft
- $193
- Median Price / Sq Ft
- 177
- Active Listings
- This home’s price is 45% below the area median.
- Its price per sq ft is 3% below the area median.
Market statistics compiled from active EXIT Realty® and MLS listings in Joliet, IL.
Location

Points of Interest in Joliet, IL
Showing the Joliet area map.
Nearby Schools
Joliet Township High School District 204
Secondary · 0.3 mi away
There's Fun in Learning
School · 0.5 mi away
Thomas Jefferson Elementary School
Elementary · 0.7 mi away
St Jude School
School · 0.7 mi away
Will Co Detention Center 6-8
Secondary · 0.8 mi away
Joliet West High School
Secondary · 1.2 mi away
Troy Heritage Trail School
Elementary · 1.3 mi away
St Paul the Apostle School
School · 1.5 mi away
Troy Craughwell School
Elementary · 1.5 mi away
Dirksen Junior High School
Secondary · 1.6 mi away
Pershing Elementary School
Elementary · 1.6 mi away
Carl Sandburg Elementary School
Elementary · 1.7 mi away
Lynne Thigpen Elementary School
Elementary · 1.7 mi away
Rockdale School District 84
Elementary · 1.8 mi away
Hufford Junior High School
Secondary · 1.9 mi away
Ucp Melvin J Larson Education Center
School · 2.0 mi away
Joseph E Fisher School
School · 2.1 mi away
Sowic
School · 2.1 mi away
Joliet Catholic Academy
School · 2.1 mi away
Taft Elementary School
Elementary · 2.3 mi away
Commute Calculator
Nearby Homes


Similar Homes Nearby

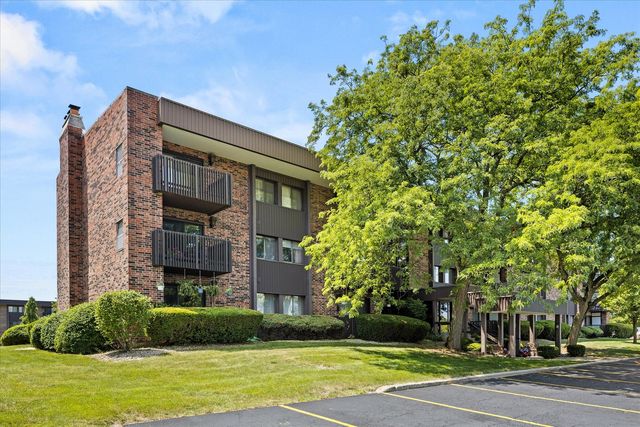

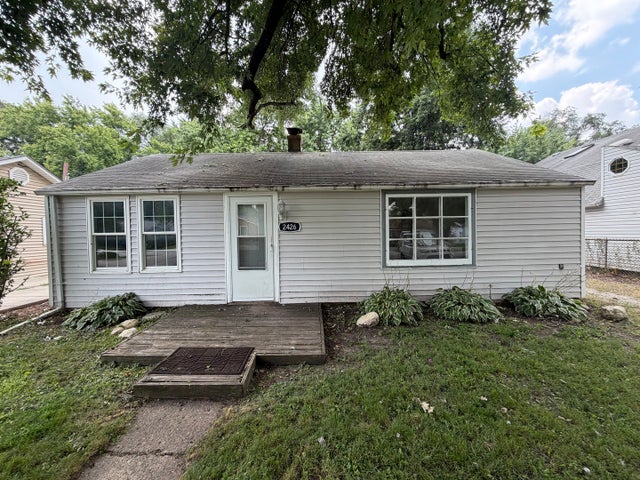
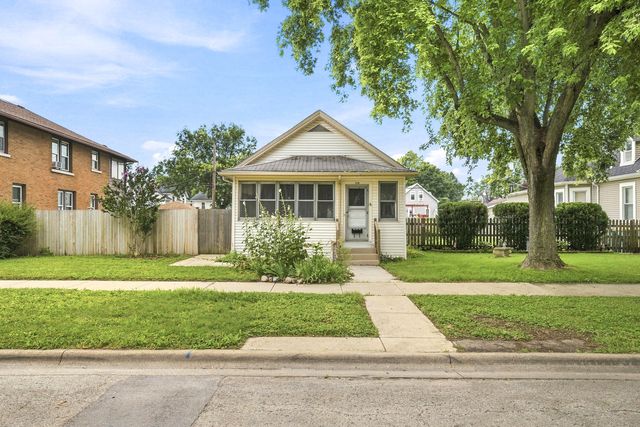

Similar Home Values
Comparable nearby listings and their asking prices.
| Address | Price | Beds | Baths | Sq Ft |
|---|---|---|---|---|
| 202 E Webster Street, Joliet, IL | $149,900 | 2 | 1 | 1,428 |
| 1504 Woodbridge Road 3B, Joliet, IL | $150,000 | 1 | 1 | 863 |
| 309 S May Street, Joliet, IL | $157,000 | 3 | 1 | 1,200 |
| 2426 Grape Street, Joliet, IL | $169,900 | 2 | 1 | 748 |
| 706 Campbell Street, Joliet, IL | $175,000 | 2 | 1 | 1,000 |
| 1010 HELEN Avenue, Joliet, IL | $175,500 | 3 | 1 | 986 |
Moving Cost Estimate
EXIT Agents in Joliet


Listing Courtesy: Coldwell Banker Real Estate Group - 8154362232
Last Updated: 2026-07-06