

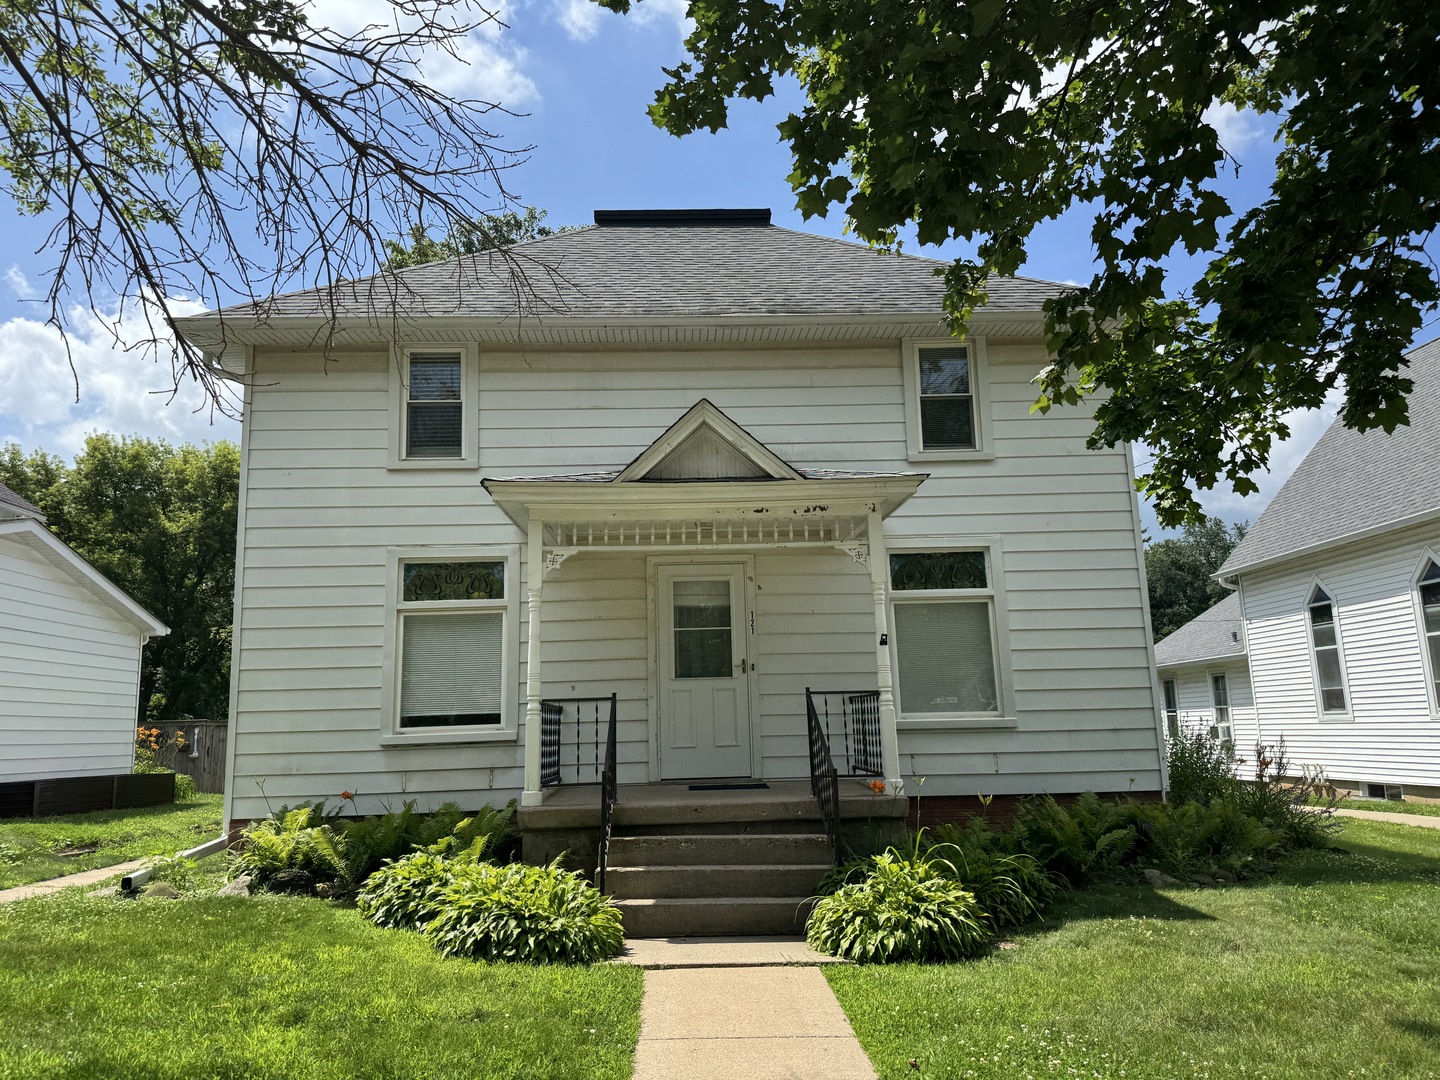
121 Terwilliger Street, Hampshire, IL 60140
Kane County
Key Facts
Description
Great location for this 4 bdrm 1 1/2 bath 2 story home. Bedroom along with an office on main floor. Laundry and 3 bedrooms on 2nd floor with a full bathroom. Large kitchen, dining room and family room. 1 car garage with extra tenant parking. This is walking distance to downtown and schools!! Shed is not included.
Property Information
Property Type
Residential Lease
Year Built
1863
Living Area
2,024 sq ft
Lot Dimensions
150X56
Garage Spaces
1
Parking Spaces
4
Days on Market
7
MLS® Listing#
12693969
Property Features
Appliances
Cooling
Heating
Flooring
Basement
Parking
Laundry
Patio
Construction
Foundation
Roof
Sewer
Water Source
Rooms
- 8X5Main
- Bedroom 215X12Second
- Bedroom 313X12Second
- Bedroom 412X12Main
- Dining Room
- Family Room17X15Main
- Kitchen15X13Main
- Laundry9X5Second
- Living Room17X11Main
- Master Bedroom16X11Second
- Office12X12Main
Schools
- Elementary:
- Hampshire Elementary School
- Middle:
- Hampshire Middle School
- High:
- Hampshire High School
- District:
- Hampshire High School
Directions
State St to Terwilliger to house.
Affordability Calculator
$60,000
Estimated monthly payment
$1,597/mo
Principal $240,000 · Est. interest $334,821 over 30 yrs
Neighborhood Market Statistics
How this home compares to active listings in Hampshire, IL
- $492,308
- Median Listing Price
- 44
- Median Days on Market
- 2,051
- Median Sq Ft
- $217
- Median Price / Sq Ft
- 30
- Active Listings
Market statistics compiled from active EXIT Realty® and MLS listings in Hampshire, IL.
Location

Points of Interest in Hampshire, IL
Showing the Hampshire area map.
Nearby Schools
Hampshire Middle School
Secondary · 0.2 mi away
Hampshire Elementary School
Elementary · 0.2 mi away
Hampshire High School
Secondary · 2.5 mi away
Wright Elementary School
Elementary · 2.7 mi away
Community Unit School District 300
School · 2.7 mi away
Big Timber Elementary
Elementary · 3.2 mi away
Central School District 301
School · 3.3 mi away
Cambridge Lakes Charter School
School · 5.2 mi away
Huntley High School
Secondary · 5.7 mi away
Leggee Elementary School
Elementary · 5.7 mi away
Central High School Burlington Illinois
Secondary · 5.8 mi away
Howard B Thomas Grade School
Elementary · 5.9 mi away
Central Middle School/Central High School
Secondary · 5.9 mi away
Country Trails Elementary School
Elementary · 7.5 mi away
Genoa Elementary School
Elementary · 7.9 mi away
Gilberts Elementary School
Elementary · 8.3 mi away
Davenport Elementary School
Elementary · 8.3 mi away
Riley CSLD Elementary School
Elementary · 8.5 mi away
North Grove Elementary School
Elementary · 8.7 mi away
Chesak Elementary School
Elementary · 8.7 mi away
Commute Calculator
Nearby Homes


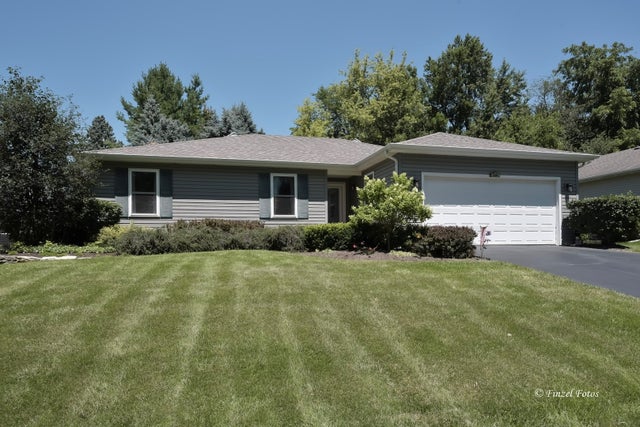
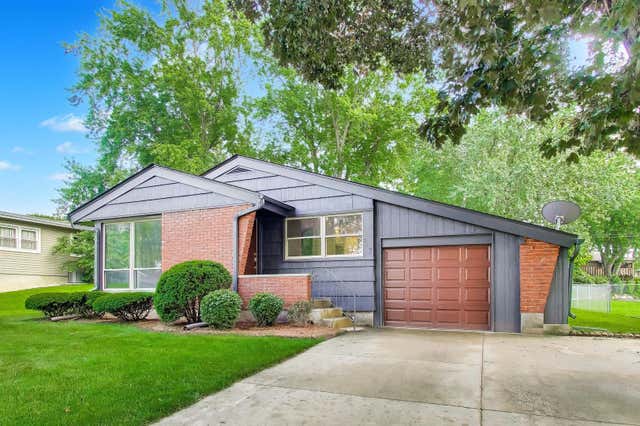
Similar Homes Nearby
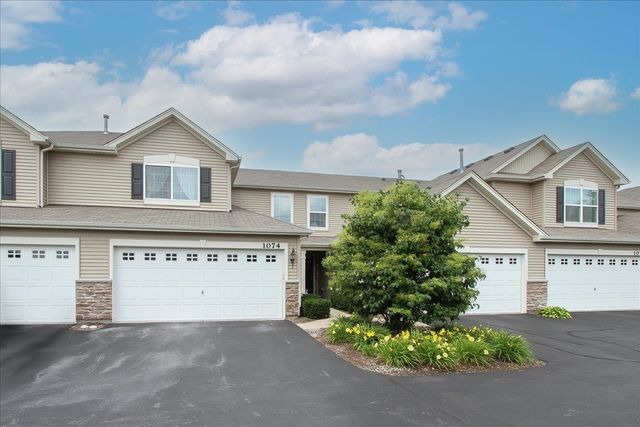
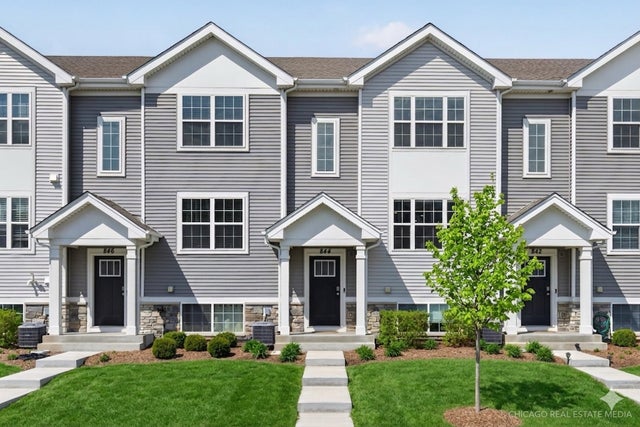

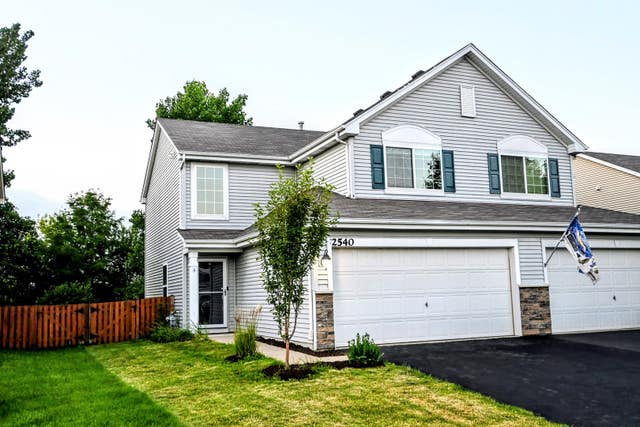
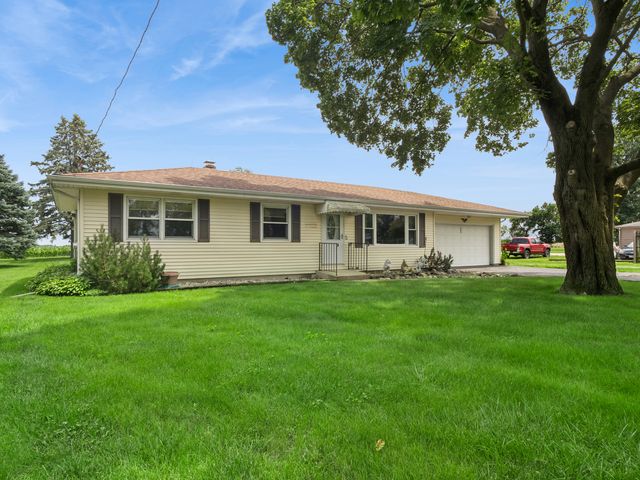
Similar Home Values
Comparable nearby listings and their asking prices.
| Address | Price | Beds | Baths | Sq Ft |
|---|---|---|---|---|
| 198 E. Jefferson Street, Hampshire, IL | $280,000 | 4 | 2 | 1,800 |
| 1074 Turin Drive, Hampshire, IL | $300,000 | 3 | 3 | 1,476 |
| 844 Briar Glen Court, Hampshire, IL | $300,000 | 3 | 3 | 1,756 |
| 818 Briar Glen Court, Hampshire, IL | $310,000 | 3 | 3 | 1,756 |
| 2540 Carlisle Lane, Hampshire, IL | $315,000 | 3 | 3 | 1,459 |
| 12N701 Il Route 47 Route, Hampshire, IL | $390,000 | 3 | 2 | 943 |
Moving Cost Estimate
EXIT Agents in Hampshire


Listing Courtesy: RE/MAX Plaza - 8153856770
Last Updated: 2026-07-06