

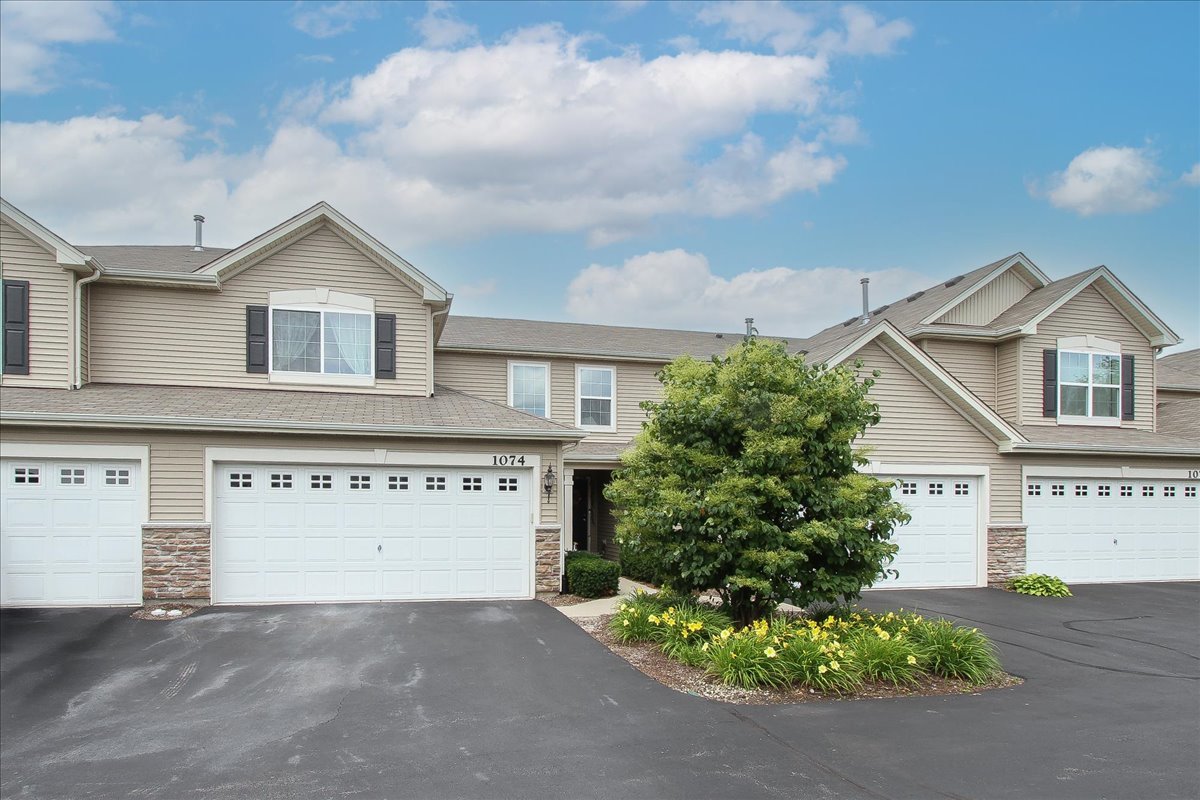
1074 Turin Drive, Hampshire, IL 60140
Torino at Tuscany Woods · Kane County
Key Facts
Description
Welcome to 1074 Turin Drive, a modern townhome nestled in the charming community of Hampshire, IL. Built in 2017, this residence offers a seamless blend of style and functionality, perfect for those seeking a contemporary living space. As you step inside, you'll be greeted by a 2-story entry that sets the tone for the open and inviting layout. The first floor boasts sleek wood laminate flooring, enhancing the sense of space and light throughout. The kitchen is a true highlight, featuring stainless steel appliances, espresso-colored wood cabinets, a breakfast bar and 2 pantries, making it ideal for both everyday living and entertaining. Note the beautiful, updated railing as you travel upstairs to the 3 bedrooms and 2 full bathrooms. There is ample room to accommodate your lifestyle needs. The primary bedroom includes its own full bath and a walk-in closet. Twp ample sized other rooms can be used for bedrooms, or an office, craft room, tv room, etc. Enjoy the convenience of a 2nd floor laundry/utility room This home shines with natural light, creating a bright and airy atmosphere that complements its modern design. Whether you're starting a new chapter or looking to simplify, this townhome offers the perfect balance of comfort and style.
Property Information
Property Type
Residential
Sub-Type
Townhouse
Year Built
2017
Stories
2
Living Area
1,476 sq ft
Lot Dimensions
0x0x0
Garage Spaces
2
Parking Spaces
2
Ownership
Fee Simple
Days on Market
7
MLS® Listing#
12688473
Property Features
Interior
Appliances
Cooling
Heating
Flooring
Basement
Parking
Laundry
Patio
Construction
Utilities
Sewer
Water Source
Rooms
- Bedroom 210X12Second
- Bedroom 311X11Second
- Bedroom 4
- Dining Room11X8Main
- Family Room12X19Main
- Kitchen12X14Main
- Laundry6X5Second
- Living Room
- Master Bedroom12X13Second
Schools
- Elementary:
- Hampshire Elementary School
- Middle:
- Hampshire Middle School
- High:
- Hampshire High School
- District:
- Hampshire High School
Financial Details
HOA
$238 / Monthly
Annual Taxes
$5,604
Tax year 2025
Parcel Number
0126125023
Directions
Route 72 West of Route 47. Turn right on Romke, then left on Jake, left on Marcello, Right on Turin
Affordability Calculator
$60,000
Estimated monthly payment
$1,597/mo
Principal $240,000 · Est. interest $334,821 over 30 yrs
Neighborhood Market Statistics
How this home compares to active listings in Hampshire, IL
- $492,308
- Median Listing Price
- 43
- Median Days on Market
- 2,051
- Median Sq Ft
- $217
- Median Price / Sq Ft
- 30
- Active Listings
- This home’s price is 39% below the area median.
- Its price per sq ft is 6% below the area median.
Market statistics compiled from active EXIT Realty® and MLS listings in Hampshire, IL.
Location

Points of Interest in Hampshire, IL
Showing the Hampshire area map.
Nearby Schools
Hampshire Middle School
Secondary · 1.3 mi away
Hampshire Elementary School
Elementary · 1.5 mi away
Hampshire High School
Secondary · 2.0 mi away
Wright Elementary School
Elementary · 2.1 mi away
Community Unit School District 300
School · 2.1 mi away
Big Timber Elementary
Elementary · 2.4 mi away
Central School District 301
School · 3.7 mi away
Cambridge Lakes Charter School
School · 3.9 mi away
Central High School Burlington Illinois
Secondary · 5.2 mi away
Huntley High School
Secondary · 5.2 mi away
Leggee Elementary School
Elementary · 5.3 mi away
Howard B Thomas Grade School
Elementary · 5.3 mi away
Central Middle School/Central High School
Secondary · 5.3 mi away
Country Trails Elementary School
Elementary · 6.3 mi away
Gilberts Elementary School
Elementary · 7.1 mi away
Prairie View Grade School
Elementary · 7.9 mi away
Chesak Elementary School
Elementary · 8.0 mi away
Parent Tot Center - District 158
School · 8.0 mi away
Mackeben Elementary School
Elementary · 8.1 mi away
Conley Elementary School
Elementary · 8.1 mi away
Commute Calculator
Nearby Homes


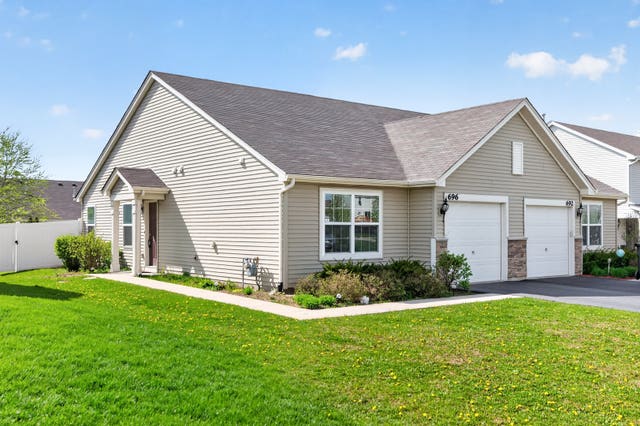

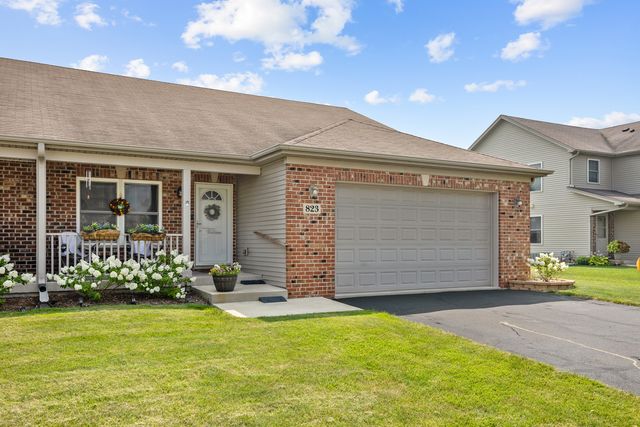
Similar Homes Nearby

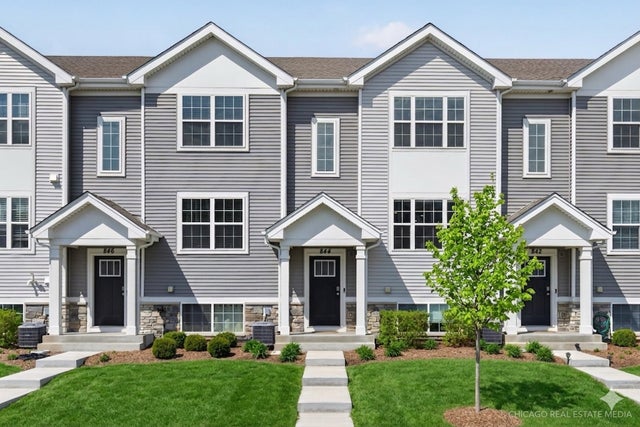
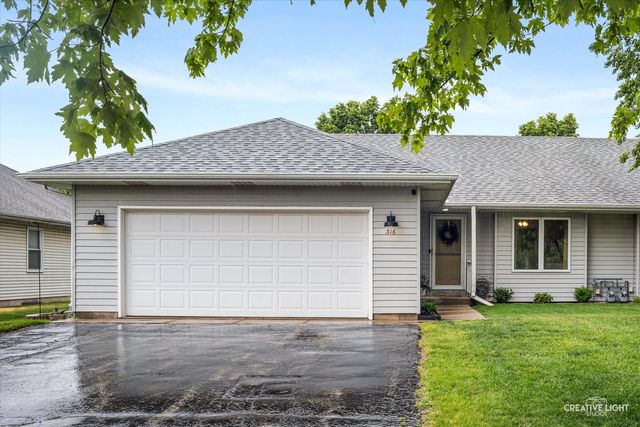

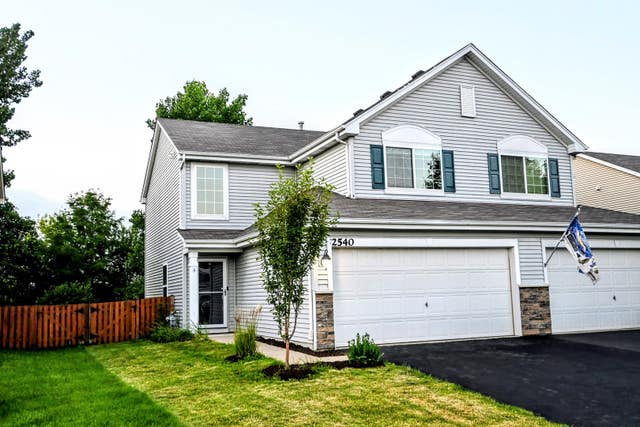
Similar Home Values
Comparable nearby listings and their asking prices.
| Address | Price | Beds | Baths | Sq Ft |
|---|---|---|---|---|
| 198 E. Jefferson Street, Hampshire, IL | $280,000 | 4 | 2 | 1,800 |
| 844 Briar Glen Court, Hampshire, IL | $300,000 | 3 | 3 | 1,756 |
| 316 Old Mill Lane, Hampshire, IL | $310,000 | 2 | 3 | 1,122 |
| 818 Briar Glen Court, Hampshire, IL | $310,000 | 3 | 3 | 1,756 |
| 2540 Carlisle Lane, Hampshire, IL | $315,000 | 3 | 3 | 1,459 |
| 823 Karen Drive 823, Hampshire, IL | $365,000 | 2 | 3 | 1,693 |
Moving Cost Estimate
EXIT Agents in Hampshire


Listing Courtesy: HomeSmart Connect LLC - 8474955000
Last Updated: 2026-07-01