

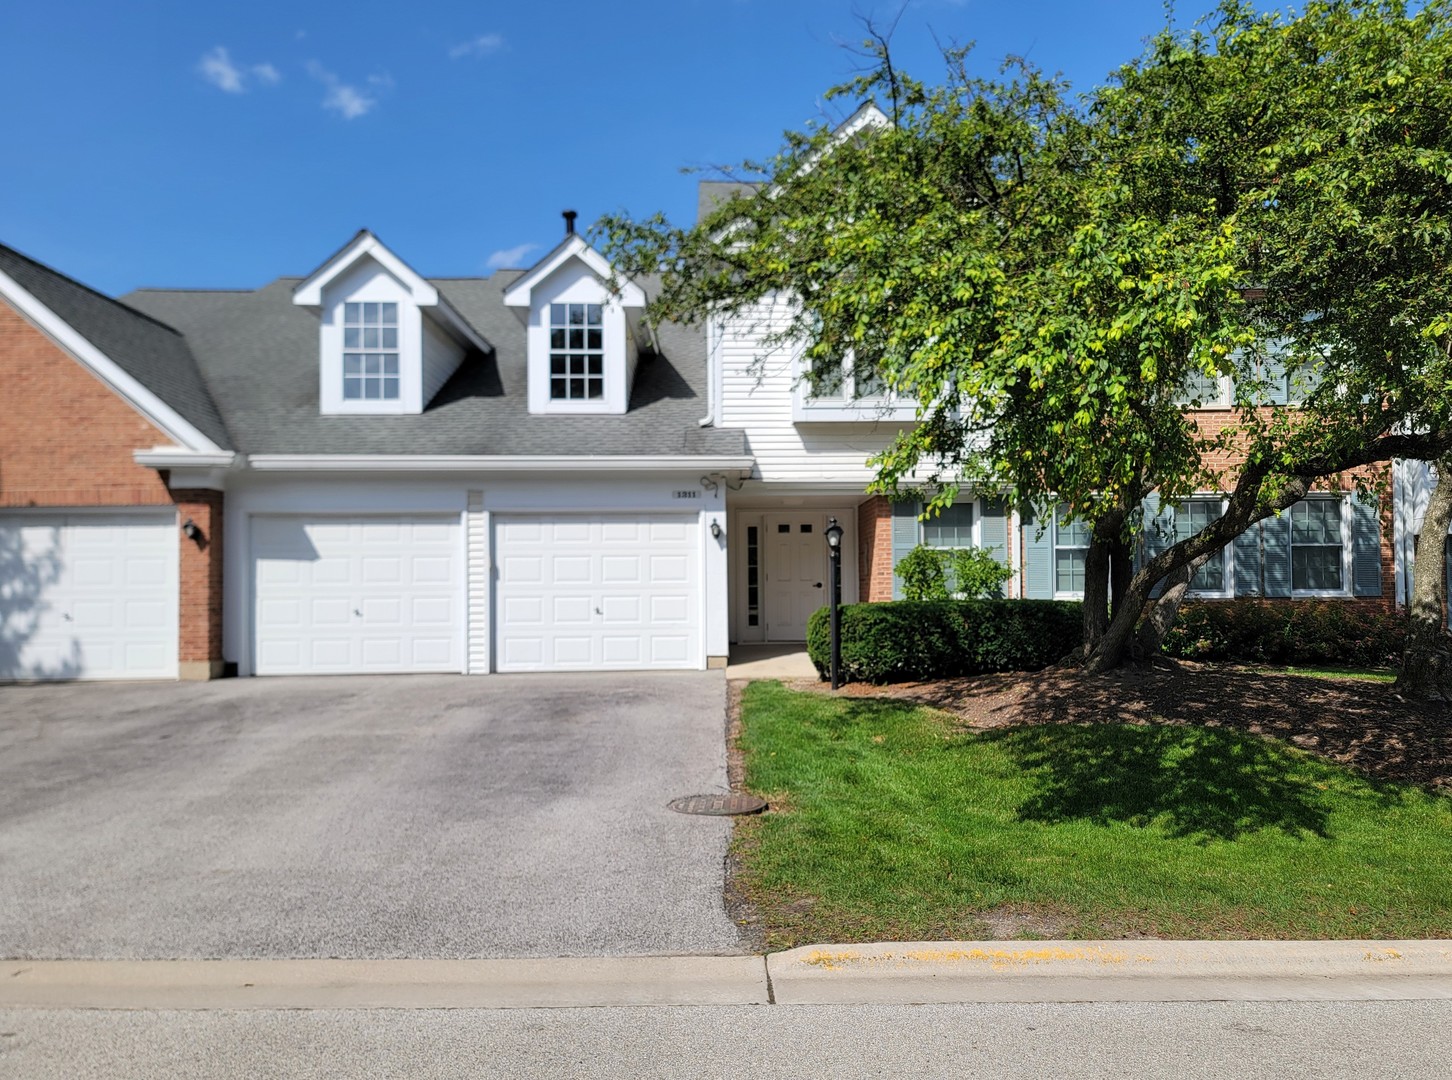
1311 Nutmeg Court B, Mount Prospect, IL 60056
Old Orchard · Cook County
Key Facts
Description
Calling all contractors and DIY homeowners - great property priced right. Update this home and you'll have automatic equity! Solid 2 Bedroom/2 Bath ground floor unit. Great neighborhood living with grounds that make it feel like a detached single family home with its own backyard. Lovely screened in porch - that can actually be used pretty much three seasons! Sellers are listing the home As Is. Bring your ideas and create something spectacular!
Property Information
Property Type
Residential
Sub-Type
Condominium
Year Built
1991
Stories
1
Living Area
1,353 sq ft
Lot Dimensions
Common
Garage Spaces
1
Parking Spaces
1
Ownership
Condo
Days on Market
7
MLS® Listing#
12693690
Property Features
Interior
Cooling
Heating
Fireplace
Basement
Parking
Laundry
Patio
Construction
Sewer
Water Source
Rooms
- 14X6Main
- Bedroom 211X10Main
- Bedroom 3
- Bedroom 4
- Dining Room11X10Main
- Family Room
- Kitchen11X11Main
- Laundry10X6Main
- Living Room24X11Main
- Master Bedroom16X12Main
Financial Details
HOA
$480 / Monthly
Annual Taxes
$4,689
Tax year 2025
Parcel Number
03282040351002
Directions
Rand Rd. to Schoenbeck - North, to Butternut Ln. - West, to Persimmon Ln. - Left, to Nutmeg Ct. - Left, to address.
Affordability Calculator
$58,000
Estimated monthly payment
$1,544/mo
Principal $232,000 · Est. interest $323,661 over 30 yrs
Neighborhood Market Statistics
How this home compares to active listings in Mount Prospect, IL
- $371,429
- Median Listing Price
- 24
- Median Days on Market
- 1,690
- Median Sq Ft
- $226
- Median Price / Sq Ft
- 102
- Active Listings
- This home’s price is 22% below the area median.
- Its price per sq ft is 5% below the area median.
Market statistics compiled from active EXIT Realty® and MLS listings in Mount Prospect, IL.
Location

Points of Interest in Mount Prospect, IL
Showing the Mount Prospect area map.
Nearby Schools
Dwight D Eisenhower Elementary School
Elementary · 0.3 mi away
Timber Ridge School
School · 0.9 mi away
Prospect High School
Secondary · 0.9 mi away
John Hersey High School
Secondary · 1.0 mi away
Windsor Elementary School
Elementary · 1.1 mi away
St Viator High School
Secondary · 1.1 mi away
Kiddie Academy of Mount Prospect
School · 1.1 mi away
Euclid Elementary School
Elementary · 1.2 mi away
Anne Sullivan School
Elementary · 1.2 mi away
Prospect Heights School District 23
School · 1.2 mi away
MacArthur Middle School
Secondary · 1.2 mi away
Betsy Ross Elementary School
Elementary · 1.2 mi away
Miner School
Secondary · 1.2 mi away
Abcd Academy for Children
School · 1.2 mi away
Mount Prospect School District 57
School · 1.3 mi away
Kensington School
School · 1.4 mi away
Fairview Elementary School
Elementary · 1.4 mi away
St Alphonsus Church
School · 1.4 mi away
Busy Bees Montessori School
Elementary · 1.5 mi away
Olive-Mary Stitt School
Elementary · 1.7 mi away
Commute Calculator
Nearby Homes


Similar Homes Nearby

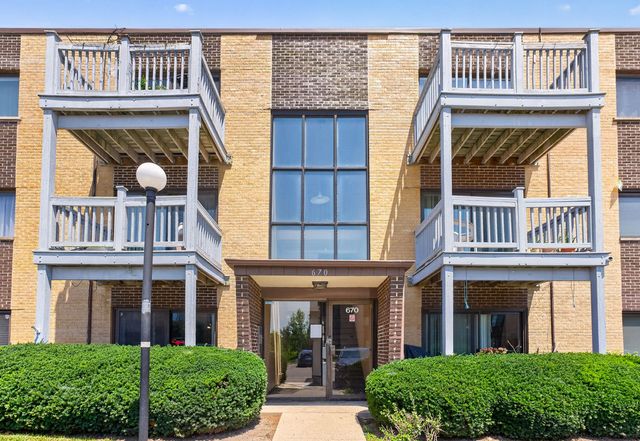
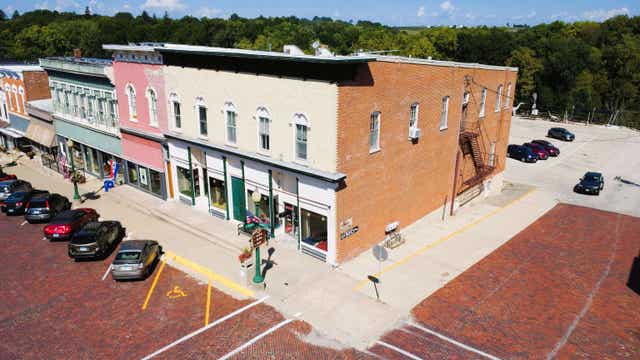


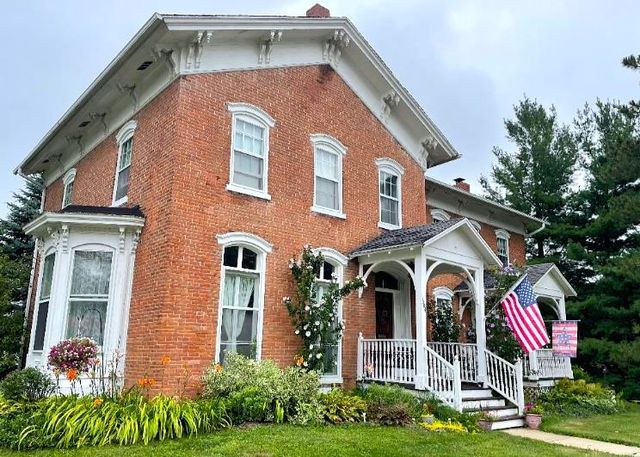
Similar Home Values
Comparable nearby listings and their asking prices.
| Address | Price | Beds | Baths | Sq Ft |
|---|---|---|---|---|
| 607 W Central Road 1A, Mount Prospect, IL | $207,000 | 2 | 1 | — |
| 670 Pinecrest Drive 101, Prospect Heights, IL | $212,000 | 2 | 2 | 1,000 |
| 101 W Market Street, MOUNT CARROLL, IL | $214,000 | 6 | — | — |
| 7021 N Mesa Lake Drive, Mount Carmel, IL | $219,000 | 2 | 1 | 936 |
| 500 W Huntington Commons Road 255, Mount Prospect, IL | $220,500 | 2 | 2 | 1,200 |
| 304 E Broadway, MOUNT CARROLL, IL | $229,000 | 4 | — | 2,997 |
Moving Cost Estimate
EXIT Agents in Mount Prospect


Listing Courtesy: Baird & Warner - 8473671855
Last Updated: 2026-07-13