

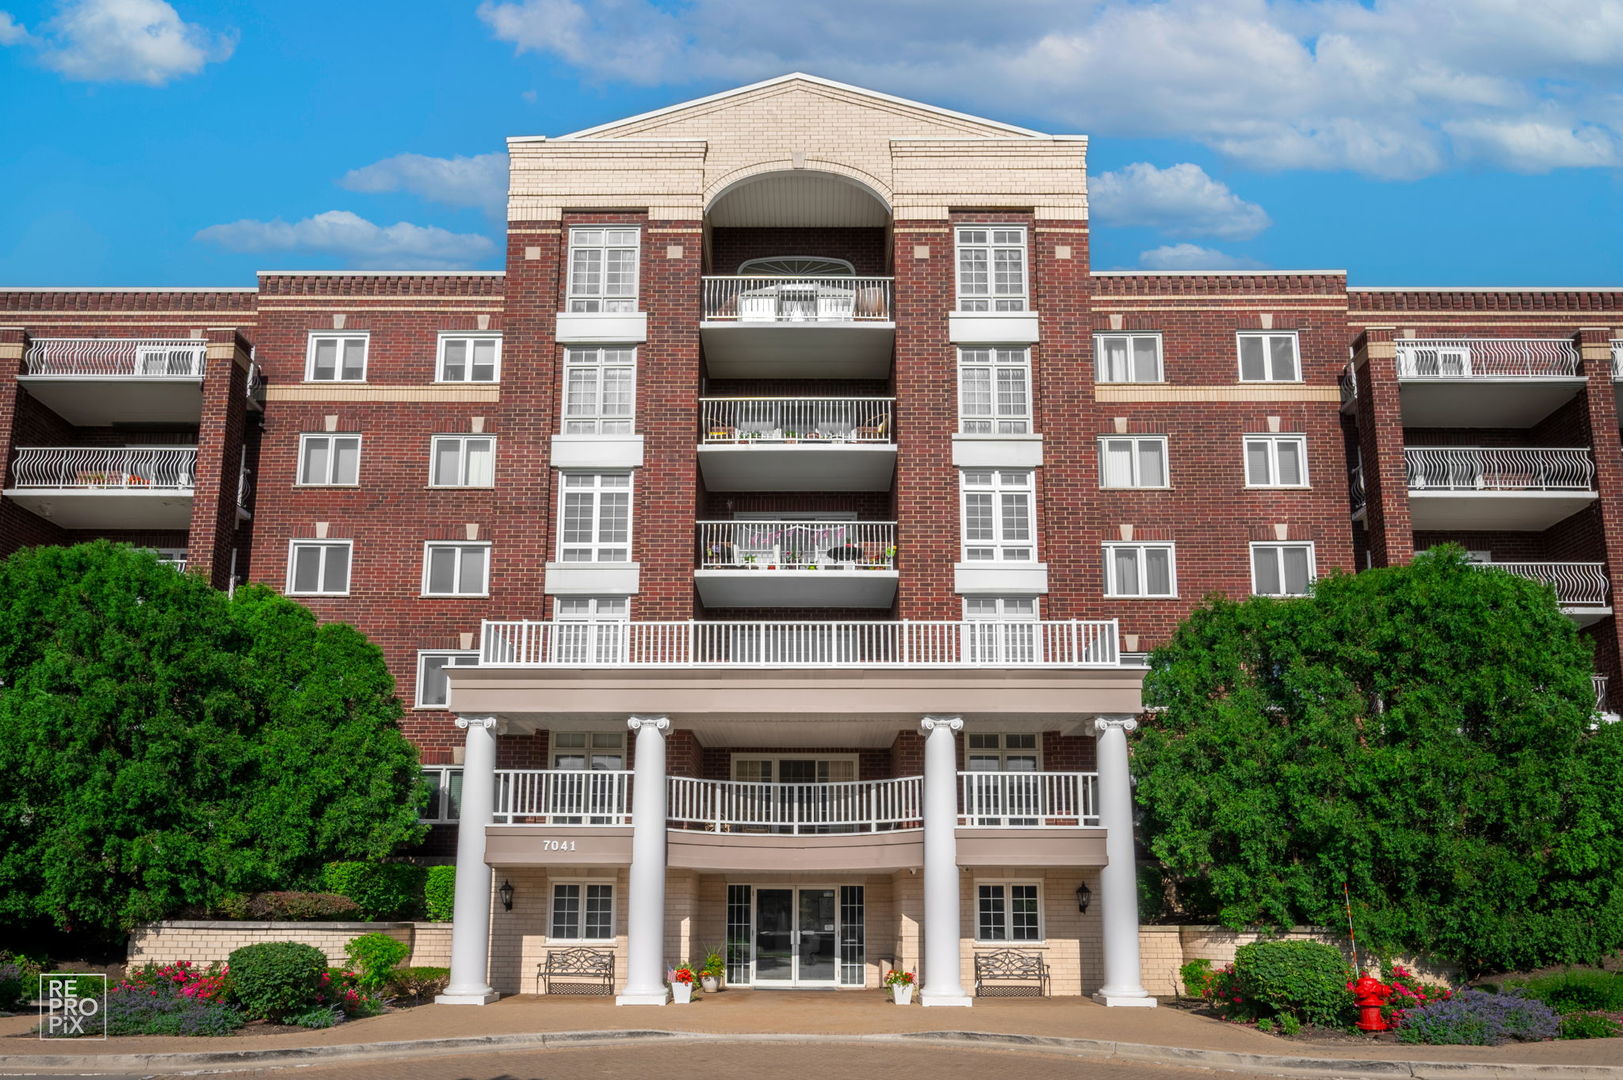
7041 W Touhy Avenue 406, Niles, IL 60714
Cook County
Key Facts
Description
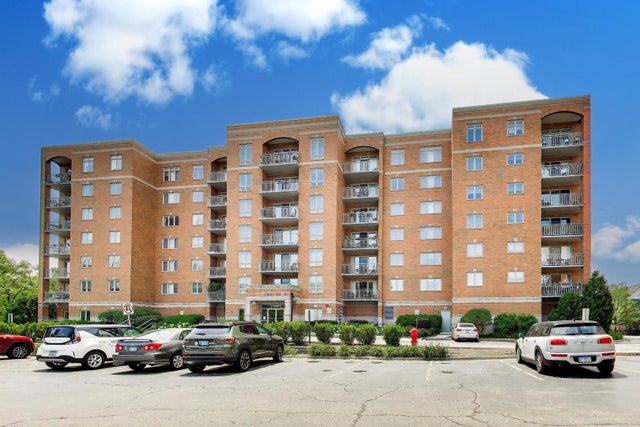
Welcome to sunny Niles. The Renaissance is a popular community for everyone! This 406 model boasts 2 bedrooms and 2 full baths. When you open the door, you are greeted with abundant natural light and a wall of windows. The half wall separates the kitchen from the dining room and den. The living room is spacious and is connected to the dining room space. The kitchen has room for a table. It has newer stainless steel appliances and a pantry cabinet. The primary bedroom is large and has an en-suite bathroom and huge walk in closet. The bathroom features a bathtub, walk-in shower and linen closet. The second bedroom has enough room for a king bed. There is a separate laundry room with full sized washer and dryer with a utility tub. The entire unit has been painted. The garage parking space is #13 with a large storage space with shelving units. The elevator was replaced last June (without a special assessment). This is a great condo in a great building.
Property Information
Property Type
Residential
Sub-Type
Condominium
Year Built
1999
Stories
6
Living Area
1,857 sq ft
Lot Dimensions
Common
Garage Spaces
1
Parking Spaces
1
Ownership
Condo
Days on Market
8
MLS® Listing#
12693671
Property Features
Interior
Exterior
Appliances
Cooling
Heating
Flooring
Basement
Parking
Laundry
Construction
Sewer
Rooms
- 5X15Main
- Bedroom 214X11Main
- Bedroom 3
- Bedroom 4
- Den17X11Main
- Dining RoomCOMBOMain
- Family Room
- Kitchen14X11Main
- Laundry9X4Main
- Living Room26X15Main
- Master Bedroom16X12Main
Schools
- Elementary:
- Clarence E Culver School
- Middle:
- Clarence E Culver School
- High:
- Niles West High School
- District:
- Niles West High School
Financial Details
HOA
$580 / Monthly
Annual Taxes
$2,968
Tax year 2023
Parcel Number
10311000161026
Directions
Entrance on Touhy between Harlam and Milwaukee. Turn right when entering. 7041 is the first building on the left.
Affordability Calculator
$83,980
Estimated monthly payment
$2,235/mo
Principal $335,920 · Est. interest $468,638 over 30 yrs
Neighborhood Market Statistics
How this home compares to active listings in Niles, IL
- $370,000
- Median Listing Price
- 19
- Median Days on Market
- 1,475
- Median Sq Ft
- $265
- Median Price / Sq Ft
- 29
- Active Listings
- This home’s price is 13% above the area median.
- Its price per sq ft is 15% below the area median.
Market statistics compiled from active EXIT Realty® and MLS listings in Niles, IL.
Location
- 7041 W Touhy Avenue 406, Niles, IL 60714
Points of Interest in Niles, IL
Showing the Niles area map.
Nearby Schools
Childrens Campus
Elementary · 0.3 mi away
Bridge View-Chalanger Day Schools
School · 0.4 mi away
St John's Lutheran School
School · 0.4 mi away
St Juliana School
Secondary · 0.5 mi away
Ombudsman Chicago Northwest
Secondary · 0.5 mi away
Ebinger Elementary School
Elementary · 0.6 mi away
Frederick Stock School
School · 0.7 mi away
Clarence E Culver School
Elementary · 1.1 mi away
St. Paul of the Cross School
Elementary · 1.2 mi away
Chicago Public Schools
Elementary · 1.3 mi away
Eugene Field Elementary School
Elementary · 1.3 mi away
Edison Park Elementary School
Elementary · 1.3 mi away
Wildwood Elementary School
Elementary · 1.3 mi away
St. Mary of the Woods Parish
School · 1.3 mi away
St. John Brebeuf School
School · 1.4 mi away
Resurrection High School
Secondary · 1.5 mi away
Norwood Park Elementary School
Elementary · 1.5 mi away
The Youth Campus
School · 1.5 mi away
District 64 Park Ridge-Niles
School · 1.5 mi away
Board of Education
Secondary · 1.5 mi away
Commute Calculator
Nearby Homes




Similar Homes Nearby



Similar Home Values
Comparable nearby listings and their asking prices.
| Address | Price | Beds | Baths | Sq Ft |
|---|---|---|---|---|
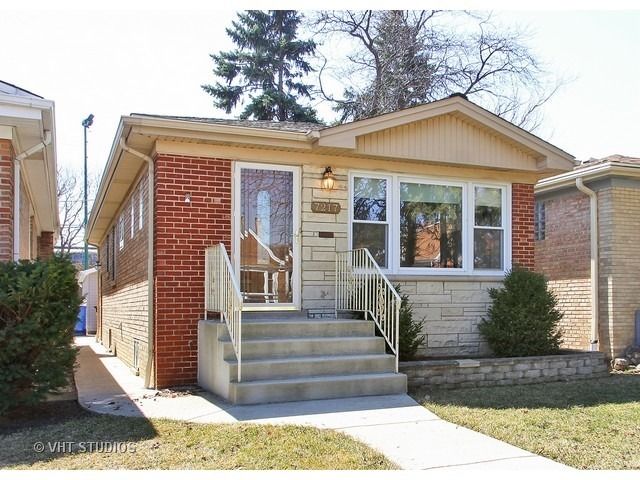
| 8101 W Courte Drive 204, Niles, IL | $309,000 | 2 | 2 | 1,425 |
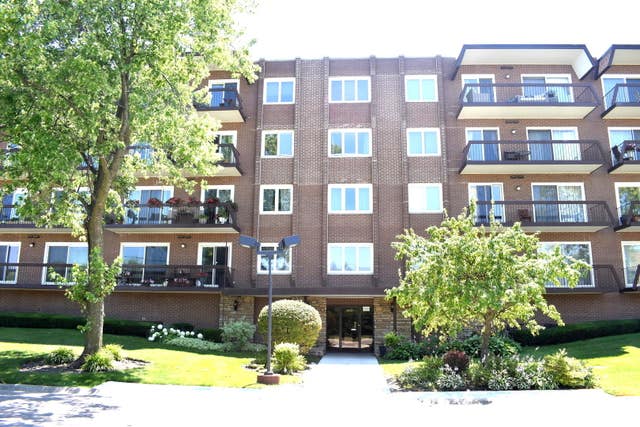
| 7051 W Touhy Avenue 604, Niles, IL | $330,000 | 2 | 2 | 1,194 |
| 6935 N Milwaukee Avenue 204, Niles, IL | $339,900 | 2 | 2 | — |
| 8001 W Courte Drive 310, Niles, IL | $365,000 | 2 | 2 | 1,525 |
| 6701 N Milwaukee Avenue 303, Niles, IL | $369,900 | 2 | 2 | 1,200 |
| 6807 N Milwaukee Avenue 507, Niles, IL | $384,900 | 2 | 2 | 1,450 |
Moving Cost Estimate
EXIT Agents in Niles


Listing Courtesy: Weichert, Realtors - Homes by Presto - 6307633333
Last Updated: 2026-07-02