

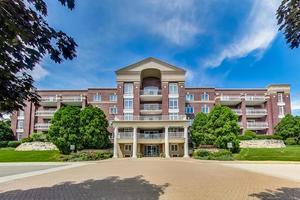
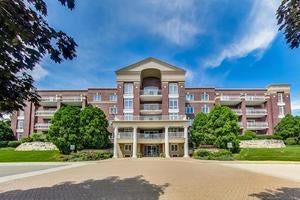
7031 W Touhy Avenue 201, Niles, IL 60714
Renaissance · Cook County
Key Facts
Description
Rarely available and highly sought after 3 bedroom, 2.1 bath condo offering the perfect blend of comfort, style, and convenience. This beautifully maintained unit features a spacious and functional layout, ideal for both everyday living and entertaining. Step outside to enjoy the expansive balcony and great outdoor space. Includes two coveted underground parking spaces adding ease and security year round, a standout opportunity in a desirable community.
Property Information
Property Type
Residential
Sub-Type
Condominium
Year Built
1988
Stories
5
Living Area
1,877 sq ft
Lot Dimensions
COMMON
Garage Spaces
2
Parking Spaces
2
Ownership
Condo
Days on Market
13
MLS® Listing#
12634280
Property Features
Interior
Appliances
Cooling
Heating
Basement
Parking
Construction
Roof
Sewer
Rooms
- Bedroom 216X11Main
- Bedroom 314X11Main
- Bedroom 4
- Dining Room
- Family Room
- Kitchen15X9Main
- Laundry
- Living Room24X15Main
- Master Bedroom16X11Main
Schools
- Elementary:
- Clarence E Culver School
- Middle:
- Clarence E Culver School
- High:
- Niles West High School
- District:
- Niles West High School
Financial Details
HOA
$663 / Monthly
Annual Taxes
$7,023
Tax year 2024
Parcel Number
10311000101001
Directions
Touhy west of Milwaukee entrance south side of street
Affordability Calculator
$91,980
Estimated monthly payment
$2,448/mo
Principal $367,920 · Est. interest $513,281 over 30 yrs
Neighborhood Market Statistics
How this home compares to active listings in Niles, IL
- $380,000
- Median Listing Price
- 20
- Median Days on Market
- 1,500
- Median Sq Ft
- $265
- Median Price / Sq Ft
- 28
- Active Listings
- This home’s price is 21% above the area median.
- Its price per sq ft is 8% below the area median.
Market statistics compiled from active EXIT Realty® and MLS listings in Niles, IL.
Location

Points of Interest in Niles, IL
Showing the Niles area map.
Nearby Schools
Childrens Campus
Elementary · 0.3 mi away
Bridge View-Chalanger Day Schools
School · 0.3 mi away
St John's Lutheran School
School · 0.4 mi away
St Juliana School
Secondary · 0.5 mi away
Ombudsman Chicago Northwest
Secondary · 0.5 mi away
Ebinger Elementary School
Elementary · 0.6 mi away
Frederick Stock School
School · 0.7 mi away
Clarence E Culver School
Elementary · 1.1 mi away
St. Paul of the Cross School
Elementary · 1.2 mi away
Wildwood Elementary School
Elementary · 1.3 mi away
Chicago Public Schools
Elementary · 1.3 mi away
Eugene Field Elementary School
Elementary · 1.3 mi away
Edison Park Elementary School
Elementary · 1.3 mi away
St. Mary of the Woods Parish
School · 1.3 mi away
St. John Brebeuf School
School · 1.4 mi away
Norwood Park Elementary School
Elementary · 1.5 mi away
Resurrection High School
Secondary · 1.5 mi away
The Youth Campus
School · 1.5 mi away
District 64 Park Ridge-Niles
School · 1.5 mi away
Board of Education
Secondary · 1.5 mi away
Commute Calculator
Nearby Homes


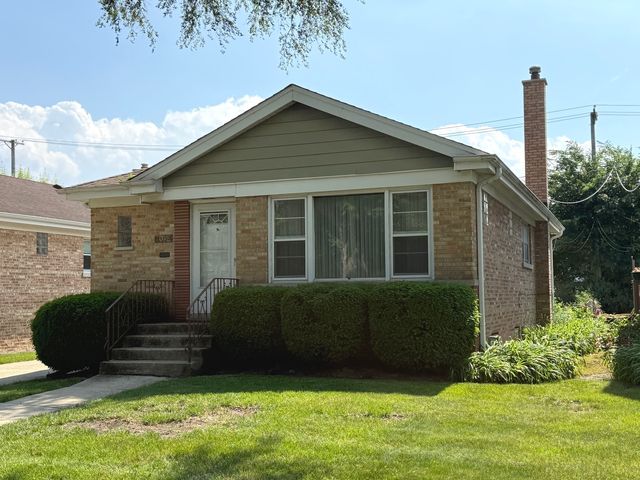
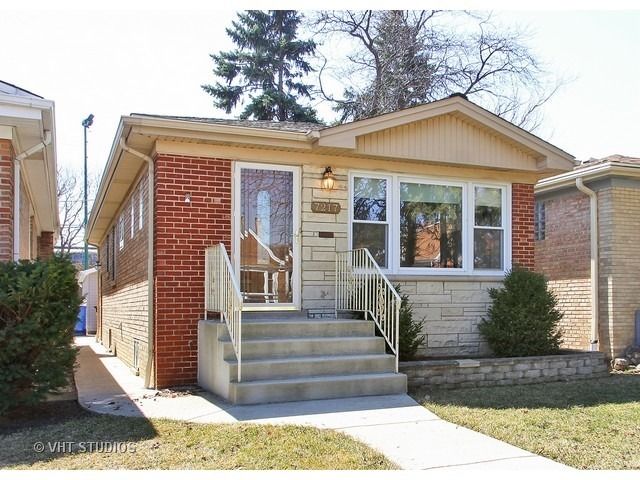
Similar Homes Nearby


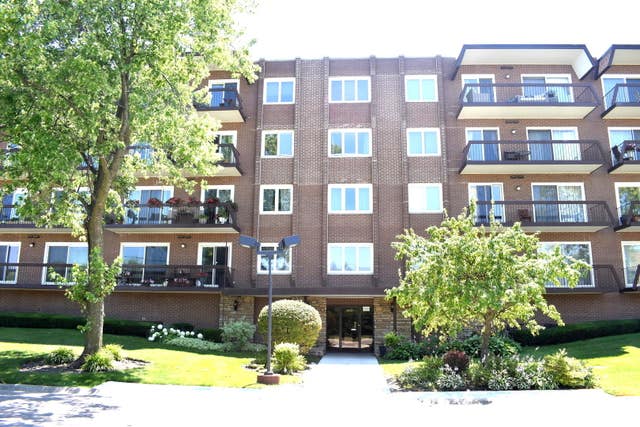
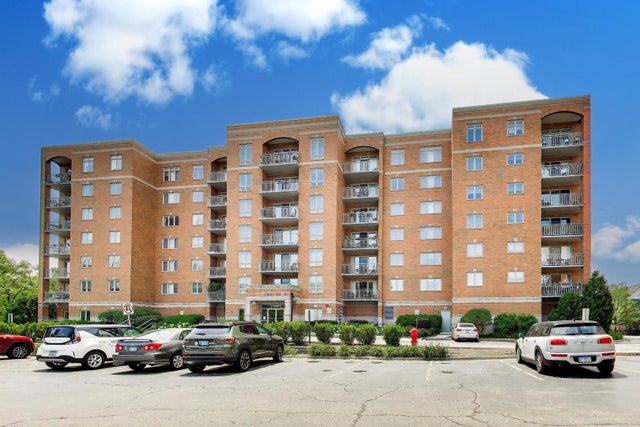
Similar Home Values
Comparable nearby listings and their asking prices.
| Address | Price | Beds | Baths | Sq Ft |
|---|---|---|---|---|
| 7051 W Touhy Avenue 604, Niles, IL | $330,000 | 2 | 2 | 1,194 |
| 6935 N Milwaukee Avenue 204, Niles, IL | $339,900 | 2 | 2 | — |
| 6701 N Milwaukee Avenue 303, Niles, IL | $362,000 | 2 | 2 | 1,200 |
| 8001 W Courte Drive 310, Niles, IL | $365,000 | 2 | 2 | 1,525 |
| 6807 N Milwaukee Avenue 507, Niles, IL | $384,900 | 2 | 2 | 1,450 |
| 7078 N Franks Avenue, Niles, IL | $400,000 | 3 | 2 | 1,096 |
Moving Cost Estimate
EXIT Agents in Niles


Listing Courtesy: @properties Christie's International Real Estate - 8476925522
Last Updated: 2026-04-30