

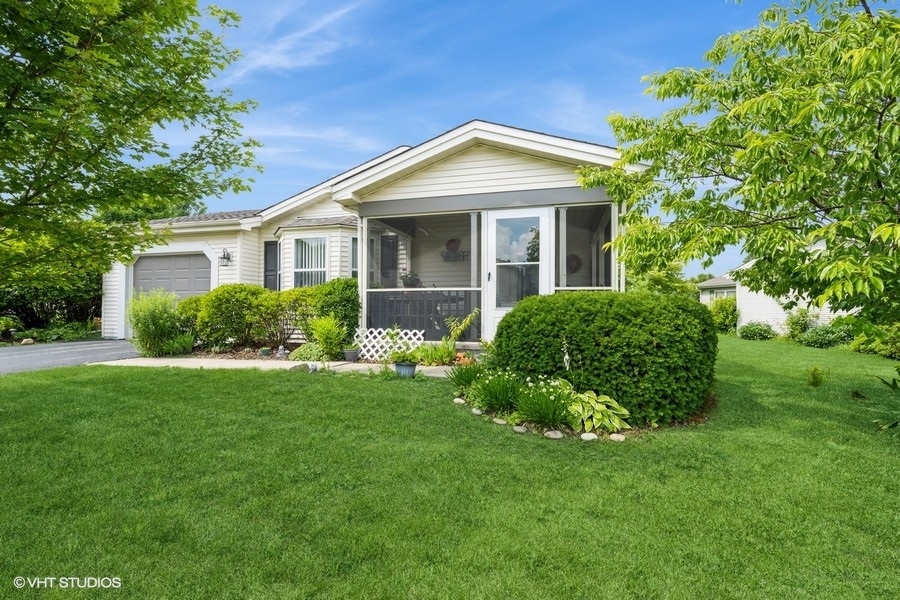
1016 Castleton Court, Grayslake, IL 60030
Saddlebrook Farms · Lake County
Key Facts
Description
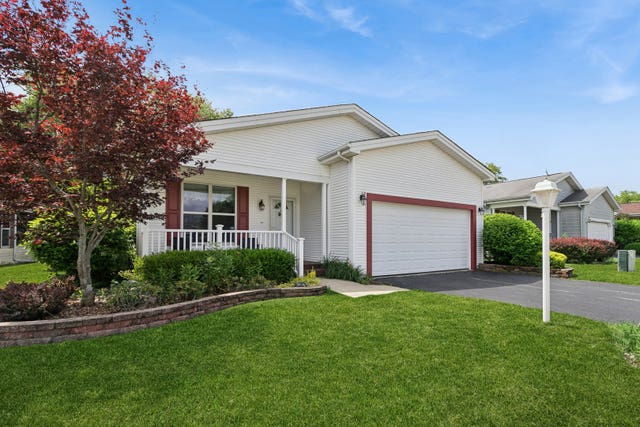
55 + community offers a life style of independance and community. This Open Concept Belmont Model with its Vaulted Ceilings in the Living, Dining (or Great Room ) and Kitchen area. Nice sized kitchen with breakfast bar, ceramic back splash and plenty of cabinets. Spacious Master Bedroom with its Walk-in Closet and a Private Master Bath. 2nd Bedroom has a Bay Window and Walk In Closet. Spacious screened in Front Porch for sitting and relaxing as well as a Back deck off your kitchen. Enjoy the open space behind home for privacy. Vinyl Plank Flooring in the Laundry and Kitchen. Laundry room with sink and full sized washer and dryer. Roof, gutters, downspouts and shutters in 2021. Newer screen doors and lights on front of the garage. Garage is currently 14 X 24, there is room for a 6 ft addition to make this a 2 car garage. Enjoy five miles of walking paths, vegetable garden plots, a fitness center, community lodge, catch and release fishing in stocked ponds.
Property Information
Property Type
Residential
Sub-Type
Single Family Residence
Style
Ranch
Year Built
1999
Living Area
1,195 sq ft
Lot Dimensions
COMMON GROUND
Garage Spaces
1
Parking Spaces
1
Ownership
Leasehold
Days on Market
14
MLS® Listing#
12693121
Property Features
Appliances
Cooling
Heating
Basement
Parking
Laundry
Patio
Construction
Foundation
Roof
Community
Sewer
Water Source
Rooms
- Bedroom 212X10Main
- Bedroom 3
- Bedroom 4
- Dining Room12X10Main
- Family Room
- Kitchen12X9Main
- Laundry12X7Main
- Living Room12X16Main
- Master Bedroom16X13Main
Financial Details
HOA
$1,023 / Monthly
Annual Taxes
$77
Tax year 2025
Parcel Number
12030274000000
Directions
Peterson Rd to Behm N to Saddlebrook R to Equestrian R to Castleton R to # on Rt
Affordability Calculator
$31,980
Estimated monthly payment
$851/mo
Principal $127,920 · Est. interest $178,460 over 30 yrs
Neighborhood Market Statistics
How this home compares to active listings in Grayslake, IL
- $375,862
- Median Listing Price
- 23
- Median Days on Market
- 1,894
- Median Sq Ft
- $190
- Median Price / Sq Ft
- 61
- Active Listings
- This home’s price is 57% below the area median.
- Its price per sq ft is 30% below the area median.
Market statistics compiled from active EXIT Realty® and MLS listings in Grayslake, IL.
Location
- 1016 Castleton Court, Grayslake, IL 60030
Points of Interest in Grayslake, IL
Showing the Grayslake area map.
Nearby Schools
St Mary of the Annunciation School
School · 1.2 mi away
Goddard School
School · 1.6 mi away
Fremont School District 79
School · 2.0 mi away
Park School Campus
Elementary · 2.0 mi away
Fremont Elementary School
Elementary · 2.0 mi away
Fremont Middle School
Secondary · 2.1 mi away
Fremont Intermediate School
Elementary · 2.1 mi away
Westlake Christian Academy
School · 2.2 mi away
Prairieview School
Elementary · 2.2 mi away
St Gilbert Elementary School
Elementary · 2.2 mi away
Woodview School
Elementary · 2.6 mi away
Grayslake Community School District 127
Secondary · 2.7 mi away
Nature Walk Montessori School
Elementary · 2.7 mi away
Grayslake Community High School
Secondary · 2.8 mi away
WJ Murphy Elementary School
Elementary · 3.0 mi away
Mechanics Grove Elementary School
Elementary · 3.0 mi away
Grayslake Middle School
Secondary · 3.1 mi away
Grayslake School District
School · 3.1 mi away
Connections Day School
School · 3.1 mi away
St Joseph School
School · 3.1 mi away
Commute Calculator
Nearby Homes


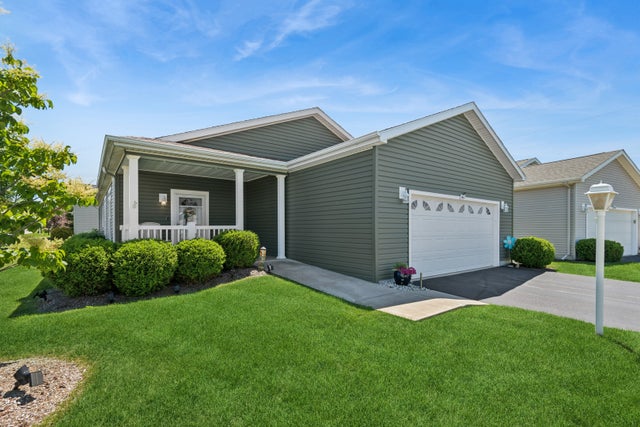

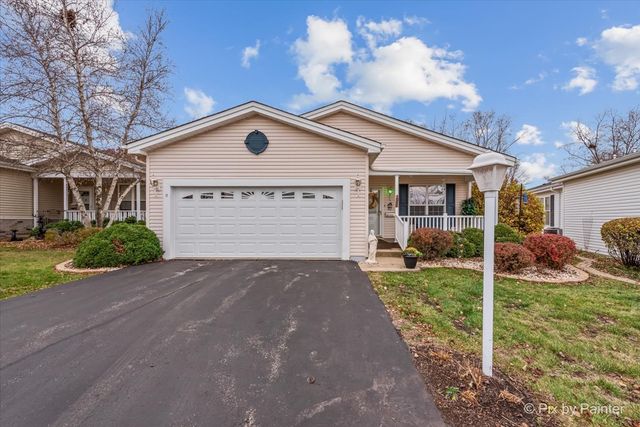
Similar Homes Nearby

Similar Home Values
Comparable nearby listings and their asking prices.
| Address | Price | Beds | Baths | Sq Ft |
|---|---|---|---|---|
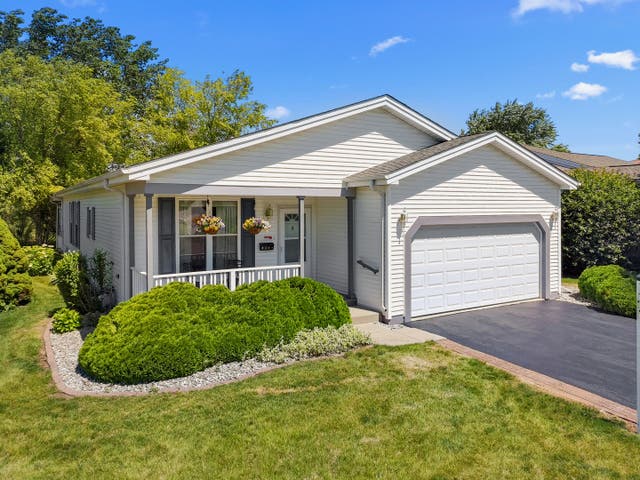
| 537 Pheasant Court, Grayslake, IL | $183,500 | 2 | 2 | 1,037 |
| 3819 Fox Hunt Way, Grayslake, IL | $185,000 | 2 | 2 | 1,696 |
| 3420 Steeplechase Way, Grayslake, IL | $192,900 | 2 | 2 | 1,696 |
| 335 Belmont Court, Grayslake, IL | $199,999 | 3 | 2 | 1,834 |
Moving Cost Estimate
EXIT Agents in Grayslake


Listing Courtesy: Baird & Warner - 8473921855
Last Updated: 2026-07-01