

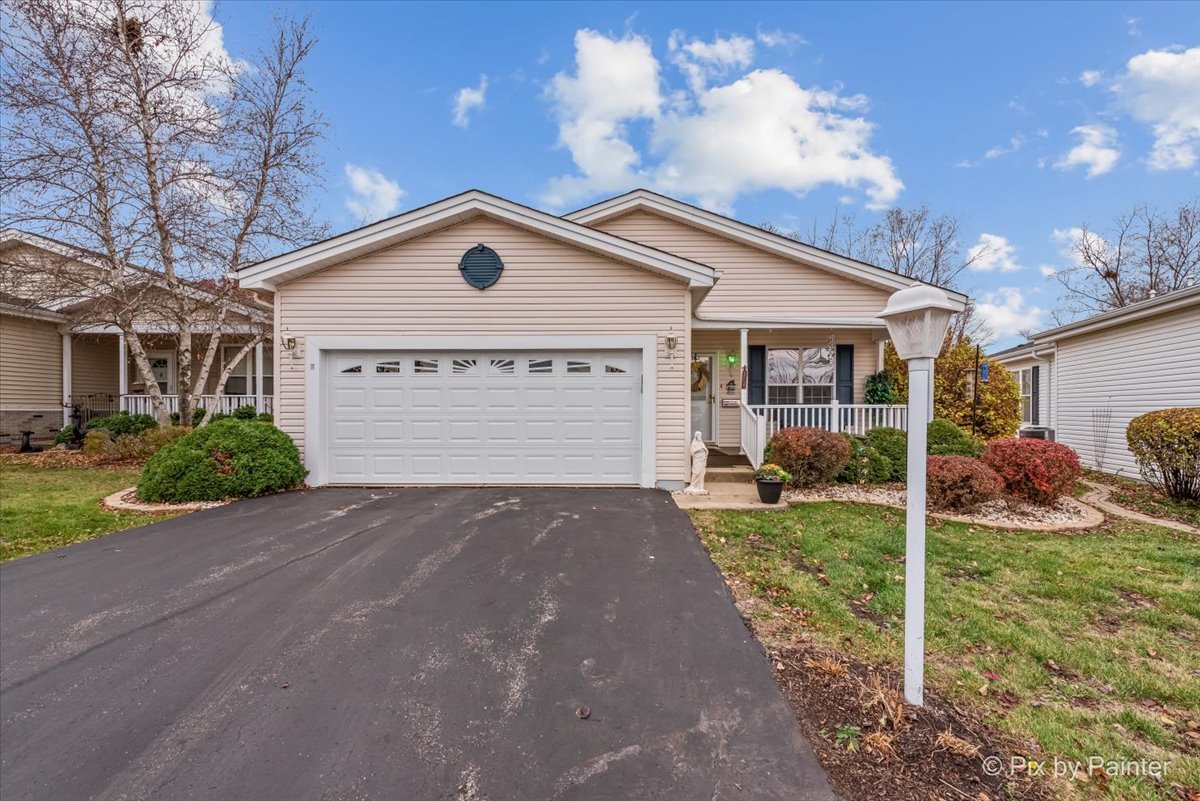
3221 Harness Lane, Grayslake, IL 60030
Saddlebrook Farms · Lake County
Key Facts
Description
Beautifully finished with architectural enhancements, this 3-bedroom 2 bath Ranch home is located in the desirable 55+ community "Saddlebrook Farms" of Grayslake. This rare gem offers more space and rooms and has many upgrades and options for those whose lifestyle is richly active and connected, in a home that can invite guests to stay. This "Foxglove" model boasts 9 rooms including a 3rd bedroom. Having double doors makes for the option of den or study use but has a closet for a true guest room. Crown moldings and diagonal hardwood floors run continuously throughout the house. The Florida sunroom is just off of the living room, featuring a Fireplace centrally located for warmth and views from living room and dining room. A spacious master bedroom suite has its own private bath and large walk-in closet. A capacious kitchen offers lots of cabinetry, countertop with every appliance for those of us who love to cook and entertain. Front porch for enjoying neighbors, and a 15x9 screened-in porch at the back of the house with ceiling fan to enjoy the better days in comfort and privacy. Tastefully decorated finishes, the electrical design includes upgraded recessed lighting, ceiling fans in every room, and Decora dimming switches for perfect mood for the room. Saddlebrook Farms offers "The Lodge" as a central Lake house and clubhouse for private gatherings, social clubs and events. The Fitness Center offers Aerobics, Dance Studio, and Sauna. The lakes are well stocked with quality fish for fishing with scenic views and a hiking/ biking paths to enjoy it all. The community library offers a Game Room, Card Room and Arts room. Saddlebrook Farms provides all services such as sewer and water and all landscaping/ lawn cutting, snow removal and trash removal. All of this is provided, and a $140 tax bill once a year. This community has taken all of the pain out of Illinois taxes. Very motivated seller please submit your offer
Property Information
Property Type
Residential
Sub-Type
Single Family Residence
Style
Ranch
Year Built
2002
Living Area
1,856 sq ft
Lot Dimensions
60X80
Garage Spaces
2
Parking Spaces
2
Ownership
Leasehold
Days on Market
50
MLS® Listing#
12661632
Property Features
Interior
Appliances
Cooling
Heating
Flooring
Fireplace
Basement
Parking
Laundry
Patio
Lot Features
Construction
Windows
Community
Utilities
Sewer
Water Source
Rooms
- 15X8Main
- Bedroom 212X12Main
- Bedroom 310X10Main
- Bedroom 4
- Dining Room11X11Main
- Family Room
- Kitchen11X16Main
- Laundry15X4Main
- Living Room21X15Main
- Master Bedroom15X15Main
Financial Details
HOA
$1,097 / Monthly
Annual Taxes
$139
Tax year 2024
Parcel Number
12030785000000
Directions
W Peterson Rd L to Behm Ln to Steeplechase R to Harness
Affordability Calculator
$47,000
Estimated monthly payment
$1,251/mo
Principal $188,000 · Est. interest $262,277 over 30 yrs
Neighborhood Market Statistics
How this home compares to active listings in Grayslake, IL
- $375,862
- Median Listing Price
- 23
- Median Days on Market
- 1,894
- Median Sq Ft
- $190
- Median Price / Sq Ft
- 61
- Active Listings
- This home’s price is 37% below the area median.
- Its price per sq ft is 33% below the area median.
Market statistics compiled from active EXIT Realty® and MLS listings in Grayslake, IL.
Location
- 3221 Harness Lane, Grayslake, IL 60030
Points of Interest in Grayslake, IL
Showing the Grayslake area map.
Nearby Schools
Goddard School
School · 1.4 mi away
St Mary of the Annunciation School
School · 1.5 mi away
Prairieview School
Elementary · 1.9 mi away
Westlake Christian Academy
School · 1.9 mi away
Park School Campus
Elementary · 1.9 mi away
St Gilbert Elementary School
Elementary · 1.9 mi away
Woodview School
Elementary · 2.3 mi away
Fremont School District 79
School · 2.3 mi away
Fremont Elementary School
Elementary · 2.4 mi away
Fremont Middle School
Secondary · 2.4 mi away
Grayslake Community School District 127
Secondary · 2.4 mi away
Fremont Intermediate School
Elementary · 2.4 mi away
Grayslake Community High School
Secondary · 2.5 mi away
Nature Walk Montessori School
Elementary · 2.5 mi away
WJ Murphy Elementary School
Elementary · 2.7 mi away
Grayslake Middle School
Secondary · 2.8 mi away
Grayslake School District
School · 2.8 mi away
St Joseph School
School · 2.9 mi away
Connections Day School
School · 3.0 mi away
Frederick School
Secondary · 3.0 mi away
Commute Calculator
Nearby Homes
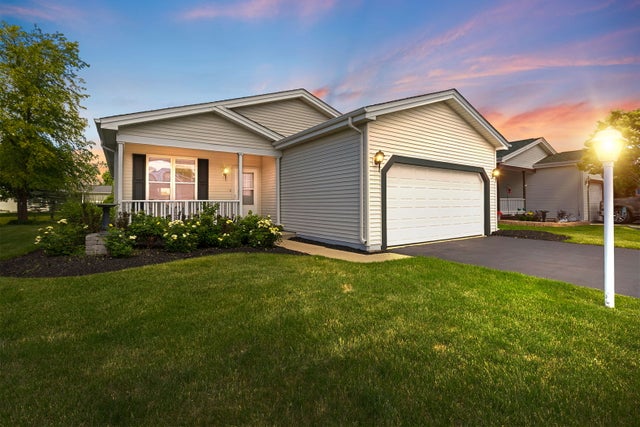
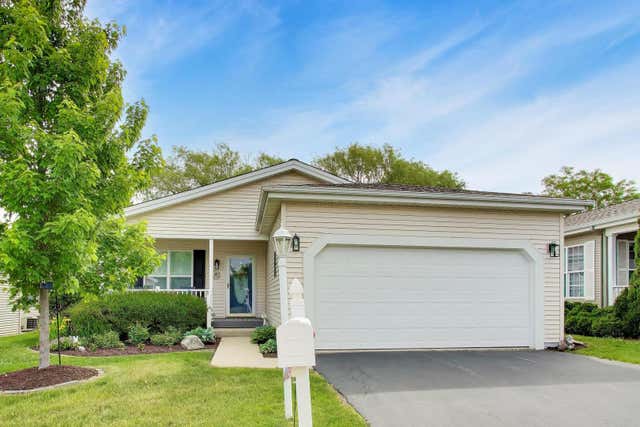
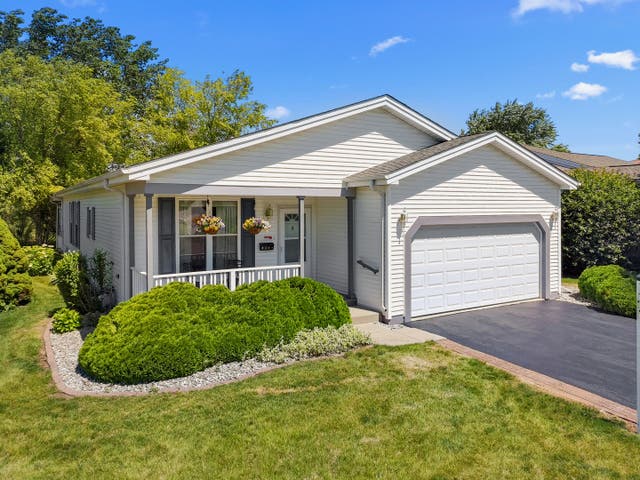

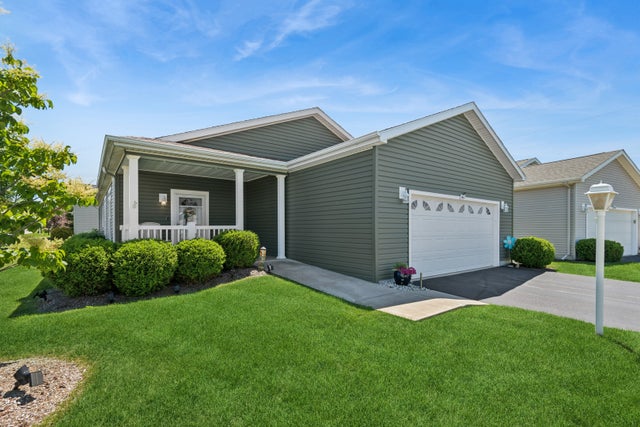
Similar Homes Nearby

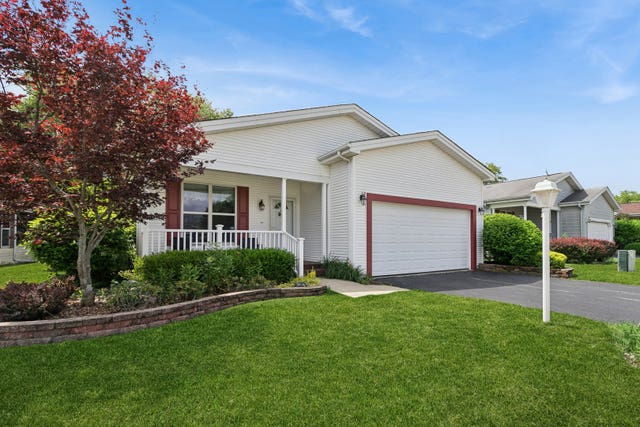


Similar Home Values
Comparable nearby listings and their asking prices.
| Address | Price | Beds | Baths | Sq Ft |
|---|---|---|---|---|
| 537 Pheasant Court, Grayslake, IL | $183,500 | 2 | 2 | 1,037 |
| 3819 Fox Hunt Way, Grayslake, IL | $185,000 | 2 | 2 | 1,696 |
| 3420 Steeplechase Way, Grayslake, IL | $192,900 | 2 | 2 | 1,696 |
| 335 Belmont Court, Grayslake, IL | $199,999 | 3 | 2 | 1,834 |
| 1810 Paddock Court, Grayslake, IL | $229,000 | 2 | 2 | 1,680 |
| 3407 Stretch Run Road, Grayslake, IL | $229,900 | 2 | 2 | 1,664 |
Moving Cost Estimate
EXIT Agents in Grayslake


Listing Courtesy: Northwest Suburban Real Estate - 8554554652
Last Updated: 2026-05-29