

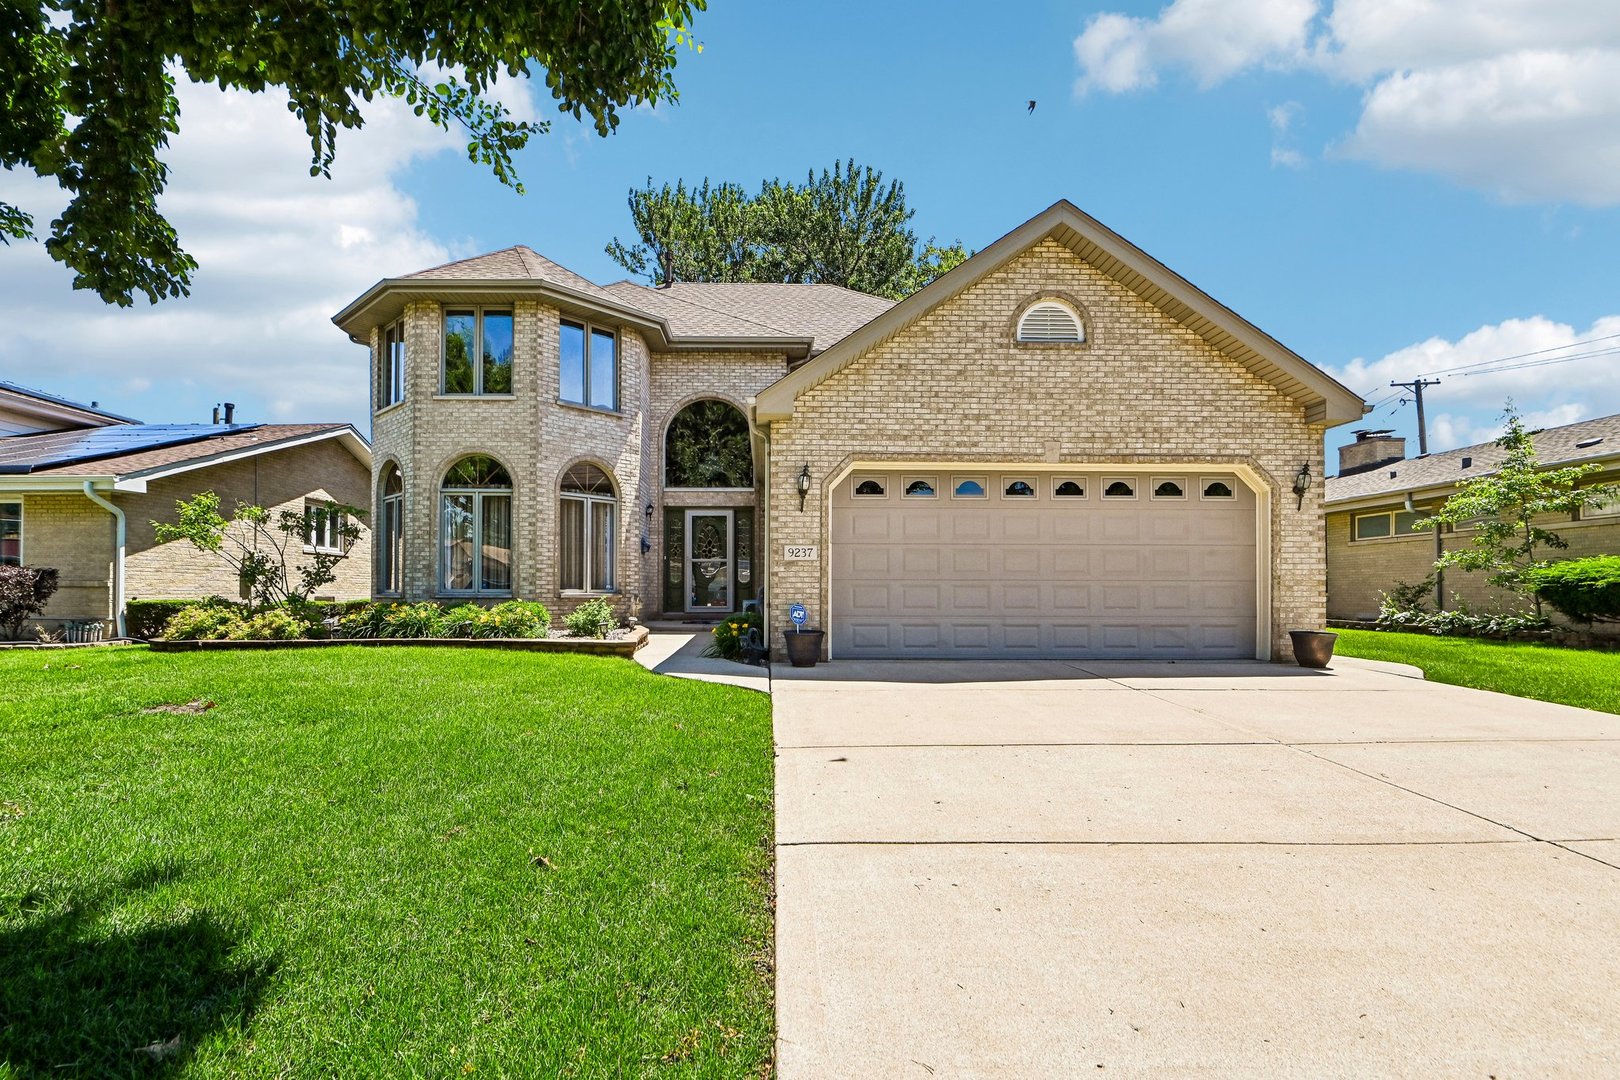
9237 Kedvale Avenue, Oak Lawn, IL 60453
Cook County
Key Facts
Description
Welcome home to 9237 Kedvale Ave, perfectly situated in a prime Oak Lawn location just blocks from Advocate Christ Medical Center, the Metra, and vibrant shopping and dining along 95th Street. This expansive 4-bedroom, 3.5-bathroom residence offers 3,135 square feet of beautifully updated living space. Built in 1997, this home seamlessly blends everyday comfort with effortless entertaining. Step inside to discover a freshly painted interior enhanced by brand-new flooring throughout the main level. The layout is designed to host, featuring a spacious living room with a convenient wet bar. Upstairs, a luxurious primary suite awaits. Detailed with elegant tray ceilings and dual walk-in closets, it features an updated, en-suite bath showcasing vaulted ceilings, a deep soaker tub, a separate walk-in shower, and a dedicated water closet. For added convenience, the second bedroom enjoys private, direct access to the hall bath. The lower level maximizes the home's footprint with a fully finished basement. Complete with a second wet bar, a full bathroom, and an additional laundry area, it is the ultimate flexible space for recreation or extended guests. Outside, enjoy privacy in your fully fenced yard. Buyers will love the peace of mind that comes with the home's practical upgrades, including a newer roof (approx. 3 years old), a whole-house backup generator, and an Energy Star HVAC system (2015) with freshly cleaned ducts (2025). A 2-car attached garage with soaring 10-foot ceilings completes this exceptional property.
Property Information
Property Type
Residential
Sub-Type
Single Family Residence
Year Built
1997
Living Area
3,135 sq ft
Lot Dimensions
7500
Garage Spaces
2
Parking Spaces
2
Ownership
Fee Simple
Days on Market
7
MLS® Listing#
12692918
Property Features
Interior
Appliances
Cooling
Heating
Flooring
Fireplace
Basement
Parking
Laundry
Patio
Construction
Windows
Security
Community
Sewer
Rooms
- 10X18Main
- 25X23Basement
- 26X20Basement
- Bedroom 212X13Second
- Bedroom 312X11Second
- Bedroom 411X13Second
- Dining Room12X14Main
- Family Room14X20Main
- Kitchen12X15Main
- Laundry8X5Main
- Living Room19X20Main
- Master Bedroom14X27Second
Schools
- Elementary:
- Hometown Elementary School
- Middle:
- Oak Lawn-Hometown Middle School
- High:
- Oak Lawn Comm High School
- District:
- Oak Lawn Comm High School
Financial Details
Annual Taxes
$9,860
Tax year 2024
Parcel Number
24034050170000
Directions
W 95th Street to S Pulaski Rd. Left onto W 93rd St; Right onto Kedvale Ave. Home on Right.
Affordability Calculator
$115,000
Estimated monthly payment
$3,060/mo
Principal $460,000 · Est. interest $641,741 over 30 yrs
Neighborhood Market Statistics
How this home compares to active listings in Oak Lawn, IL
- $313,821
- Median Listing Price
- 26
- Median Days on Market
- 1,348
- Median Sq Ft
- $214
- Median Price / Sq Ft
- 282
- Active Listings
- This home’s price is 83% above the area median.
- Its price per sq ft is 14% below the area median.
Market statistics compiled from active EXIT Realty® and MLS listings in Oak Lawn, IL.
Location

Points of Interest in Oak Lawn, IL
Showing the Oak Lawn area map.
Nearby Schools
P R I D E School
School · 0.1 mi away
Oak Lawn-Hometown School District 123
School · 0.1 mi away
Penny Lane Schools
School · 0.5 mi away
Joseph Academy
School · 0.5 mi away
Hometown Elementary School
Elementary · 0.6 mi away
Northwest School
Elementary · 0.7 mi away
St Paul Lutheran School
School · 0.7 mi away
St Germaine School
Elementary · 0.7 mi away
Most Holy Redeemer School
Elementary · 0.7 mi away
J M Hannum Elementary School
Elementary · 0.7 mi away
Brother Rice High School
Secondary · 0.9 mi away
Mother McAuley High School
Secondary · 1.0 mi away
Chicago Public Schools
Elementary · 1.0 mi away
Southwest Elementary School
Elementary · 1.1 mi away
Central Middle School
Secondary · 1.1 mi away
Trinity Lutheran Preschool
School · 1.2 mi away
Sward Elementary School
Elementary · 1.3 mi away
Pathways in Education High School
Secondary · 1.3 mi away
Haven for Tots
School · 1.3 mi away
Jordan Baptist School
School · 1.4 mi away
Commute Calculator
Nearby Homes

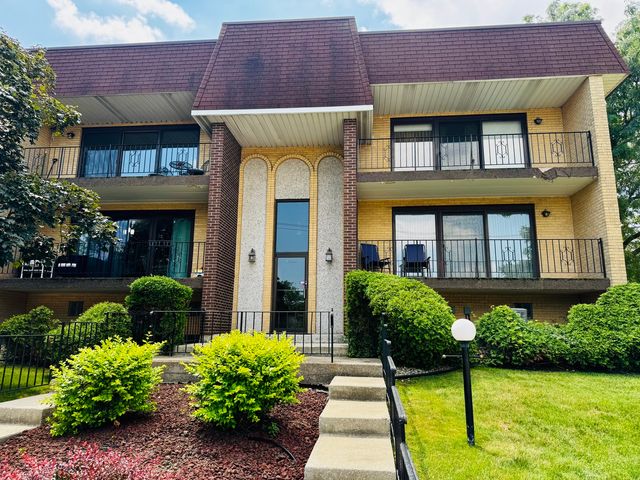


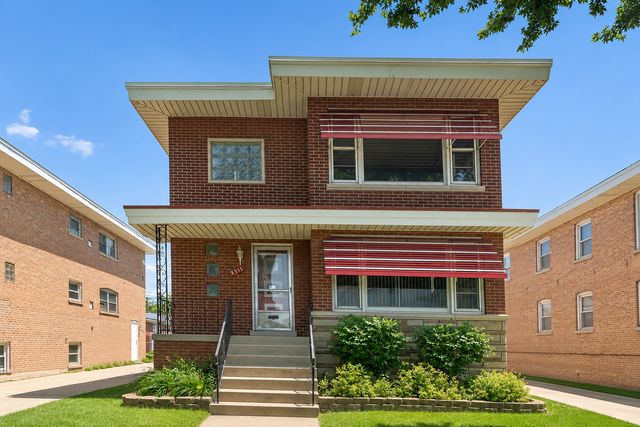
Similar Homes Nearby
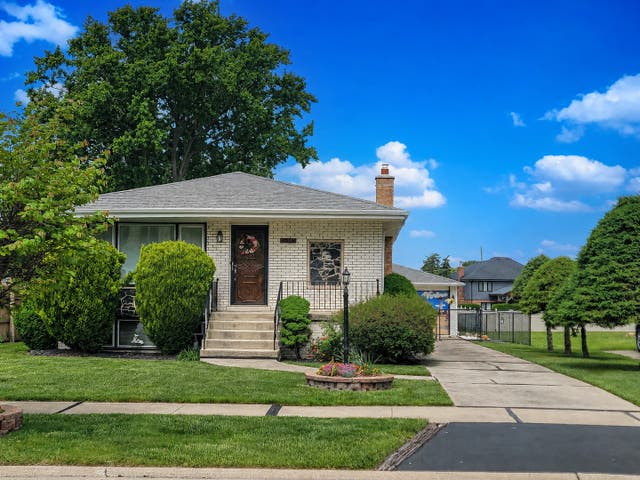
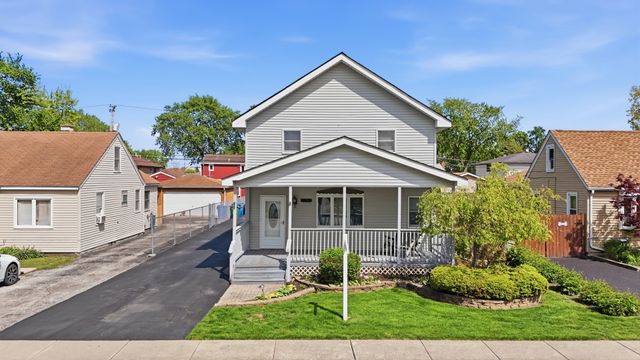
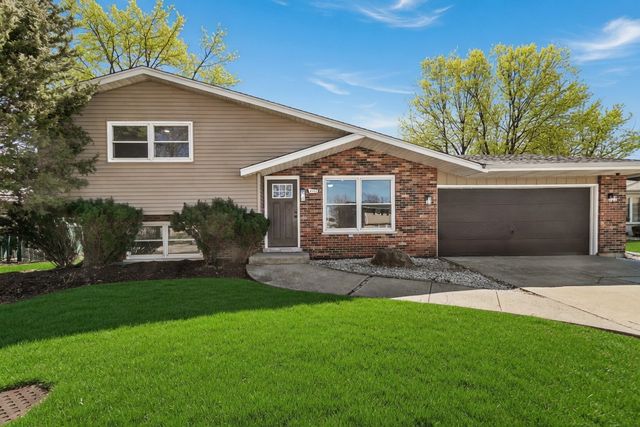


Similar Home Values
Comparable nearby listings and their asking prices.
| Address | Price | Beds | Baths | Sq Ft |
|---|---|---|---|---|
| 9020 Nashville Avenue, Oak Lawn, IL | $407,704 | 3 | 3 | 1,300 |
| 9637 Rutherford Avenue, Oak Lawn, IL | $408,000 | 4 | 2 | 1,888 |
| 6151 Victoria Drive, Oak Forest, IL | $417,700 | 3 | 2 | 1,800 |
| 8867 Mobile Avenue, Oak Lawn, IL | $419,999 | 3 | 2 | 2,177 |
| 5815 W 87th Place, Oak Lawn, IL | $420,000 | 3 | 2 | 1,266 |
| 9336 Moody Avenue, Oak Lawn, IL | $424,900 | 4 | 3 | 1,850 |
Moving Cost Estimate
EXIT Agents in Oak Lawn


Listing Courtesy: Redfin Corporation - (224) 699-5002
Last Updated: 2026-07-08