

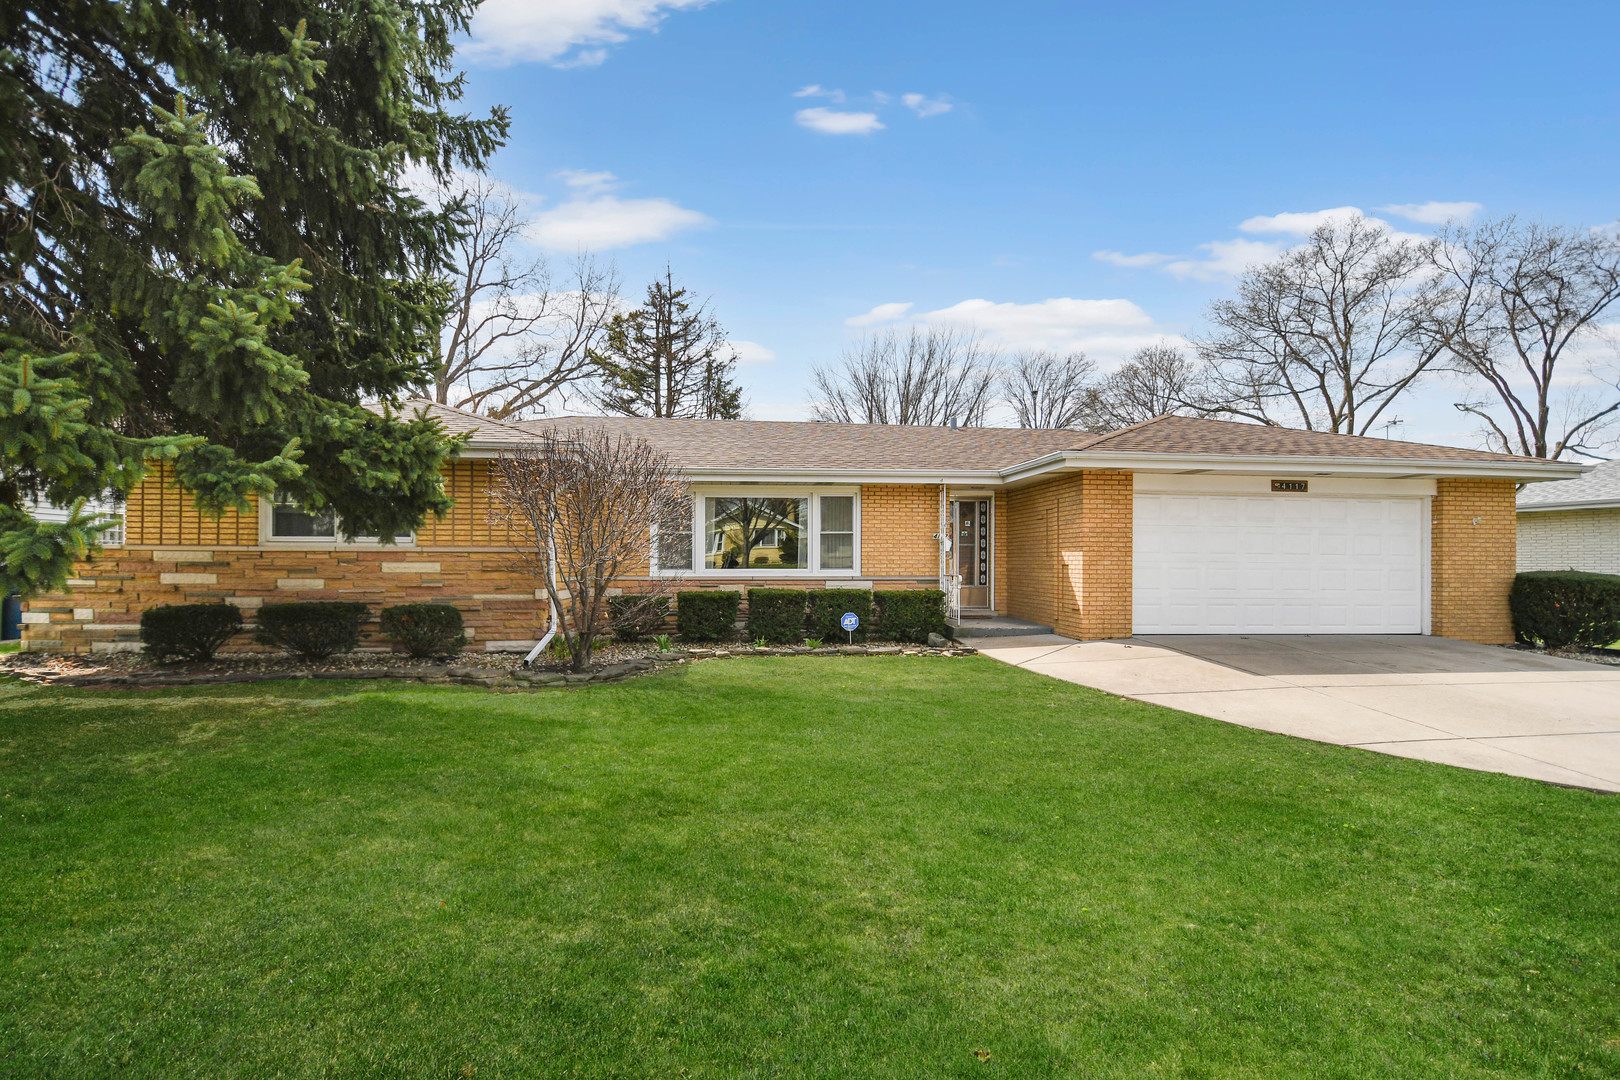
4117 W 91st Place, Oak Lawn, IL 60453
Cook County
Key Facts
Description
One-level living appeals to all generations in this classic brick 2-3 bedroom ranch offering a terrific flowing floorplan. Step inside to find a graciously welcoming living room that seamlessly connects to a large and bright eat-in kitchen with an adjacent formal dining area that could easily be converted into a third bedroom if desired. Two spacious bedrooms feature hardwood flooring and are complemented by 1-1/2 semi-remodeled bathrooms. A large laundry/mud room/utility room with extra storage cabinets offers flexible space that could also serve as a home office and opens nicely to a sun-filled rear sunroom (or family room) surrounded by windows. Sliding doors from the kitchen (with handicap ramp that may remain or be removed) and an additional door from the sunroom lead to a terrific fenced backyard with a concrete patio, perfect for outdoor relaxation or entertaining. The home also includes an attached 2-car garage with a large concrete driveway. Located in a popular Oak Lawn neighborhood within walking distance to the train and just minutes from shopping, dining, medical offices, and other nearby conveniences. Easy to see and to buy, so schedule your viewing before this gem is gone!
Property Information
Property Type
Residential
Sub-Type
Single Family Residence
Style
Ranch
Year Built
1962
Living Area
1,572 sq ft
Lot Dimensions
80X117X82X96
Garage Spaces
2
Parking Spaces
2
Ownership
Fee Simple
Days on Market
75
MLS® Listing#
12612312
Property Features
Interior
Appliances
Cooling
Heating
Flooring
Basement
Parking
Laundry
Patio
Fencing
Lot Features
Construction
Foundation
Roof
Other Structures
Community
Sewer
Water Source
Rooms
- 6X6Main
- 13X11Main
- Bedroom 212X11Main
- Bedroom 3
- Bedroom 4
- Dining Room13X10Main
- Family Room
- Kitchen22X15Main
- Laundry15X10Main
- Living Room20X15Main
- Master Bedroom16X15Main
Schools
- High:
- Oak Lawn Comm High School
- District:
- Oak Lawn Comm High School
Financial Details
Annual Taxes
$7,940
Tax year 2024
Parcel Number
24034050020000
Directions
From 95th St head North on Pulaski, Turn West on 91st Pl to Home.
Affordability Calculator
$70,975
Estimated monthly payment
$1,889/mo
Principal $283,898 · Est. interest $396,064 over 30 yrs
Neighborhood Market Statistics
How this home compares to active listings in Oak Lawn, IL
- $312,308
- Median Listing Price
- 27
- Median Days on Market
- 1,320
- Median Sq Ft
- $214
- Median Price / Sq Ft
- 286
- Active Listings
- This home’s price is 14% above the area median.
- Its price per sq ft is 5% above the area median.
Market statistics compiled from active EXIT Realty® and MLS listings in Oak Lawn, IL.
Location

Points of Interest in Oak Lawn, IL
Showing the Oak Lawn area map.
Nearby Schools
P R I D E School
School · 0.2 mi away
Oak Lawn-Hometown School District 123
School · 0.2 mi away
Joseph Academy
School · 0.4 mi away
Hometown Elementary School
Elementary · 0.4 mi away
Penny Lane Schools
School · 0.5 mi away
Northwest School
Elementary · 0.7 mi away
St Paul Lutheran School
School · 0.7 mi away
Most Holy Redeemer School
Elementary · 0.8 mi away
St Germaine School
Elementary · 0.8 mi away
Chicago Public Schools
Elementary · 0.9 mi away
J M Hannum Elementary School
Elementary · 0.9 mi away
Brother Rice High School
Secondary · 1.1 mi away
Mother McAuley High School
Secondary · 1.1 mi away
Central Middle School
Secondary · 1.2 mi away
Trinity Lutheran Preschool
School · 1.2 mi away
Pathways in Education High School
Secondary · 1.2 mi away
Southwest Elementary School
Elementary · 1.2 mi away
Jordan Baptist School
School · 1.2 mi away
Parkland Preparatory Academy
School · 1.3 mi away
Ashburn Community Elementary School
Elementary · 1.3 mi away
Commute Calculator
Nearby Homes


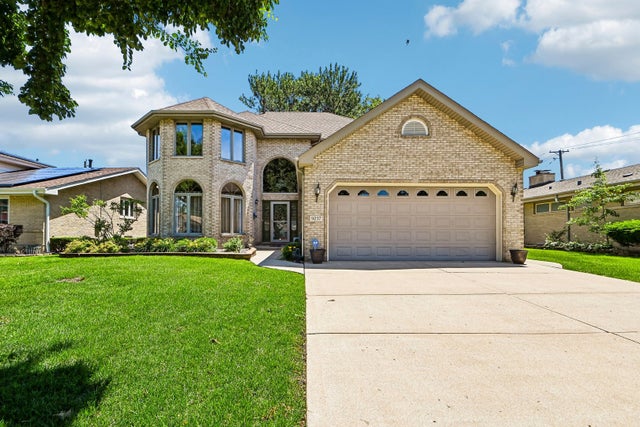


Similar Homes Nearby

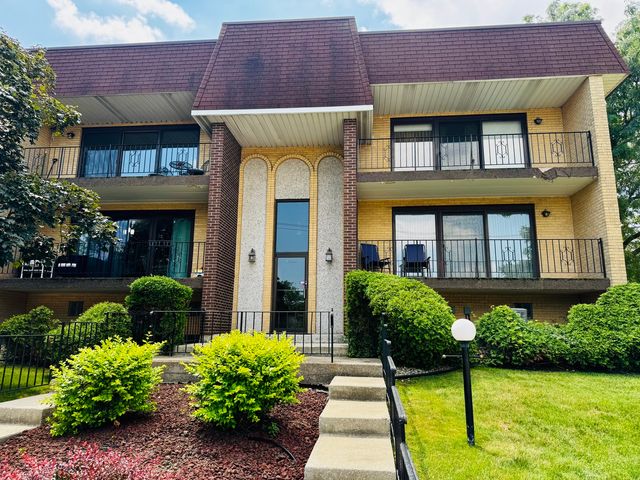
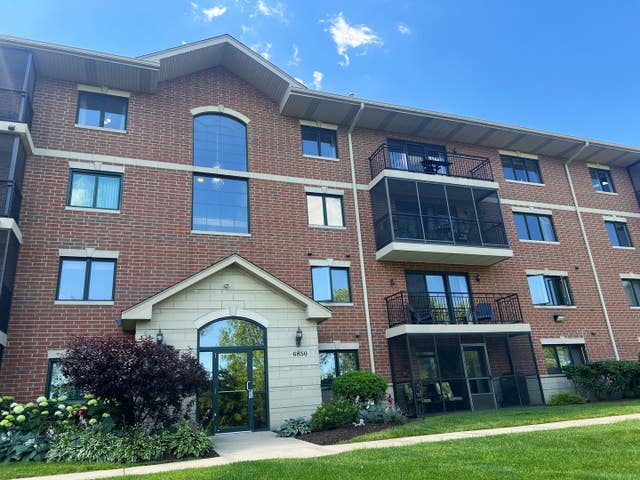


Similar Home Values
Comparable nearby listings and their asking prices.
| Address | Price | Beds | Baths | Sq Ft |
|---|---|---|---|---|
| 40 N Tower Road 16N, Oak Brook, IL | $249,500 | 2 | 2 | 1,284 |
| 4019 W 93rd Street C, Oak Lawn, IL | $249,900 | 2 | 2 | 1,120 |
| 6850 W Winding Trail 202, Oak Forest, IL | $250,000 | 2 | 2 | 1,350 |
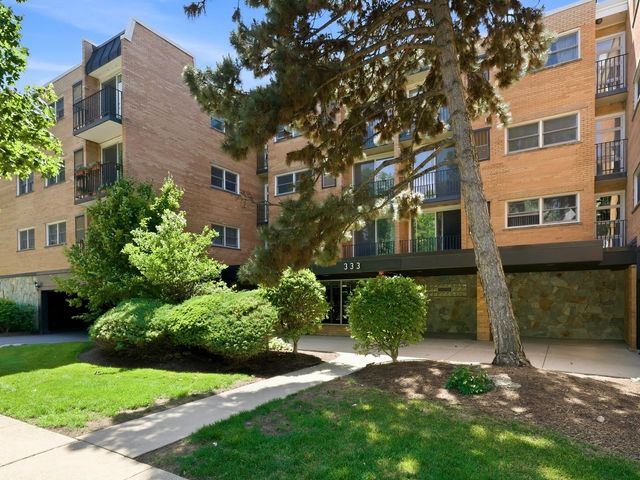
| 333 S EAST Avenue 306, Oak Park, IL | $254,900 | 2 | 2 | 1,200 |
| 5909 W 99th Street, Oak Lawn, IL | $256,000 | 3 | 2 | 1,107 |
| 5121 Deblin Lane, Oak Lawn, IL | $258,000 | 2 | 3 | 1,850 |
Moving Cost Estimate
EXIT Agents in Oak Lawn


Listing Courtesy: RE/MAX 10 in the Park - 7089230900
Last Updated: 2026-04-09