

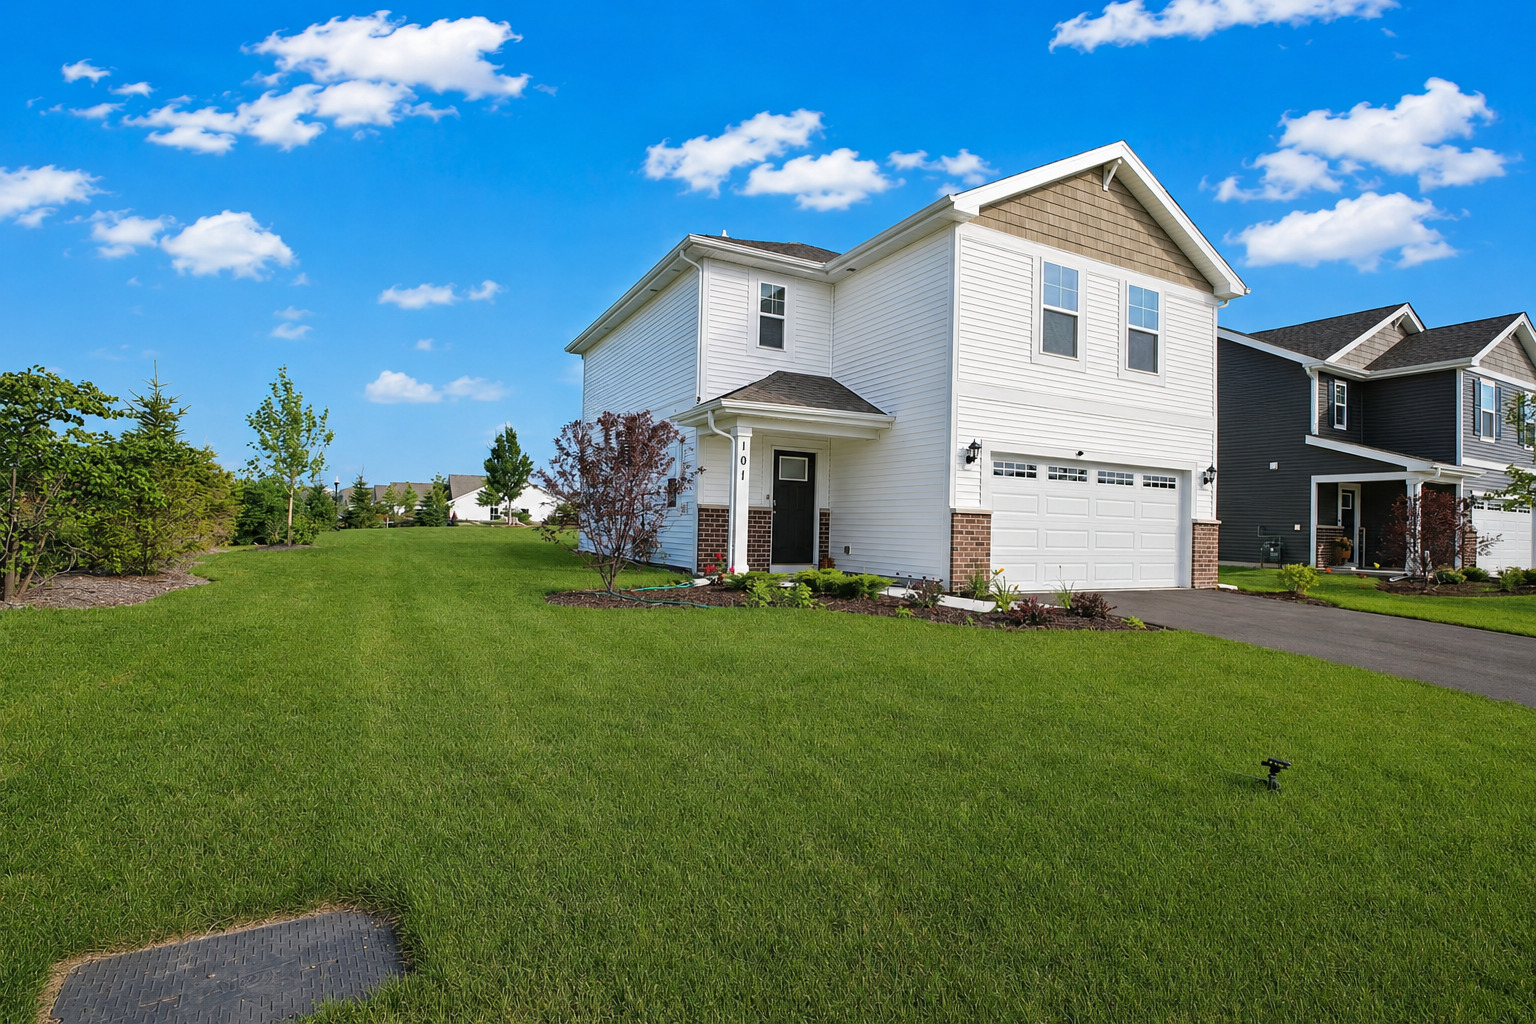
101 Fieldcrest Avenue, Hampshire, IL 60140
Prairie Ridge · Kane County
Key Facts
Description
Welcome to this beautifully maintained like-new corner home in the sought-after Prairie Ridge community! Less than a year old, 3-bedroom, 2.5-bath home offers over 1,560 square feet of thoughtfully designed living space with the perfect blend of modern style and everyday comfort. The bright open-concept floor plan is ideal for both entertaining and daily living. The stylish kitchen features quartz countertops, soft-close cabinetry, and a spacious pantry. Upstairs, the private primary suite includes a walk-in closet and an en-suite bath with dual vanities. Two additional bedrooms, a full bath, and a convenient second-floor laundry room complete the upper level. Situated on a desirable corner lot, this home offers added privacy, enhanced curb appeal, and extra outdoor space. Since the home is not even a year old, you'll enjoy the benefits of newer construction while still having the opportunity to personalize and upgrade finishes to match your own style over time. Conveniently located near parks, schools, shopping, dining, and major highways, this well-maintained home offers exceptional value, comfort, and modern convenience. Don't miss this wonderful opportunity!
Property Information
Property Type
Residential
Sub-Type
Single Family Residence
Year Built
2025
Living Area
1,561 sq ft
Lot Dimensions
56X110
Garage Spaces
2
Parking Spaces
2
Ownership
Fee Simple w/ HO Assn.
Days on Market
14
MLS® Listing#
12692764
Property Features
Interior
Appliances
Cooling
Heating
Basement
Parking
Laundry
Lot Features
Construction
Foundation
Roof
Other Structures
Community
Sewer
Water Source
Rooms
- Bedroom 212X09Second
- Bedroom 310X09Second
- Bedroom 4
- Dining Room
- Family Room
- Kitchen13X13Main
- Laundry9X6Second
- Living Room12X13Main
- Master Bedroom13X16Second
Schools
- Elementary:
- Gary Wright Elementary School
- Middle:
- Hampshire Middle School
- High:
- Hampshire High School
- District:
- Hampshire High School
Financial Details
HOA
$45 / Monthly
Annual Taxes
$3,747
Tax year 2025
Parcel Number
0115152002
Directions
From I-90, take Route 20 South to Allen Rd, right on Harmony Rd, then right on Prairie Ridge Blvd. Home is located at 101 Fieldcrest Ave, Hampshire.
Affordability Calculator
$79,600
Estimated monthly payment
$2,118/mo
Principal $318,400 · Est. interest $444,196 over 30 yrs
Neighborhood Market Statistics
How this home compares to active listings in Hampshire, IL
- $500,000
- Median Listing Price
- 43
- Median Days on Market
- 2,051
- Median Sq Ft
- $217
- Median Price / Sq Ft
- 29
- Active Listings
- This home’s price is 20% below the area median.
- Its price per sq ft is 17% above the area median.
Market statistics compiled from active EXIT Realty® and MLS listings in Hampshire, IL.
Location

Points of Interest in Hampshire, IL
Showing the Hampshire area map.
Nearby Schools
Nature Ridge Elementary School
Elementary · 0.8 mi away
Clinton Elementary School
Elementary · 1.2 mi away
South Elgin High School
Secondary · 1.3 mi away
Kenyon Woods Middle School
Secondary · 1.4 mi away
Heart of Singing
School · 1.5 mi away
Willard Elementary School
Elementary · 2.0 mi away
Huff Elementary School
Elementary · 2.0 mi away
Garfield Elementary School
Elementary · 2.3 mi away
Liberty Elementary School
Elementary · 2.3 mi away
Elgin High School
Secondary · 2.5 mi away
Lowrie Elementary School
Elementary · 2.7 mi away
Ellis Middle School
Secondary · 2.9 mi away
Elgin Parent Co-OP School
School · 2.9 mi away
Sunrise Lake Outdoor Education Center
School · 2.9 mi away
Wayne Elementary School
Elementary · 3.0 mi away
Anderson Elementary School
Elementary · 3.0 mi away
Fox Meadow Elementary School
Elementary · 3.0 mi away
St Mary Catholic School
School · 3.1 mi away
Channing Memorial Elementary School
Elementary · 3.1 mi away
St Laurence Catholic School
Elementary · 3.1 mi away
Commute Calculator
Nearby Homes

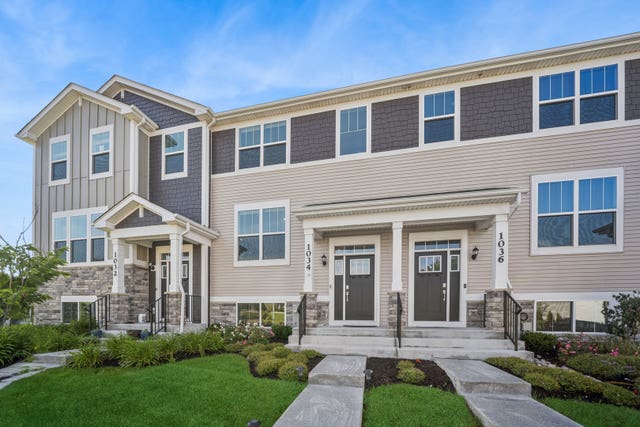

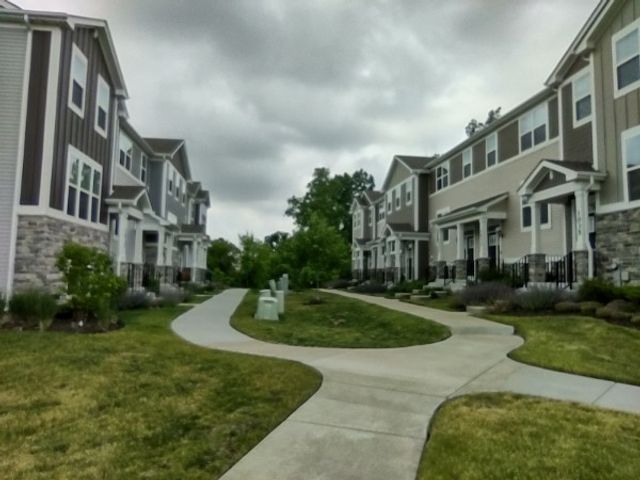

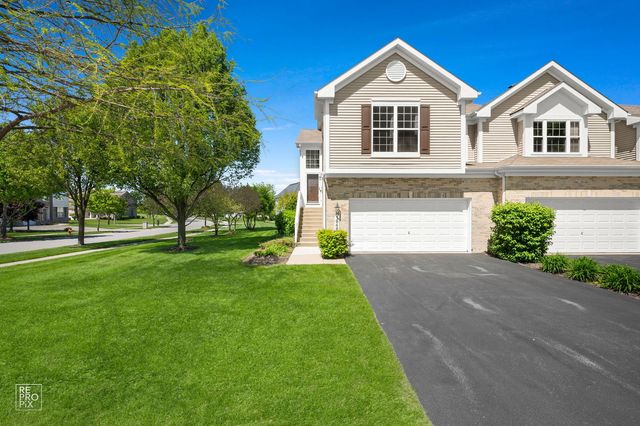
Similar Homes Nearby

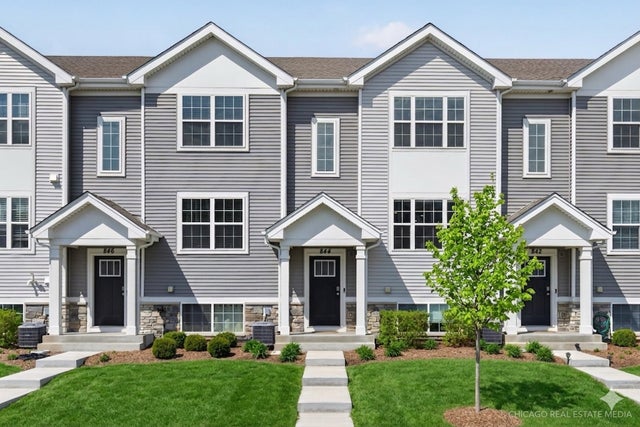
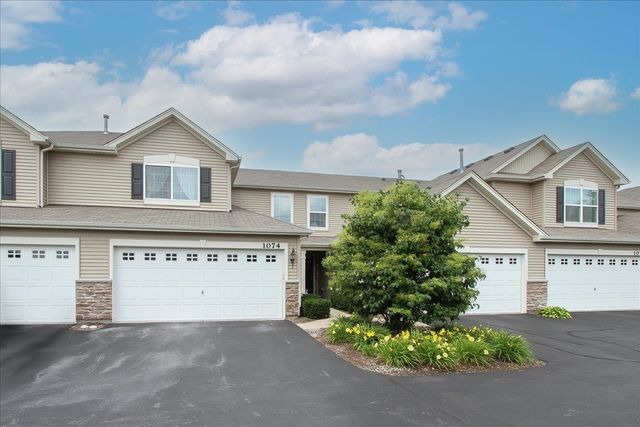
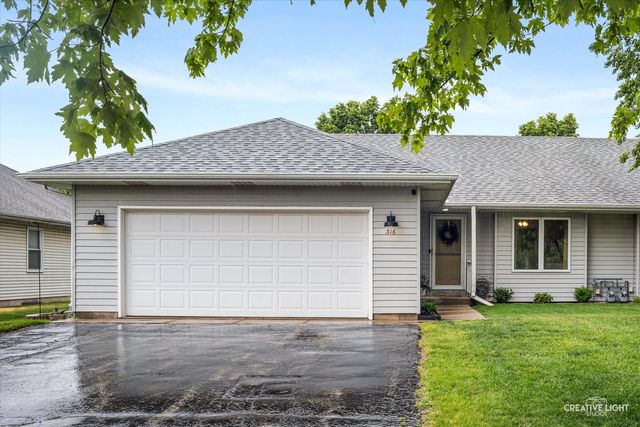

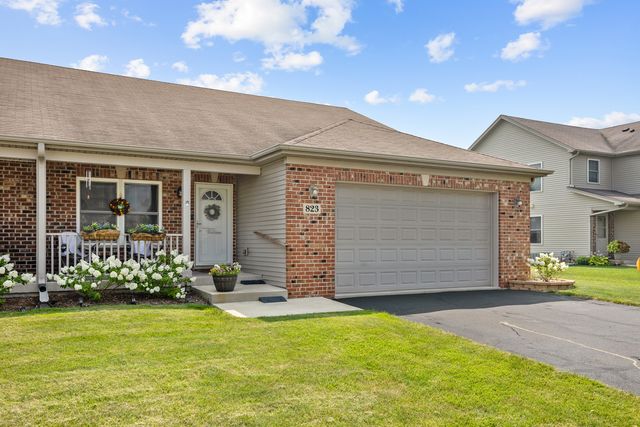
Similar Home Values
Comparable nearby listings and their asking prices.
| Address | Price | Beds | Baths | Sq Ft |
|---|---|---|---|---|
| 198 E. Jefferson Street, Hampshire, IL | $280,000 | 4 | 2 | 1,800 |
| 844 Briar Glen Court, Hampshire, IL | $300,000 | 3 | 3 | 1,756 |
| 1074 Turin Drive, Hampshire, IL | $300,000 | 3 | 3 | 1,476 |
| 316 Old Mill Lane, Hampshire, IL | $310,000 | 2 | 3 | 1,122 |
| 818 Briar Glen Court, Hampshire, IL | $310,000 | 3 | 3 | 1,756 |
| 823 Karen Drive 823, Hampshire, IL | $365,000 | 2 | 3 | 1,693 |
Moving Cost Estimate
EXIT Agents in Hampshire


Listing Courtesy: Sohum Realty, Inc. - 8472382077
Last Updated: 2026-07-03