

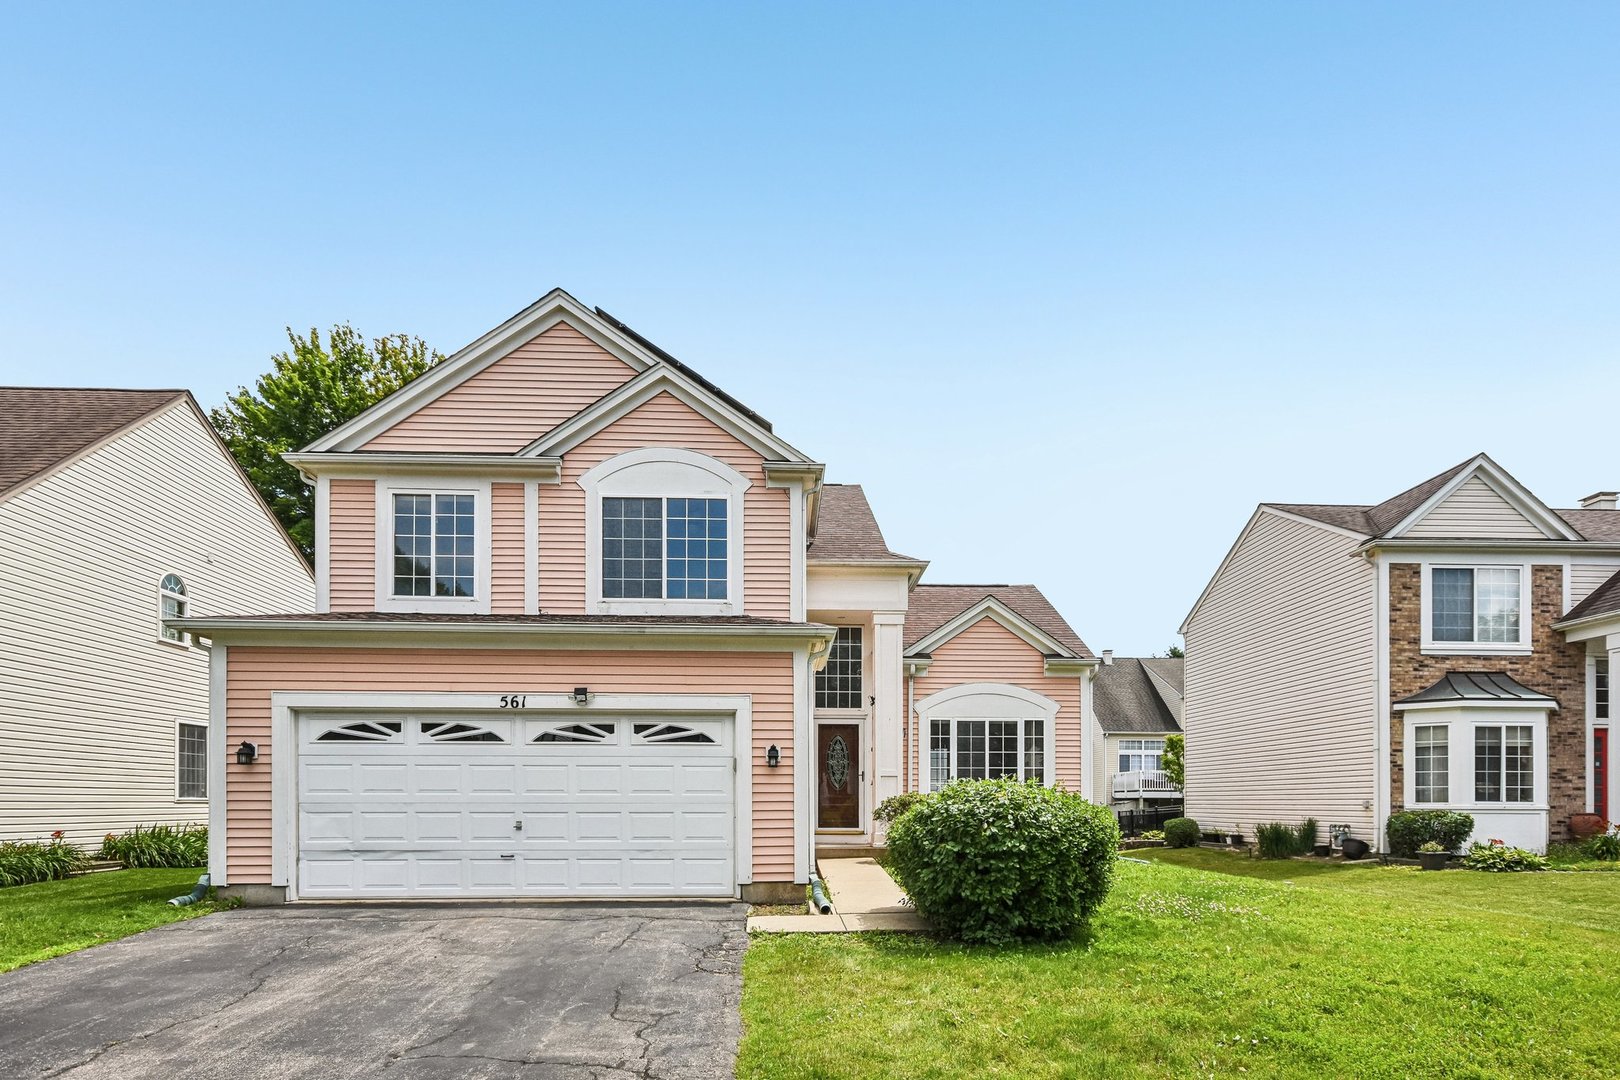
561 Ivory Lane, Bartlett, IL 60103
Cook County
Key Facts
Description
Welcome to this beautifully maintained 3-bedroom, 3.1-bath home offering the perfect combination of space, comfort, and functionality! Step into the bright and inviting living room and dining area featuring soaring vaulted ceilings that create an open and airy feel. Freshly painted throughout, this move-in-ready home offers a spacious layout designed for everyday living and entertaining. The kitchen flows seamlessly to the large backyard, where you'll enjoy a wood deck-perfect for outdoor dining, or simply relaxing. Upstairs, the primary suite features a walk-in closet and a private bath, while the additional bedrooms offer plenty of space for family, guests, or a home office. The finished basement adds incredible living space with a full bathroom and cabinet/storage area, making it ideal for a recreation room, home gym, office, or guest suite. Additional highlights include a 2-car attached garage, ample storage, and a fantastic location close to shopping, restaurants, parks, and major highways for an easy commute. Don't miss this wonderful opportunity to own a spacious, move-in-ready home in a highly desirable Bartlett neighborhood!
Property Information
Property Type
Residential
Sub-Type
Single Family Residence
Year Built
1995
Living Area
1,822 sq ft
Lot Size
0.14 acres
Lot Dimensions
5992
Garage Spaces
2
Parking Spaces
2
Ownership
Fee Simple
Days on Market
8
MLS® Listing#
12692717
Property Features
Cooling
Heating
Basement
Parking
Laundry
Construction
Foundation
Roof
Sewer
Water Source
Rooms
- Bedroom 213X10Second
- Bedroom 312X10Second
- Bedroom 4
- Dining Room12X10Main
- Family Room15X15Main
- Kitchen18X10Main
- Laundry
- Living Room13X12Main
- Master Bedroom15X15Second
Schools
- Elementary:
- Liberty Elementary School
- Middle:
- Kenyon Woods Middle School
- High:
- South Elgin High School
- District:
- South Elgin High School
Financial Details
Annual Taxes
$7,659
Tax year 2024
Parcel Number
06294110130000
Directions
LAKE ST TO NAPERVILLE RD S TO SPAULDING W TO IVORY
Affordability Calculator
$89,800
Estimated monthly payment
$2,390/mo
Principal $359,200 · Est. interest $501,116 over 30 yrs
Neighborhood Market Statistics
How this home compares to active listings in Bartlett, IL
- $436,364
- Median Listing Price
- 15
- Median Days on Market
- 1,756
- Median Sq Ft
- $231
- Median Price / Sq Ft
- 42
- Active Listings
- This home’s price is 3% above the area median.
- Its price per sq ft is 7% above the area median.
Market statistics compiled from active EXIT Realty® and MLS listings in Bartlett, IL.
Location

Points of Interest in Bartlett, IL
Showing the Bartlett area map.
Nearby Schools
Liberty Elementary School
Elementary · 1.1 mi away
Nature Ridge Elementary School
Elementary · 1.2 mi away
Elgin High School
Secondary · 1.7 mi away
Sunrise Lake Outdoor Education Center
School · 1.8 mi away
Huff Elementary School
Elementary · 2.0 mi away
All Gods Children Pre School
School · 2.2 mi away
Avid CNA School
School · 2.3 mi away
Hilltop Elementary School
Elementary · 2.3 mi away
Eastview Middle School
Secondary · 2.4 mi away
Streamwood High School
Secondary · 2.4 mi away
Bartlett Elementary School
Elementary · 2.5 mi away
Garfield Elementary School
Elementary · 2.5 mi away
Independence Center for Early Learning
School · 2.5 mi away
Streamwood Montessori School & Child Care Center
Elementary · 2.6 mi away
Kenyon Woods Middle School
Secondary · 2.7 mi away
Kripa Montessori School
Elementary · 2.7 mi away
Ellis Middle School
Secondary · 2.8 mi away
South Elgin High School
Secondary · 2.8 mi away
Clinton Elementary School
Elementary · 2.9 mi away
Lords Park Elementary School
Elementary · 2.9 mi away
Commute Calculator
Nearby Homes
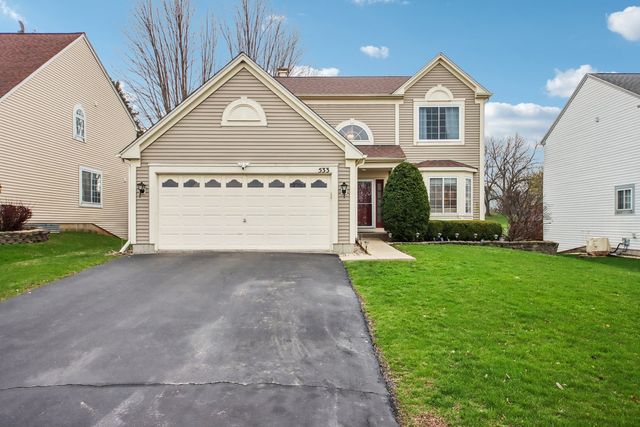
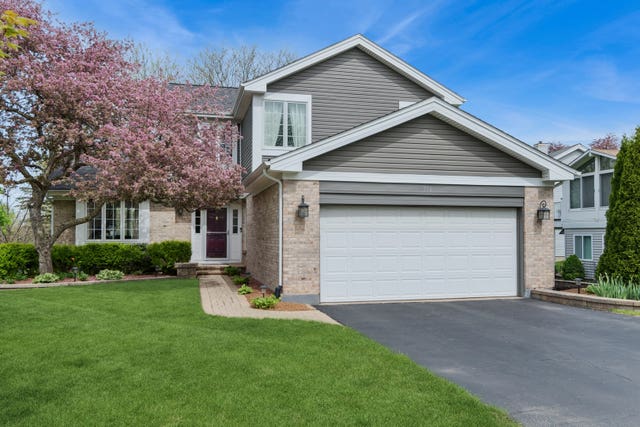


Similar Homes Nearby
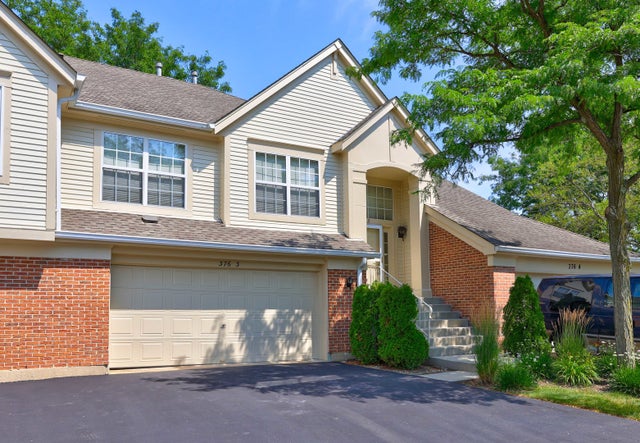


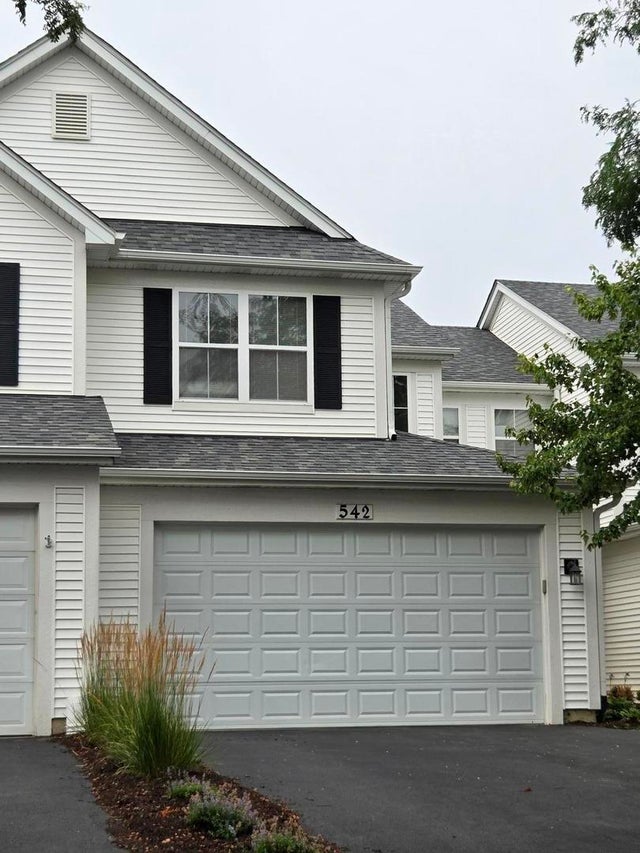
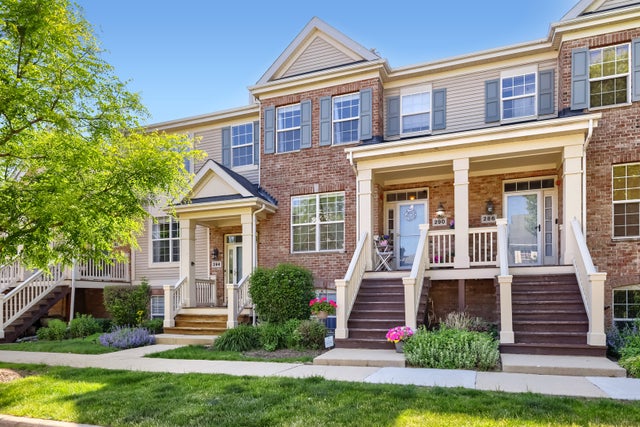
Similar Home Values
Comparable nearby listings and their asking prices.
| Address | Price | Beds | Baths | Sq Ft |
|---|---|---|---|---|
| 376 Ashford Circle 3, Bartlett, IL | $314,900 | 2 | 2 | 1,458 |
| 1619 Camberley Court 2, Bartlett, IL | $315,000 | 2 | 2 | 1,578 |
| 275 E Railroad Avenue 206, Bartlett, IL | $325,000 | 2 | 2 | 1,753 |
| 218 N Marion Avenue, Bartlett, IL | $348,900 | 2 | 2 | 864 |
| 542 Peregrine Parkway, Bartlett, IL | $353,000 | 3 | 3 | 1,800 |
| 290 Broadmoor Lane, Bartlett, IL | $368,900 | 3 | 3 | 1,572 |
Moving Cost Estimate
EXIT Agents in Bartlett


Listing Courtesy: ARNI Realty Incorporated - 8476998177
Last Updated: 2026-06-30