

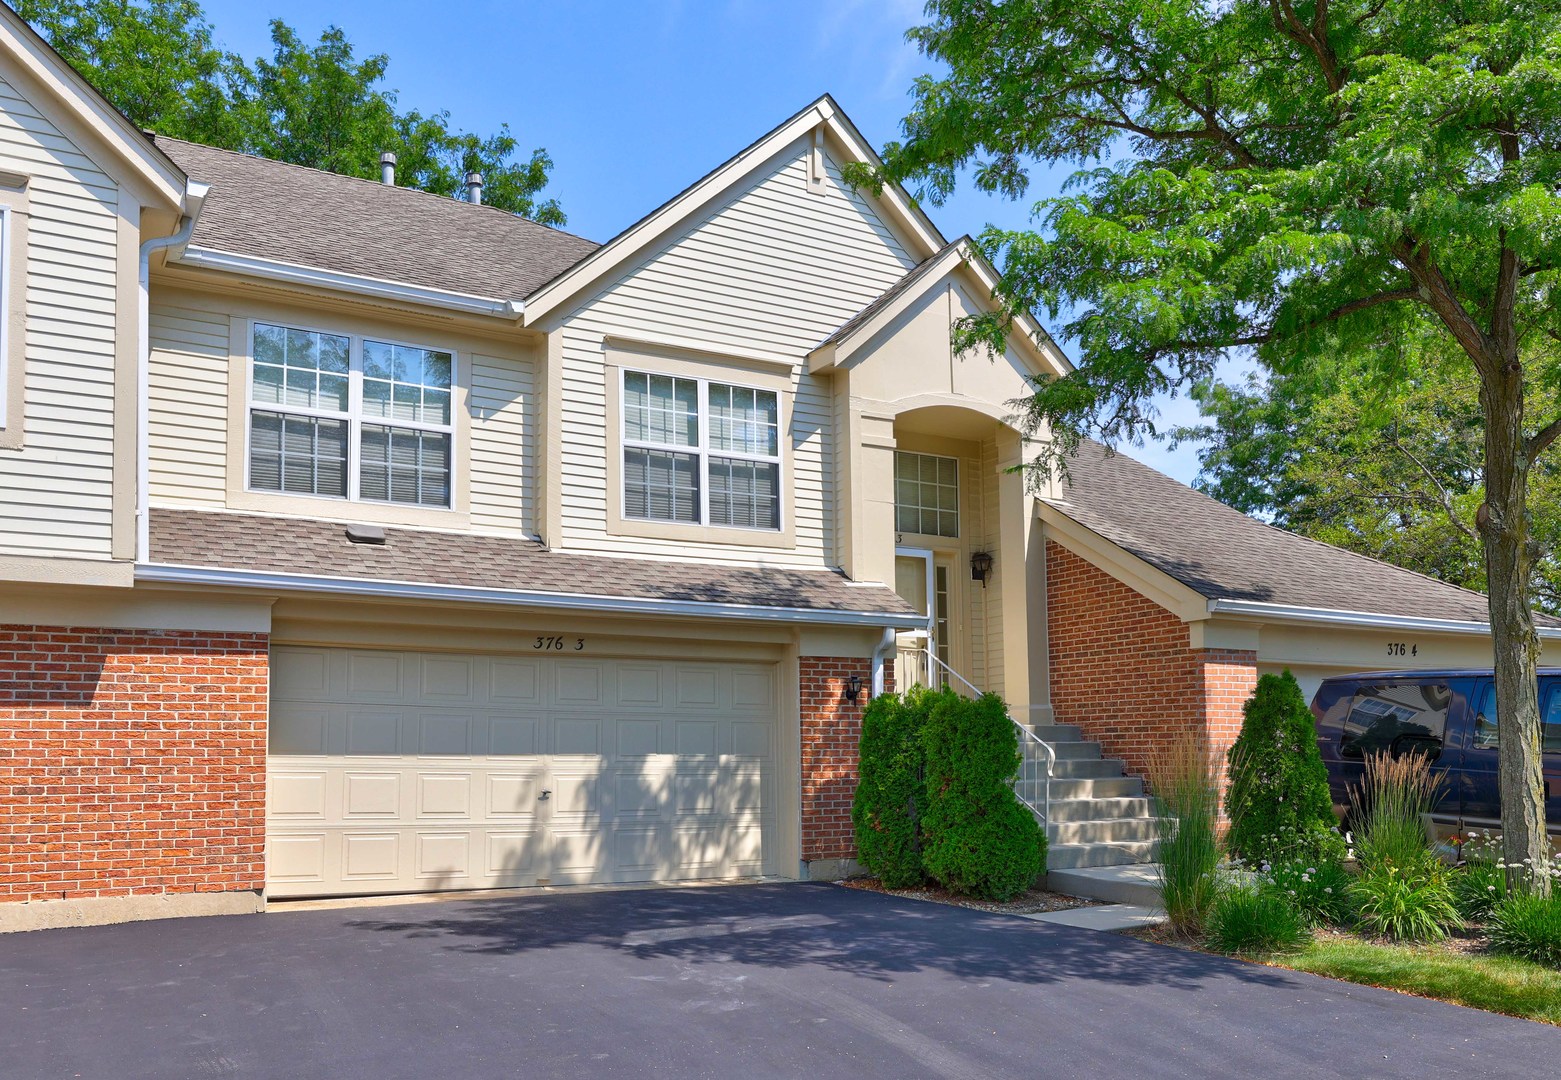
376 Ashford Circle 3, Bartlett, IL 60103
Fairfax Commons · DuPage County
Key Facts
Description
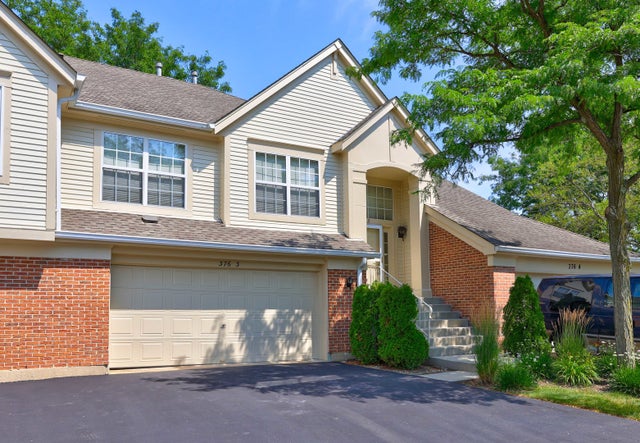
Beautiful 2-bedroom plus loft, 2-bath end-unit, private entry top floor townhome in highly desirable Fairfax Commons, offering an open floor plan, abundant natural light, and soaring ceilings. A dramatic two-story foyer welcomes you into the spacious main living area, where the kitchen, dining area, and living room flow seamlessly together beneath impressive vaulted ceilings. The sunny kitchen combines style and functionality with abundant counter space, white cabinetry, a custom tile backsplash, new microwave, double-bowl sink with gooseneck faucet, double-wide pantry closet, tile flooring, and a cheerful eating area surrounded by windows. The inviting living room is centered around a cozy gas fireplace, while two sliding glass doors open to a private balcony overlooking peaceful green space-an ideal setting for relaxing or entertaining. The spacious primary suite features a lighted ceiling fan, walk-in closet, two large windows, and a private bath with a walk-in shower and oversized white vanity. The second full bath includes a white vanity, tile flooring, and a tub/shower with tile surround. Upstairs, the versatile vaulted loft provides excellent space for a home office, family room, workout area, or potential third bedroom. Additional highlights include an in-unit laundry room, attached 2-car garage, and new furnace and central air conditioning installed in 2025. This bright, move-in-ready home offers flexible living space, peaceful views, and exceptional everyday convenience.
Property Information
Property Type
Residential
Sub-Type
Condominium
Year Built
1991
Stories
1
Living Area
1,458 sq ft
Lot Dimensions
CONDO
Garage Spaces
2
Parking Spaces
2
Ownership
Condo
Days on Market
1
MLS® Listing#
12708568
Property Features
Exterior
Appliances
Cooling
Heating
Fireplace
Basement
Parking
Laundry
Construction
Foundation
Roof
Sewer
Water Source
Rooms
- Bedroom 212X11Main
- Bedroom 3
- Bedroom 4
- Dining Room6X9Main
- Family Room
- Kitchen12X13Main
- Laundry12X6Main
- Living Room14X14Main
- Loft13X10Main
- Master Bedroom12X17Main
Schools
- Elementary:
- Hawk Hollow Elementary School
- Middle:
- East View Middle School
- High:
- Bartlett High School
- District:
- Bartlett High School
Financial Details
HOA
$376 / Monthly
Annual Taxes
$6,346
Tax year 2025
Parcel Number
0114430024
Directions
Army Trail Rd to Fairfax Ln North. Turn west onto Ashford Cir. The home will be on the east side of the cul-de-sac.
Affordability Calculator
$62,980
Estimated monthly payment
$1,676/mo
Principal $251,920 · Est. interest $351,451 over 30 yrs
Neighborhood Market Statistics
How this home compares to active listings in Bartlett, IL
- $436,364
- Median Listing Price
- 15
- Median Days on Market
- 1,756
- Median Sq Ft
- $231
- Median Price / Sq Ft
- 42
- Active Listings
- This home’s price is 28% below the area median.
- Its price per sq ft is 7% below the area median.
Market statistics compiled from active EXIT Realty® and MLS listings in Bartlett, IL.
Location

Points of Interest in Bartlett, IL
Showing the Bartlett area map.
Nearby Schools
Spring Trail Elementary School
Elementary · 0.3 mi away
Hawk Hollow Elementary School
Elementary · 0.4 mi away
ABC Toon Town II Educational Center
School · 0.8 mi away
Prairieview Elementary School
Elementary · 0.8 mi away
Heritage Lakes Elementary School
Elementary · 1.1 mi away
Primrose Schools
Elementary · 1.1 mi away
Eastview Middle School
Secondary · 1.3 mi away
Bartlett High School
Secondary · 1.3 mi away
Elsie C. Johnson Elementary School
Elementary · 1.3 mi away
Evergreen Elementary School
Elementary · 1.7 mi away
Glenbard North High School
Secondary · 1.8 mi away
Cloverdale Elementary School
Elementary · 1.9 mi away
Centennial Elementary School
Elementary · 2.0 mi away
Chesterbrook Academy Preschool
School · 2.0 mi away
Sycamore Trails Elementary School
Elementary · 2.0 mi away
Benjamin Middle School
Secondary · 2.2 mi away
Greenbrook Montessori School
Elementary · 2.2 mi away
Benjamin School District 25
Elementary · 2.2 mi away
Greenbrook Elementary School
Elementary · 2.3 mi away
Horizon Elementary School
Elementary · 2.3 mi away
Commute Calculator
Nearby Homes

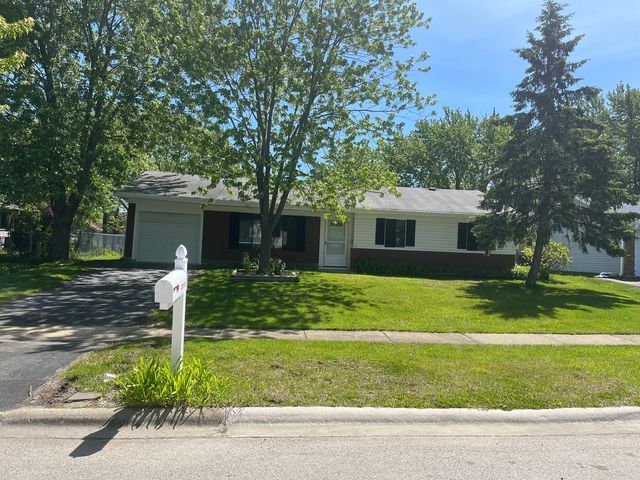

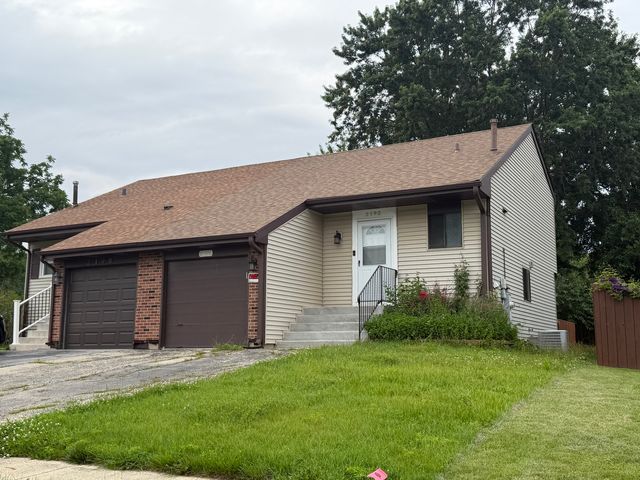

Similar Homes Nearby


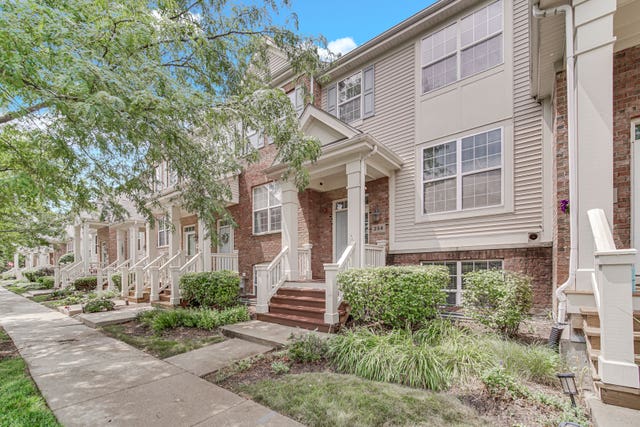
Similar Home Values
Comparable nearby listings and their asking prices.
| Address | Price | Beds | Baths | Sq Ft |
|---|---|---|---|---|
| 473 NICOLE Drive 3C, Bartlett, IL | $269,500 | 2 | 2 | 960 |
| 1619 Camberley Court 2, Bartlett, IL | $315,000 | 2 | 2 | 1,578 |
| 275 E Railroad Avenue 206, Bartlett, IL | $325,000 | 2 | 2 | 1,753 |
| 218 N Marion Avenue, Bartlett, IL | $348,900 | 2 | 2 | 864 |
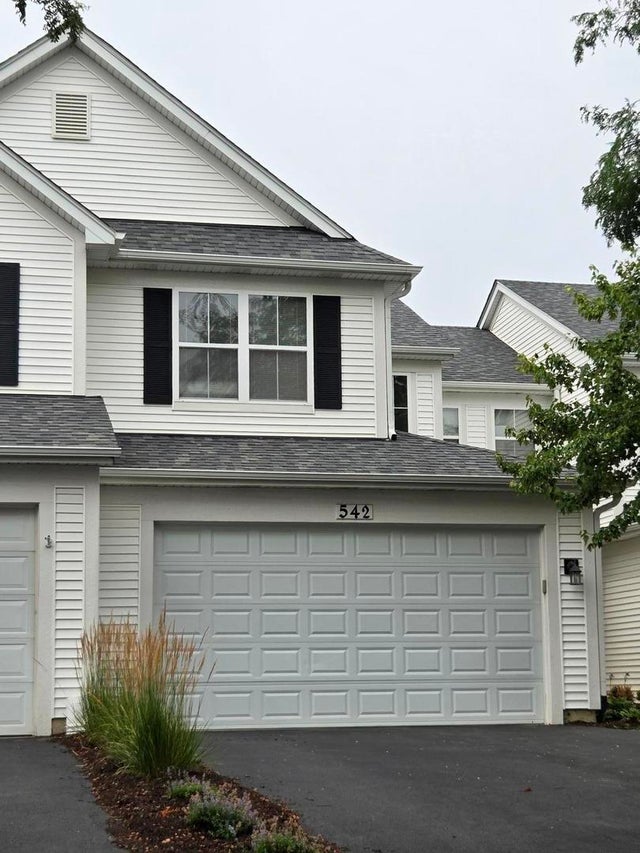
| 542 Peregrine Parkway, Bartlett, IL | $353,000 | 3 | 3 | 1,800 |
| 354 Broadmoor Lane, Bartlett, IL | $368,000 | 2 | 3 | 1,376 |
Moving Cost Estimate
EXIT Agents in Bartlett


Listing Courtesy: Starting Point Realty, Inc. - 8473481154
Last Updated: 2026-07-21