

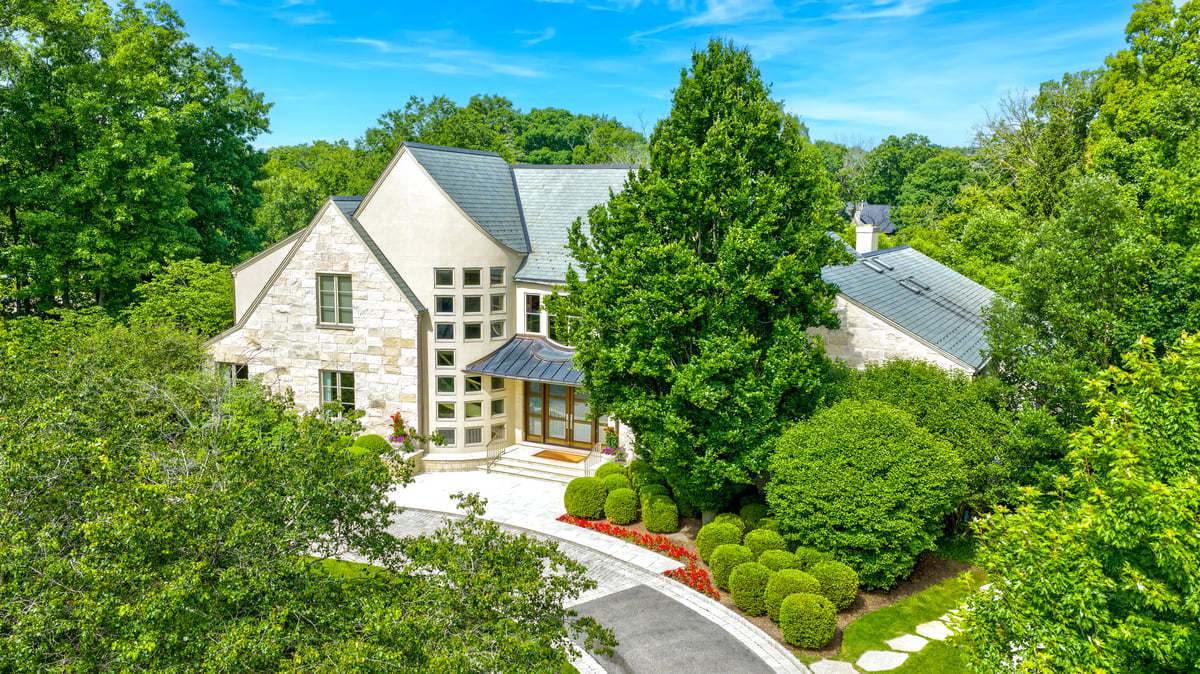
2 Bridlewood Road, Northbrook, IL 60062
Cook County
Key Facts
Description
Sophisticated custom-built contemporary home on over one acre, privately situated on a quiet street, offering the ultimate in luxury living. This exceptional limestone and stucco residence features 5 bedrooms, 7 full baths, and 3 half baths, showcasing unparalleled craftsmanship and high-end finishes throughout. Highlights include soaring ceilings, expansive windows, custom millwork, hardwood floors, built-ins, a first-floor primary suite with two spa-inspired baths, and a resort-style outdoor pool and spa with a changing room and full bath. Stunning solid wood and glass double doors open to an inviting foyer that leads to the expansive, sun-filled great room - an ideal space for entertaining with volume ceilings, wood floors, built-ins, a stone-clad fireplace and French doors that open to the pool and patio. The large formal dining room features a beautiful coffered ceiling and contemporary designer lighting and connects to a butler's pantry with built-in cabinetry, a wine refrigerator and a spacious walk-in pantry. The gourmet kitchen is equipped with integrated custom wood slab cabinetry, granite countertops, decorative tile backsplash, professional stainless-steel appliances, a massive island with prep sink and seating and a generous eat-in area. The kitchen provides convenient access to the outdoor entertaining spaces and great room. An elegant powder room features a stone floor with onyx inserts plus Asian-inspired cabinet with onyx top and vessel sink. A first-floor office with faux crocodile leathered wallpaper, crown moldings and built-ins leads to the expansive primary suite. The tranquil primary wing includes a sun-filled bedroom with sitting area, fireplace and sliders opening to the pool and patio. Two luxurious primary bathrooms feature custom wood slab cabinetry, heated natural stone floors, natural stone counters, an oversized soaking tub, spacious showers with radiant heated benches and private commode closets. Two massive, customized walk-in closets with built-in wood cabinetry, island dressers and skylights to allow for natural light. A large mudroom with laundry, half bath and abundant storage connects to the three-car radiant heated garage. The second level offers three additional bedrooms, one with an en-suite bath and two sharing a Jack-and-Jill bath. The fabulous lower level includes a recreation room with custom wet bar, wine cellar, game/card room, half bath, exercise room, massage room, steam shower with radiant heated bench, full bath, a fifth bedroom with en-suite bath, additional laundry, storage and radiant heated flooring throughout this level. The private outdoor oasis features a fenced, professionally landscaped yard, cedar pergola, expansive limestone patio, in-ground pool and spa, changing room with full bath off a screened-in porch and an outdoor kitchen with built-in grill. A rare opportunity to own this unparalleled luxury home.
Property Information
Property Type
Residential
Sub-Type
Single Family Residence
Year Built
2006
Living Area
6,901 sq ft
Lot Size
1.14 acres
Lot Dimensions
49528
Garage Spaces
3
Parking Spaces
3
Ownership
Fee Simple
Days on Market
7
MLS® Listing#
12692432
Property Features
Interior
Exterior
Appliances
Cooling
Heating
Flooring
Fireplace
Basement
Pool
Parking
Laundry
Patio
Lot Features
Construction
Foundation
Roof
Windows
Security
Other Structures
Community
Utilities
Sewer
Rooms
- 20X14Main
- 15X13Basement
- 16X14Main
- 40X11Main
- 31X32Basement
- 13X36Main
- Bedroom 217X16Second
- Bedroom 318X18Second
- Bedroom 414X15Second
- Bedroom 519X13Basement
- Dining Room21X17Main
- Exercise Room22X19Basement
- Family Room40X24Main
- Game Room20X14Basement
- Kitchen27X17Main
- Laundry9X14Main
- Living Room
- Master Bedroom19X25Main
- Office19X16Main
Schools
- Elementary:
- Meadowbrook Elementary School
- Middle:
- Northbrook Junior High School
- High:
- Glenbrook North High School
- District:
- Glenbrook North High School
Financial Details
HOA
$1,100 / Annually
Annual Taxes
$44,815
Tax year 2024
Parcel Number
04114030260000
Directions
Waukegan Rd South of Dundee Rd to Voltz Rd, East on Voltz to Bridlewood Rd, North on Bridlewood to home.
Affordability Calculator
$650,000
Estimated monthly payment
$17,298/mo
Principal $2,600,000 · Est. interest $3,627,231 over 30 yrs
Neighborhood Market Statistics
How this home compares to active listings in Northbrook, IL
- $650,000
- Median Listing Price
- 26
- Median Days on Market
- 2,450
- Median Sq Ft
- $280
- Median Price / Sq Ft
- 78
- Active Listings
- This home’s price is 400% above the area median.
- Its price per sq ft is 68% above the area median.
Market statistics compiled from active EXIT Realty® and MLS listings in Northbrook, IL.
Location

Points of Interest in Northbrook, IL
Showing the Northbrook area map.
Nearby Schools
Dayspring Montessori School
Elementary · 0.9 mi away
Northbrook Junior High School
Secondary · 1.0 mi away
Meadowbrook School
Elementary · 1.2 mi away
Sunset Ridge Elementary School
Secondary · 1.3 mi away
West School
Elementary · 1.4 mi away
St. Norbert School
School · 1.5 mi away
Marvin Lustbader Center
School · 1.6 mi away
Jewish Community Center Chicago
School · 1.6 mi away
Christian Heritage Academy
School · 1.6 mi away
Hyde Park Day School Northfield
School · 1.6 mi away
Middlefork Primary School
Elementary · 1.7 mi away
Northfield Community Nursery School
Elementary · 1.7 mi away
Glenview Montessori School
Elementary · 1.7 mi away
North Shore Academy Elementary
Elementary · 1.7 mi away
The Cove School
School · 1.7 mi away
The Potens
School · 1.9 mi away
Glencoe Pto
School · 1.9 mi away
Central School
Secondary · 1.9 mi away
Greenbriar School
Elementary · 2.0 mi away
Glenbrook North High School
Secondary · 2.0 mi away
Commute Calculator
Nearby Homes


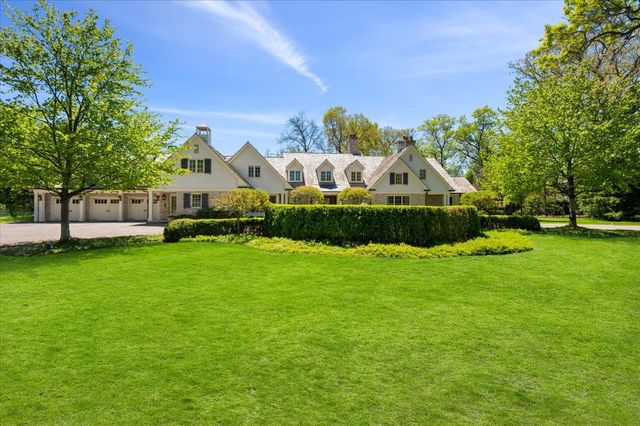
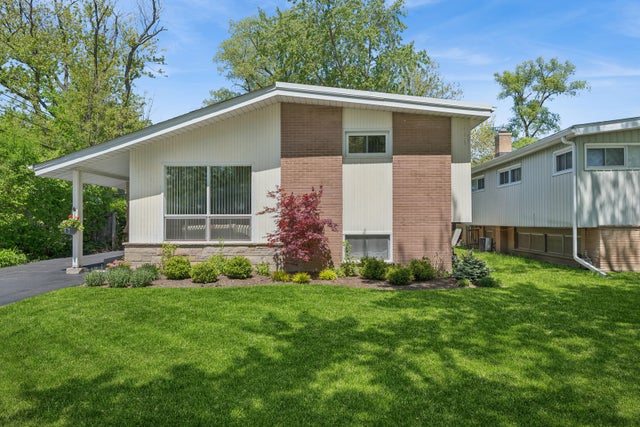
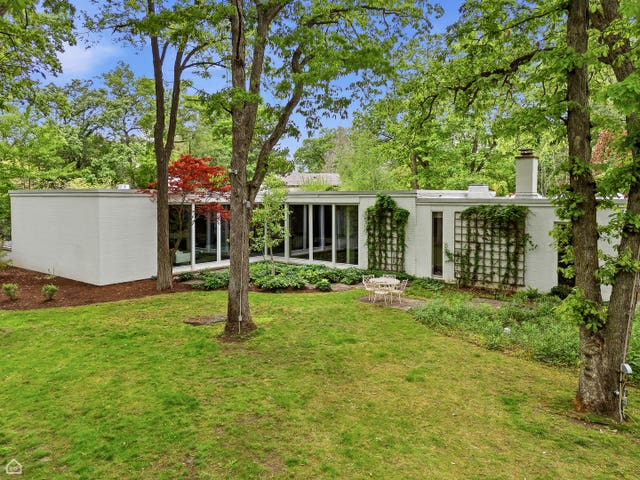
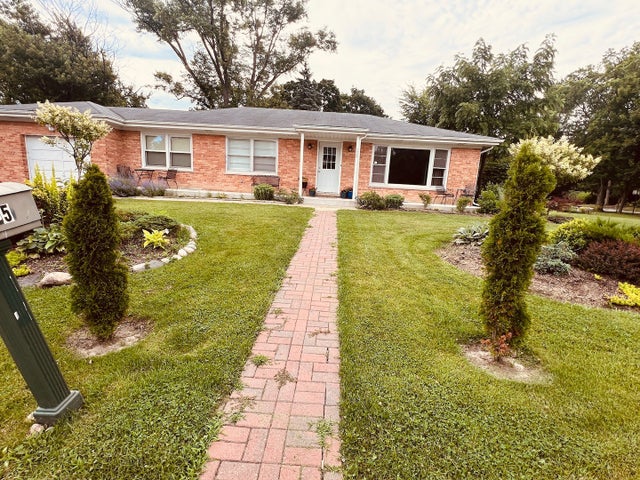
Similar Homes Nearby


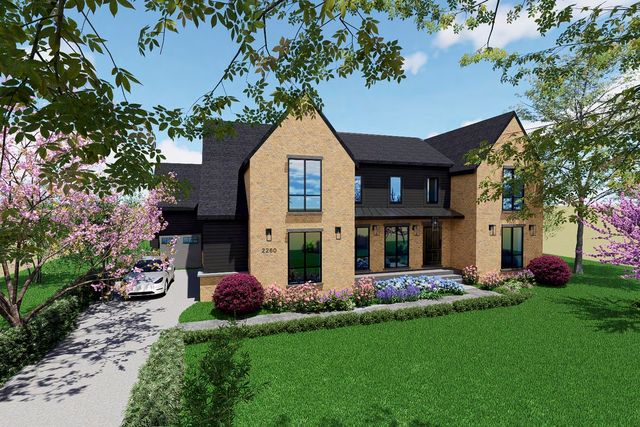
Similar Home Values
Comparable nearby listings and their asking prices.
| Address | Price | Beds | Baths | Sq Ft |
|---|---|---|---|---|
| 2010 Lavigne Lane, Northbrook, IL | $2,399,000 | 4 | 5 | 5,557 |
| 1921 Beechnut Road, Northbrook, IL | $2,499,000 | 5 | 6 | 6,265 |
| 2 Hickory Lane, Northbrook, IL | $2,999,000 | 6 | 7 | 8,559 |
| 3890 Greenacre Drive, Northbrook, IL | $3,199,000 | 5 | 8 | 8,974 |
| 2260 Woodlawn Road, Northbrook, IL | $3,295,000 | 5 | 7 | 8,129 |
Moving Cost Estimate
EXIT Agents in Northbrook


Listing Courtesy: @properties Christie's International Real Estate - 8474320700
Last Updated: 2026-06-30