

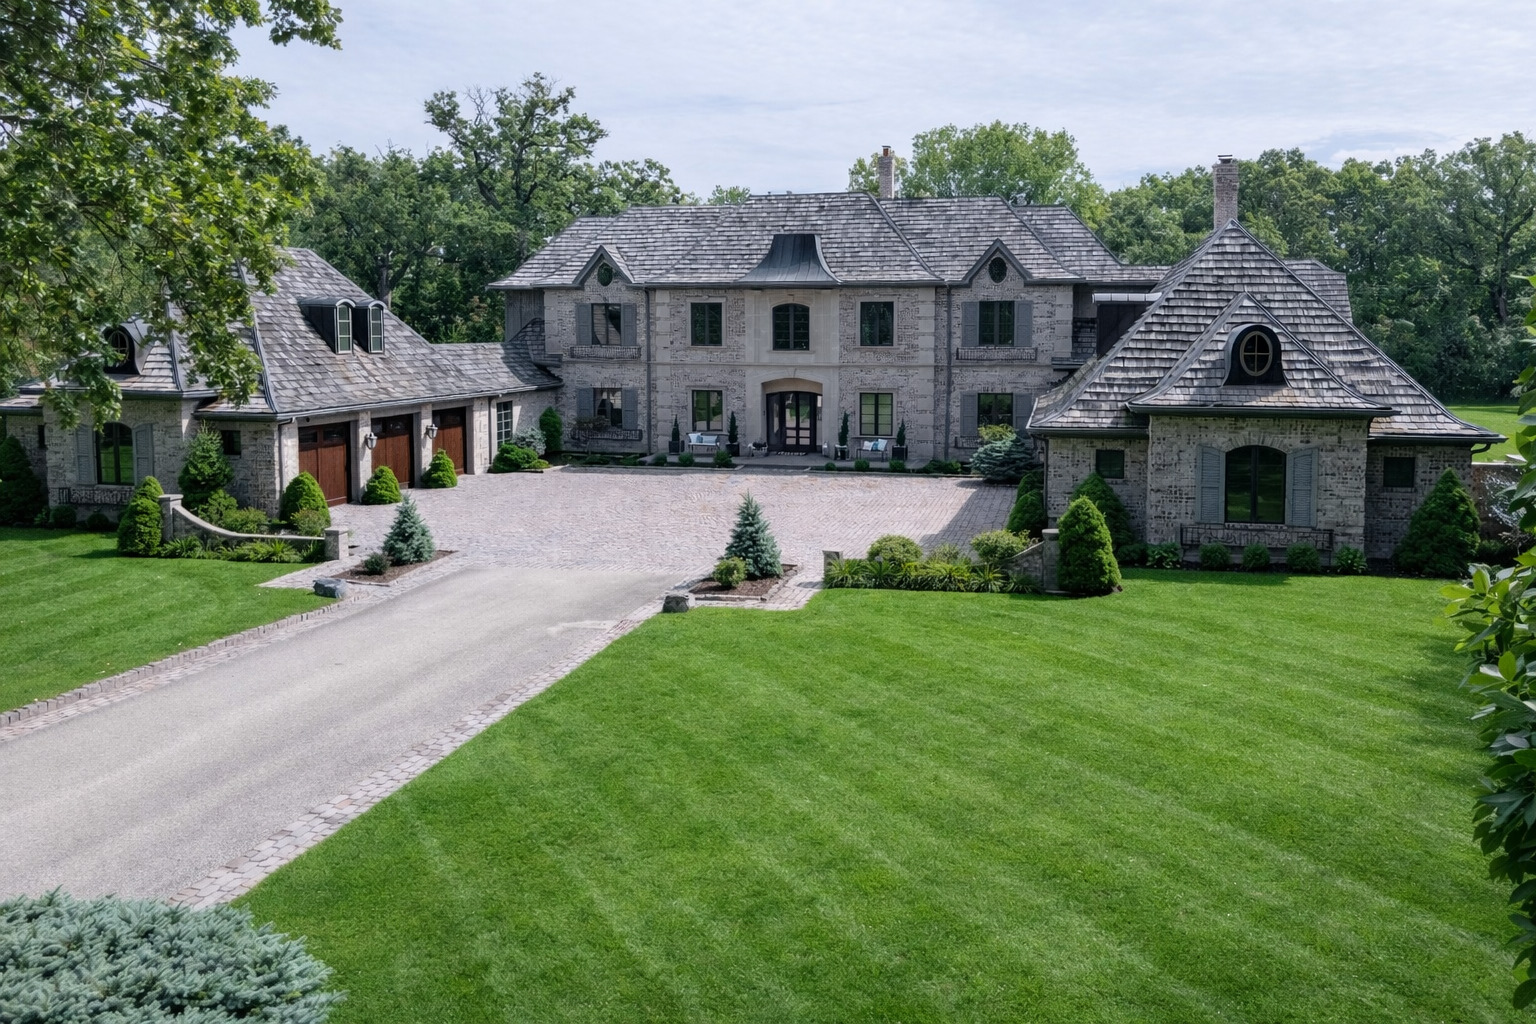
24 Bridlewood Road, Northbrook, IL 60062
Cook County
Key Facts
Description
Tucked behind a private drive on one of Northbrook's most coveted streets, The Bridlewood Estate is a statement of timeless luxury and architectural mastery. Sitting on 2.2 acres of manicured grounds, this residence redefines what it means to live grandly on the North Shore. The stone facade and paver motor court create a magnificent arrival, while inside, a soaring 23-foot great room with floor-to-ceiling windows sets the tone-airy, dramatic, and unforgettable. Every detail was crafted to blend elegance with endurance: thick masonry walls, concrete subfloors, and commercial-grade systems ensure this home is built to last for generations. Designed for both grand entertaining and comfortable living, the main level flows effortlessly from one extraordinary space to the next. The chef's kitchen dazzles with custom cabinetry, a massive center island, stone countertops, and professional-grade appliances. A sun-filled breakfast room opens to the yard, while the family room-with a full wet bar-invites relaxed gatherings. A richly appointed office, vaulted playroom, and impressive home theater elevate daily living. For ultimate convenience, a private elevator services all three levels. Upstairs, the primary suite is a serene retreat with its own sitting area, double-sided fireplace, and private terrace overlooking the estate's lush grounds. The spa-inspired bath offers a ceiling-fill soaking tub, a steam shower with multiple heads and digital controls, and a walk-in closet that feels more like a boutique. Five additional bedroom suites, a loft lounge with a large deck, and a second laundry room complete the upper level. Outdoor living is nothing short of resort-style. Multiple terraces and patios extend to a screened porch with a fireplace, and an extraordinary entertaining pavilion anchors the backyard-complete with an outdoor kitchen, soaring wood-beam canopy, and dramatic stone fireplace. Surrounded by mature landscaping and complete privacy, this is the kind of setting that feels worlds away, yet is just minutes from downtown Northbrook and Glenbrook North High School. Equal parts craftsmanship, comfort, and sophistication, The Bridlewood Estate is more than a home-it's a private sanctuary designed to inspire awe at every turn.
Property Information
Property Type
Residential
Sub-Type
Single Family Residence
Year Built
2011
Lot Size
2.20 acres
Lot Dimensions
339x440x439x152
Garage Spaces
6
Parking Spaces
6
Ownership
Fee Simple
Days on Market
19
MLS® Listing#
12614988
Property Features
Interior
Appliances
Cooling
Heating
Flooring
Fireplace
Basement
Parking
Laundry
Patio
Construction
Roof
Sewer
Water Source
Rooms
- 19X17Second
- 24X17Main
- 23X14Main
- 30X19Main
- 11X11Main
- 22X21Main
- 23X21Main
- Bedroom 225X17Second
- Bedroom 326X16Second
- Bedroom 418X14Second
- Bedroom 514X14Second
- Dining Room23X16Main
- Family Room31X26Main
- Kitchen31X24Main
- Laundry14X08Second
- Living Room59X37Main
- Loft28X20Second
- Master Bedroom33X18Second
- Office23X18Main
Schools
- Elementary:
- Meadowbrook Elementary School
- Middle:
- Northbrook Junior High School
- High:
- Glenbrook North High School
- District:
- Glenbrook North High School
Financial Details
Annual Taxes
$70,063
Tax year 2023
Parcel Number
04113020150000
Directions
Voltz to Bridlewood them proceed to 24 Bridlewood
Affordability Calculator
$899,800
Estimated monthly payment
$23,946/mo
Principal $3,599,200 · Est. interest $5,021,204 over 30 yrs
Neighborhood Market Statistics
How this home compares to active listings in Northbrook, IL
- $650,000
- Median Listing Price
- 26
- Median Days on Market
- 2,450
- Median Sq Ft
- $280
- Median Price / Sq Ft
- 78
- Active Listings
- This home’s price is 592% above the area median.
Market statistics compiled from active EXIT Realty® and MLS listings in Northbrook, IL.
Location

Points of Interest in Northbrook, IL
Showing the Northbrook area map.
Nearby Schools
Dayspring Montessori School
Elementary · 0.8 mi away
Northbrook Junior High School
Secondary · 0.8 mi away
Meadowbrook School
Elementary · 1.0 mi away
St. Norbert School
School · 1.3 mi away
Sunset Ridge Elementary School
Secondary · 1.4 mi away
Marvin Lustbader Center
School · 1.5 mi away
Jewish Community Center Chicago
School · 1.5 mi away
West School
Elementary · 1.5 mi away
The Cove School
School · 1.6 mi away
North Shore Academy Elementary
Elementary · 1.6 mi away
Christian Heritage Academy
School · 1.7 mi away
The Potens
School · 1.7 mi away
Greenbriar School
Elementary · 1.7 mi away
Glenview Montessori School
Elementary · 1.8 mi away
Hyde Park Day School Northfield
School · 1.8 mi away
Northfield Community Nursery School
Elementary · 1.8 mi away
Middlefork Primary School
Elementary · 1.8 mi away
Grace Lutheran Church
School · 1.8 mi away
Mustard Seed Pre School
School · 1.8 mi away
Glenbrook North High School
Secondary · 1.9 mi away
Commute Calculator
Nearby Homes



Moving Cost Estimate
EXIT Agents in Northbrook


Listing Courtesy: @properties Christie's International Real Estate - 8478924800
Last Updated: 2026-04-09