

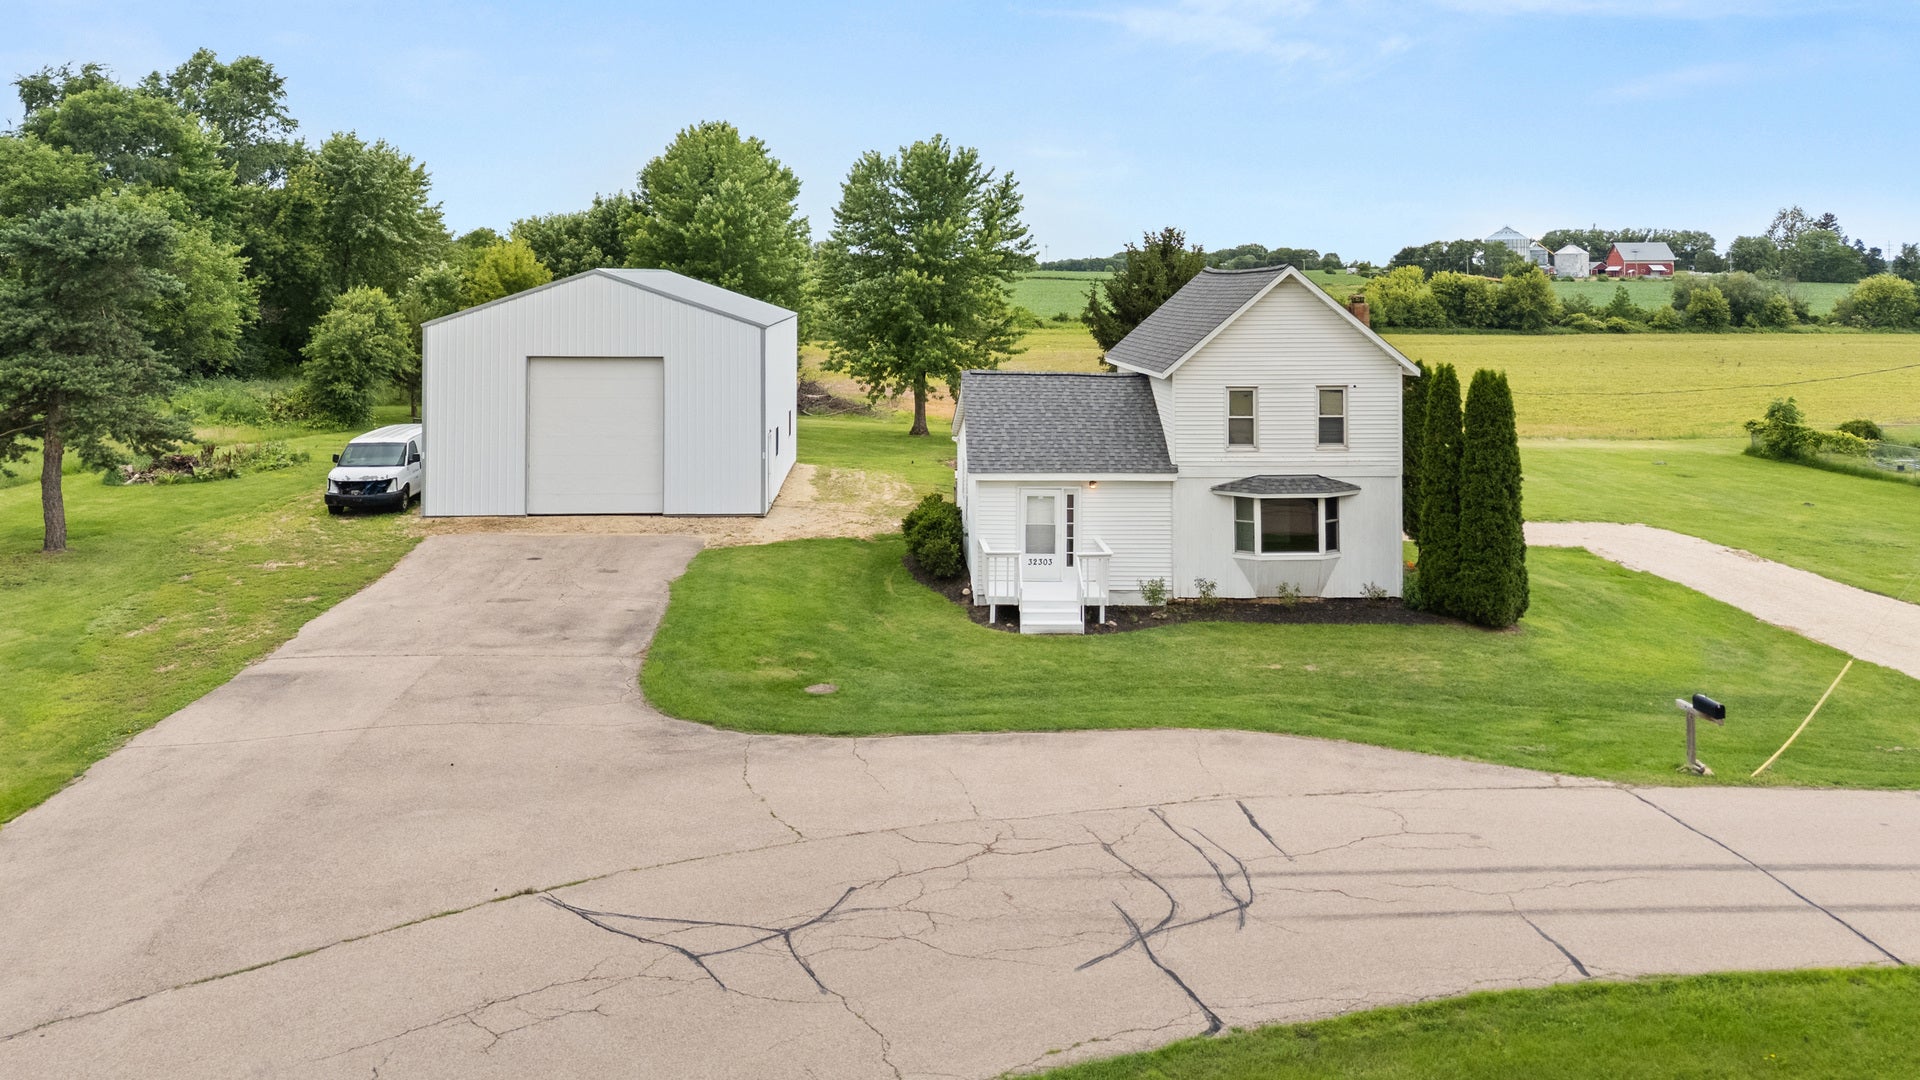
32303 West Street, Kirkland, IL 60146
DeKalb County
Key Facts
Description
Country charm meets modern updates! Nestled on a .61-acre lot, this beautifully refreshed 3-bedroom, 1-bath home offers peaceful rural living with plenty of room to spread out. Inside, you'll find fresh paint, new carpeting, updated laminate flooring, and a bright, inviting interior that's move-in ready. All the appliances are included for your convenience. The spacious kitchen features ample cabinetry and opens to the deck, making it perfect for entertaining or enjoying your morning coffee while taking in the countryside views. The generous living spaces provide comfort and flexibility for everyday living. Outside, you'll love the welcoming front porch, large backyard, and expansive deck overlooking the open landscape. April of 2026 a brand new roof was installed. A standout feature is the impressive outbuilding with a gravel floor. The 40' x 30' metal outbuilding is ideal for storing equipment, vehicles, recreational toys, or creating the workshop you've always wanted. This outbuilding has a metal roof, and 8 windows and an overhead door. The new gravel driveway on the other side of the home, adds convenience and easy access. If you've been searching for a move-in ready home with country views, space to enjoy the outdoors, and a versatile outbuilding, this is one you won't want to miss! A lot of work has been done to this property but will be selling "As Is". It is in very good shape to our knowledge.
Property Information
Property Type
Residential
Sub-Type
Single Family Residence
Style
Farmhouse
Living Area
1,015 sq ft
Lot Size
0.61 acres
Lot Dimensions
198 x 132
Parking Spaces
10
Ownership
Fee Simple
Days on Market
13
MLS® Listing#
12691705
Property Features
Appliances
Cooling
Heating
Flooring
Basement
Parking
Laundry
Patio
Construction
Foundation
Roof
Windows
Other Structures
Sewer
Water Source
Rooms
- Bedroom 210X12Second
- Bedroom 39X7Second
- Bedroom 4
- Dining Room
- Family Room
- Kitchen14X12Main
- Laundry7X8Main
- Living Room13X15Main
- Loft12X7Second
- Master Bedroom15X14Main
Schools
- Elementary:
- Hiawatha Elementary School
- Middle:
- Hiawatha Jr And Sr High School
- High:
- Hiawatha Jr And Sr High School
- District:
- Hiawatha Jr And Sr High School
Financial Details
Annual Taxes
$799
Tax year 2025
Parcel Number
0119326019
Directions
Rte 72 West to West Street in Fairdale to address
Affordability Calculator
$47,800
Estimated monthly payment
$1,272/mo
Principal $191,200 · Est. interest $266,741 over 30 yrs
Neighborhood Market Statistics
How this home compares to active listings in Kirkland, IL
- 82
- Median Days on Market
- 2,600
- Median Sq Ft
- $192
- Median Price / Sq Ft
- 5
- Active Listings
- Its price per sq ft is 22% above the area median.
Market statistics compiled from active EXIT Realty® and MLS listings in Kirkland, IL.
Location

Points of Interest in Kirkland, IL
Showing the Kirkland area map.
Nearby Schools
Monroe Center Grade School
Elementary · 3.7 mi away
Hiawatha Cusd 426
Secondary · 4.7 mi away
Eswood Comm Consolidated School
Elementary · 5.8 mi away
Galapagos Rockford Charter School
Secondary · 8.0 mi away
Friends of Lavic
School · 8.4 mi away
Thomas Jefferson High School
Secondary · 9.2 mi away
Kingston Elementary School
Elementary · 9.2 mi away
Cherry Valley Elementary School
Elementary · 9.4 mi away
Creative Learners II Preschool
School · 9.4 mi away
New Milford Elementary School
Elementary · 9.5 mi away
Cherry Valley Elementary School
Elementary · 9.7 mi away
St Rita Catholic School
School · 10.0 mi away
Rockford Iqra School
Secondary · 10.1 mi away
Arthur Froberg Elementary School
Elementary · 10.3 mi away
Hillman Elementary
Elementary · 10.8 mi away
Rochelle Focus House
Secondary · 10.8 mi away
Nashold Early Childhood Center
School · 10.9 mi away
Kings Elementary School
Elementary · 11.1 mi away
Genoa-Kingston High School
Secondary · 11.1 mi away
Belvidere Community Unit School District No 100
Secondary · 11.3 mi away
Commute Calculator
Nearby Homes

Moving Cost Estimate
EXIT Agents in Kirkland


Listing Courtesy: RE/MAX Classic - 8157842800
Last Updated: 2026-06-29