


86 Double Lane, Oakfield, NS B2T 0W4
Halifax County
Key Facts
Description
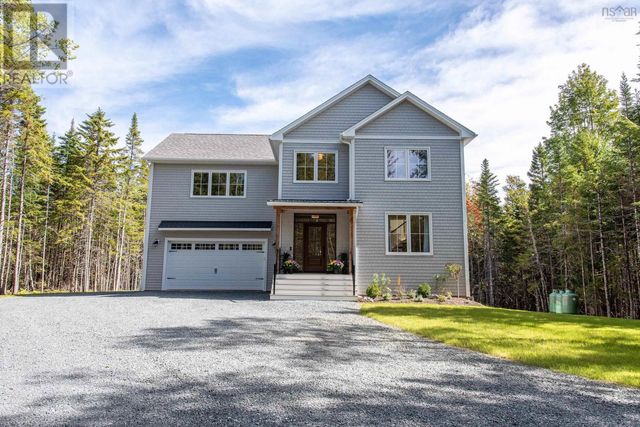
Discover this one-of-a-kind Bowers Construction masterpiece, just one year old, nestled on a breathtaking 5.34-acre property surrounded by mature trees, brooks, and nearby trails. From the moment you arrive, the private lane welcomes you with curb appeal that impresses — a double car garage, stylish metal roof, vinyl shingles, and colour windows create an elegant and timeless exterior. Inside, the home blends comfort and sophistication. The spacious living room features built-in cabinetry and a cozy propane fireplace, perfect for family gatherings. At the heart of the home, the open-concept kitchen and dining area showcase a large eat-in island, custom cabinetry and shelving, quartz countertops, designer lighting, and a beautiful backsplash. A walk-in pantry offers plenty of storage for small appliances, while the mudroom off the garage and a chic powder room with trim details add both style and convenience. Upstairs is designed with family living in mind, offering three bedrooms, two full bathrooms, and laundry. The primary suite is a true showstopper, complete with vaulted ceilings accented by beams and shiplap, a custom walk-in closet, and a spa-inspired ensuite featuring a soaker tub, double vanities, a walk-in shower, and stunning floor-to-ceiling tile. The fully finished basement is the ultimate hangout zone. A fourth bedroom and full bathroom complete this level. Adding incredible versatility, the secondary suite above the garage is a major highlight. With its own private entrance, it features open-concept living, dining, and kitchen areas, plus a full bedroom and bathroom. Independent heat pump, HRV, and hot water tank make this suite perfect for Airbnb/rental income or an ideal space for guests or extended family. This property is more than a home, it’s a retreat. With just over 5 acres of privacy, modern craftsmanship, 86 Double Lane is a must-see
Property Information
Property Type
Residential
Sub-Type
Single Family Residence
Year Built
2025
Stories
2
Living Area
3,478 sq ft
Lot Size
5.34 acres
Garage Spaces
2
Parking Spaces
2
Ownership
Freehold
Zoning
R-1E
MLS® Listing#
202604411
Property Features
Interior
Appliances
Heating
Flooring
Fireplace
Basement
Parking
Patio
Lot Features
Construction
Foundation
Roof
Community
Utilities
Sewer
Water Source
Rooms
- 14'9x13'
- 7'4x7'
- 22'10x18'8Basement
- Bathroom 17'x4x5'7
- Bathroom 29'x13'
- Bathroom 39'8x5'10
- Bathroom 48'x3x8'4Basement
- Bathroom 57'9x9'10
- Bedroom 29'8x10'3
- Bedroom 314'x10'5
- Bedroom 410'6x12'3Basement
- Bedroom 514'9'10
- Dining Room10'8x13'
- Kitchen13'x14'7
- Laundry9'8x6'8
- Living Room14'x13'
- Living Room22'x12'5
Schools
- Elementary:
- Oldfield Consolidated Elementary School
- Middle:
- Georges P Vanier Junior High School
- High:
- Lockview High School
Financial Details
Parcel Number
41506353
Directions
Hwy 2 to Frenchmans Rd. to Coulter Cr. to Double Ln.
Affordability Calculator
$215,980
Estimated monthly payment
$5,748/mo
Principal $863,920 · Est. interest $1,205,245 over 30 yrs
Neighborhood Market Statistics
How this home compares to active listings in Oakfield, NS
- CA$1,000,000
- Median Listing Price
- 54
- Median Days on Market
- 3,148
- Median Sq Ft
- CA$311
- Median Price / Sq Ft
- 20
- Active Listings
- This home’s price is 8% above the area median.
- Its price per sq ft is right around the area median.
Market statistics compiled from active EXIT Realty® and MLS listings in Oakfield, NS.
Location

Points of Interest in Oakfield, NS
Showing the Oakfield area map.
Nearby Schools
Oldfield Consolidated Elementary
Elementary · 1.2 km away
East Hants Childcare Centre
School · 2.7 km away
Enfield District Elementary School
Elementary · 4.0 km away
Elmsdale District School
Elementary · 4.9 km away
Maple Ridge Elementary School
Elementary · 8.6 km away
Holland Road Elementary School
Elementary · 9.7 km away
Dutch Settlement Elementary School
Elementary · 11.9 km away
Lockview High School
Secondary · 12.1 km away
Ash Lee Jefferson School
Elementary · 12.6 km away
Georges P Vanier Junior High School
Secondary · 12.8 km away
Beaverbank-Kinsac Elementary
Elementary · 12.9 km away
Harold T Barrett Junior High School
Secondary · 15.0 km away
Beaver Bank Monarch Elementary School
Elementary · 15.8 km away
Waverley Memorial
Elementary · 16.1 km away
Riverside Education Centre
School · 16.3 km away
Hants East Rural High School
Secondary · 17.8 km away
Ecole du Grand Portage
School · 18.0 km away
Via Vita Academy
School · 18.1 km away
Cavalier Drive School
Elementary · 18.2 km away
Leslie Thomas Junior High School
Secondary · 18.3 km away
Commute Calculator
Nearby Homes


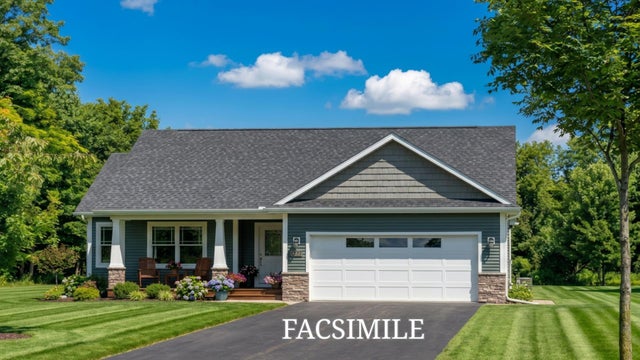
Similar Homes Nearby
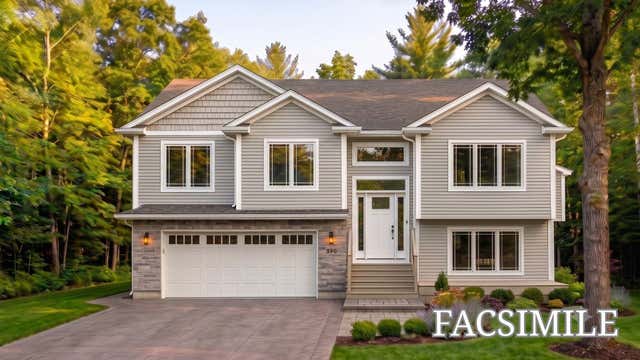

Similar Home Values
Comparable nearby listings and their asking prices.
| Address | Price | Beds | Baths | Sq Ft |
|---|---|---|---|---|
| 75 Lentuk Lane Lot 221, Oakfield, NS | CA$759,900 | 4 | 3 | 2,545 |
| Lot 221 75 Lentuk Lane, Oakfield, NS | CA$759,900 | 4 | 3 | 2,545 |
| 26 Sedona Court, Oakfield, NS | CA$799,900 | 4 | 4 | 3,045 |
| 26 Sedona Court, Oakfield, NS | CA$799,900 | 4 | 4 | 3,045 |
| 303 Coulter Crescent Lot 210, Oakfield, NS | CA$839,900 | 4 | 4 | 2,948 |
| Lot 210 303 Coulter Crescent, Oakfield, NS | CA$839,900 | 4 | 4 | 2,948 |
Moving Cost Estimate
EXIT Agents in Oakfield


Listing Courtesy: Parachute Realty