

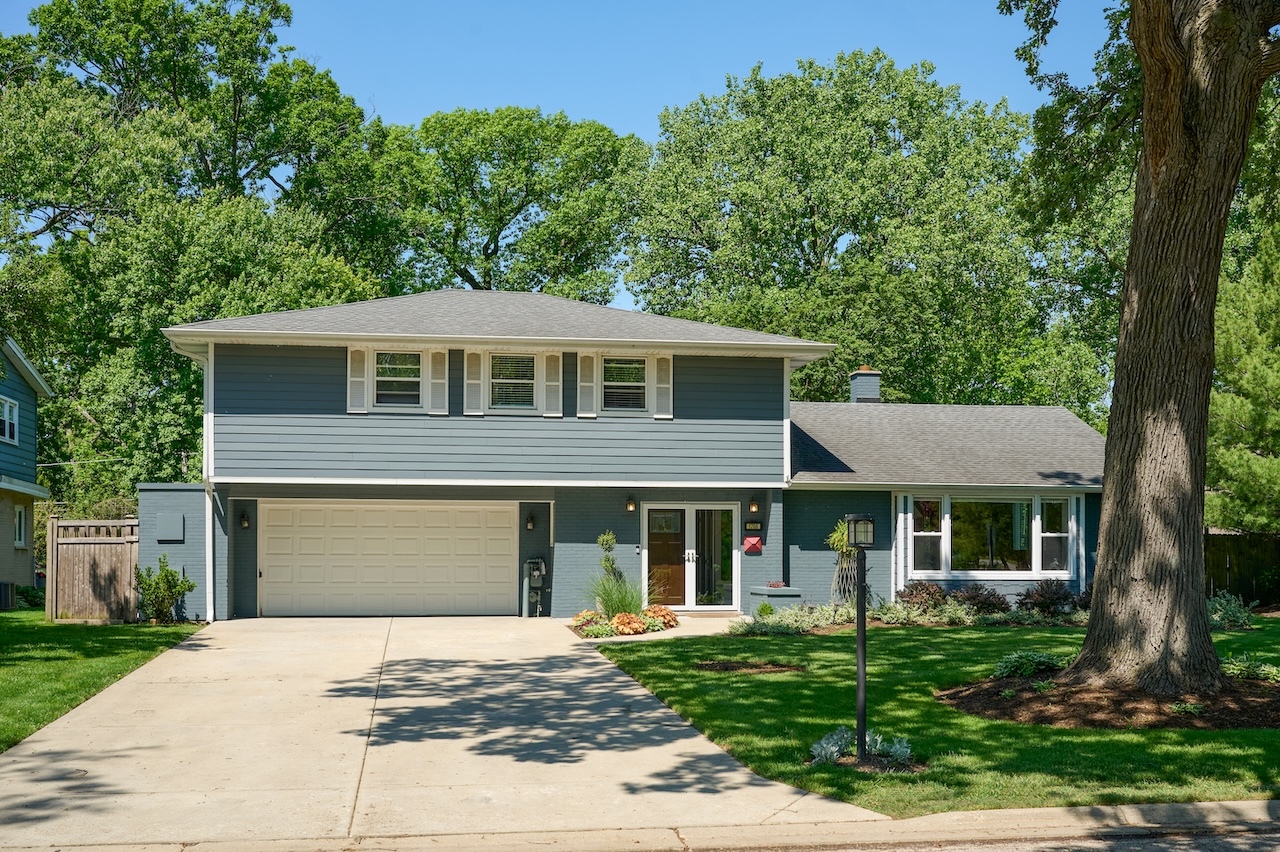
1706 Magnolia Street, Glenview, IL 60025
Cook County
Key Facts
Description
Beautifully updated 4 bed + large office on a professionally landscaped 1/4 acre lot in a prime Glenview location! Thoughtfully designed for both everyday living and entertaining, this home features a spacious and functional layout, large bedrooms, updated finishes throughout, and abundant natural light. Large. Leveled backyard includes two large decks, a firepit area, garden space, and plenty of room to play or relax outdoors! Generous primary suite includes a walk-in closet and excellent storage. Simi-finished basement with a dry sauna offers the perfect retreat for wellness and recreation. 2 car attached garage with plenty of additional storage. Rare combination of charm, updates, and outdoor space in sought-after Glenview!
Property Information
Property Type
Residential
Sub-Type
Single Family Residence
Style
Traditional
Year Built
1962
Living Area
2,878 sq ft
Lot Size
0.31 acres
Lot Dimensions
80 X 176 X 78 X 176
Garage Spaces
2
Parking Spaces
2
Ownership
Fee Simple
Days on Market
6
MLS® Listing#
12690157
Property Features
Interior
Exterior
Appliances
Cooling
Heating
Flooring
Fireplace
Basement
Parking
Laundry
Patio
Lot Features
Construction
Foundation
Roof
Windows
Sewer
Water Source
Rooms
- 25X23Lower
- 10X7Main
- 22X7Main
- 12X11Main
- 8X5Second
- 15X5Main
- 12X11Lower
- 23X20Main
- Bedroom 211X10Second
- Bedroom 311X12Second
- Bedroom 412X9Second
- Bedroom 515X11Main
- Dining Room12X11Main
- Family Room22X14Main
- Kitchen15X12Main
- Laundry18X5Main
- Living Room20X13Main
- Master Bedroom12X12Second
Schools
- Elementary:
- Westbrook Elementary School
- Middle:
- Springman Middle School
- High:
- Glenbrook South High School
- District:
- Glenbrook South High School
Financial Details
Annual Taxes
$11,106
Tax year 2024
Parcel Number
04304030220000
Directions
Milwaukee & West Lake W2 Magnolia S2 home on right.
Affordability Calculator
$179,960
Estimated monthly payment
$4,789/mo
Principal $719,840 · Est. interest $1,004,241 over 30 yrs
Neighborhood Market Statistics
How this home compares to active listings in Glenview, IL
- $700,000
- Median Listing Price
- 27
- Median Days on Market
- 2,323
- Median Sq Ft
- $328
- Median Price / Sq Ft
- 73
- Active Listings
- This home’s price is 29% above the area median.
- Its price per sq ft is 5% below the area median.
Market statistics compiled from active EXIT Realty® and MLS listings in Glenview, IL.
Location

Points of Interest in Glenview, IL
Showing the Glenview area map.
Nearby Schools
Glenbrook Off-Campus Center
Secondary · 0.9 mi away
Henry Winkelman Elementary School
Elementary · 1.1 mi away
River Trails School District 26
School · 1.2 mi away
Prairie Trails School
Elementary · 1.2 mi away
Glenbrook South High School
Secondary · 1.3 mi away
Indian Grove Elementary School
Elementary · 1.3 mi away
Glenbrook High School Foundation
Secondary · 1.3 mi away
Maryville Academy
School · 1.4 mi away
Glen Grove Elementary School
Elementary · 1.4 mi away
Robert Frost Elementary School
Elementary · 1.5 mi away
Gardner School
School · 1.6 mi away
Grace Preschool
School · 1.7 mi away
River Trails Middle School
Secondary · 1.7 mi away
East Maine School District 63
Elementary · 1.8 mi away
Apollo Elementary School
Elementary · 1.8 mi away
Taniel Varoujan Armenian School
School · 1.9 mi away
Park View Montessori School
Elementary · 1.9 mi away
Shermer High School, Shermer Illinois
Secondary · 1.9 mi away
Glenview School District 34
School · 2.0 mi away
Westbrook Elementary School
Elementary · 2.0 mi away
Commute Calculator
Nearby Homes
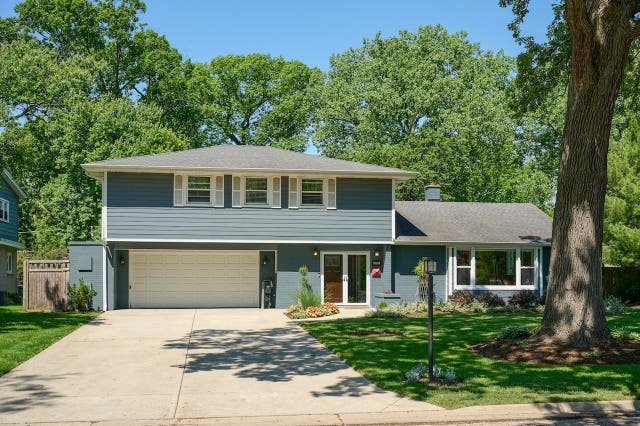

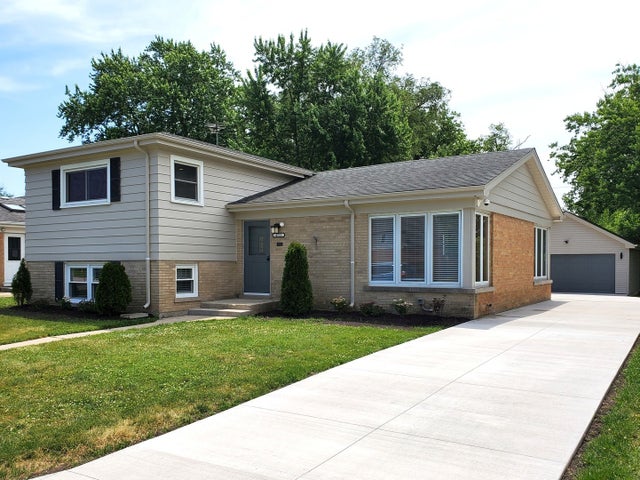
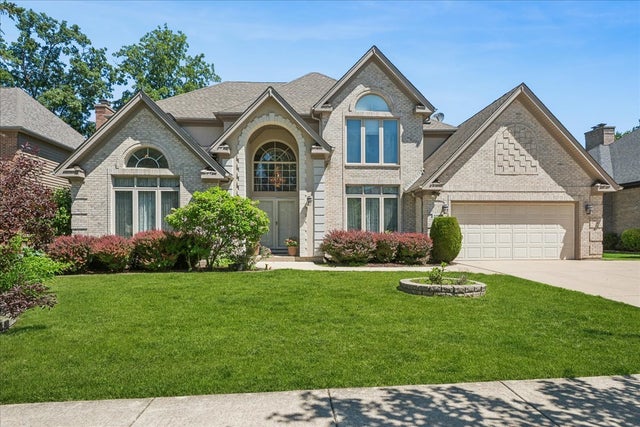

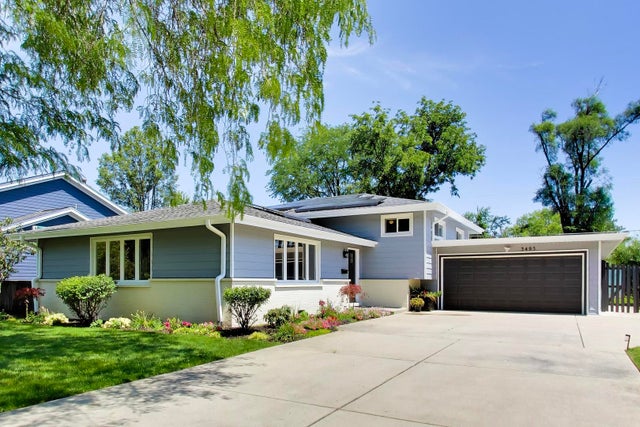
Similar Homes Nearby


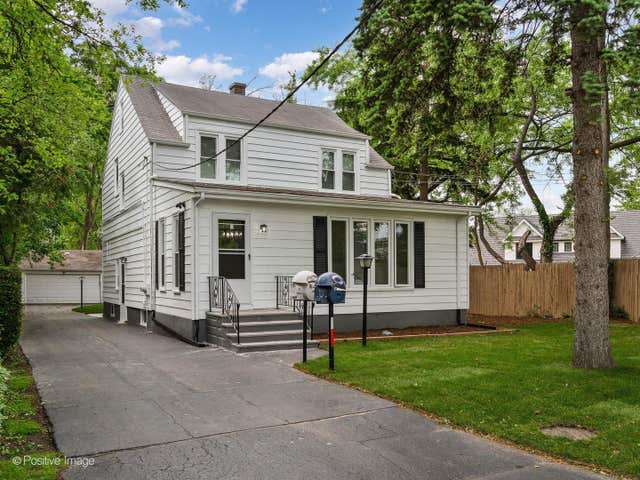
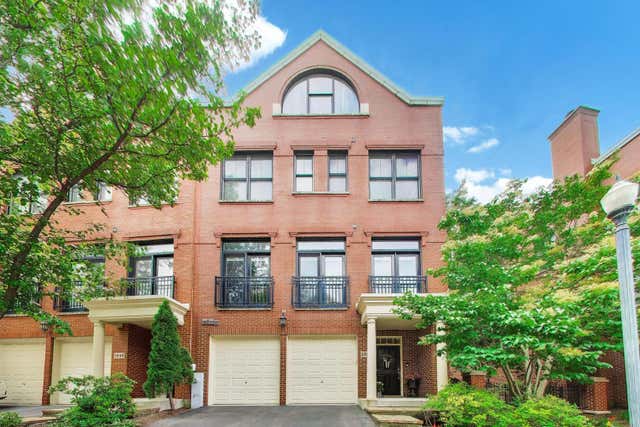

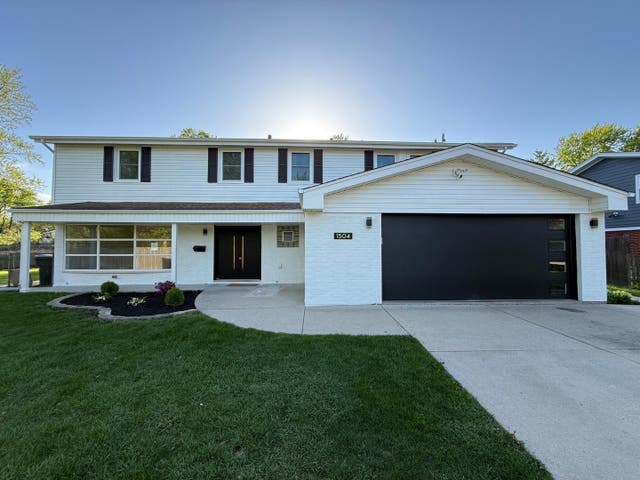
Similar Home Values
Comparable nearby listings and their asking prices.
| Address | Price | Beds | Baths | Sq Ft |
|---|---|---|---|---|
| 1314 Glenview Road, Glenview, IL | $699,000 | 4 | 3 | 1,913 |
| 1809 Jefferson Avenue, Glenview, IL | $735,000 | 4 | 2 | 2,803 |
| 1950 Monroe Avenue, Glenview, IL | $815,000 | 6 | 4 | 2,500 |
| 1850 Admiral Court, Glenview, IL | $925,000 | 4 | 5 | 3,841 |
| 4312 Ivy Lane, Glenview, IL | $949,000 | 4 | 3 | 3,810 |
| 1504 Pfingsten Road, Glenview, IL | $999,000 | 5 | 4 | 3,043 |
Moving Cost Estimate
EXIT Agents in Glenview


Listing Courtesy: @properties Christie's International Real Estate - 3122540200
Last Updated: 2026-06-27