

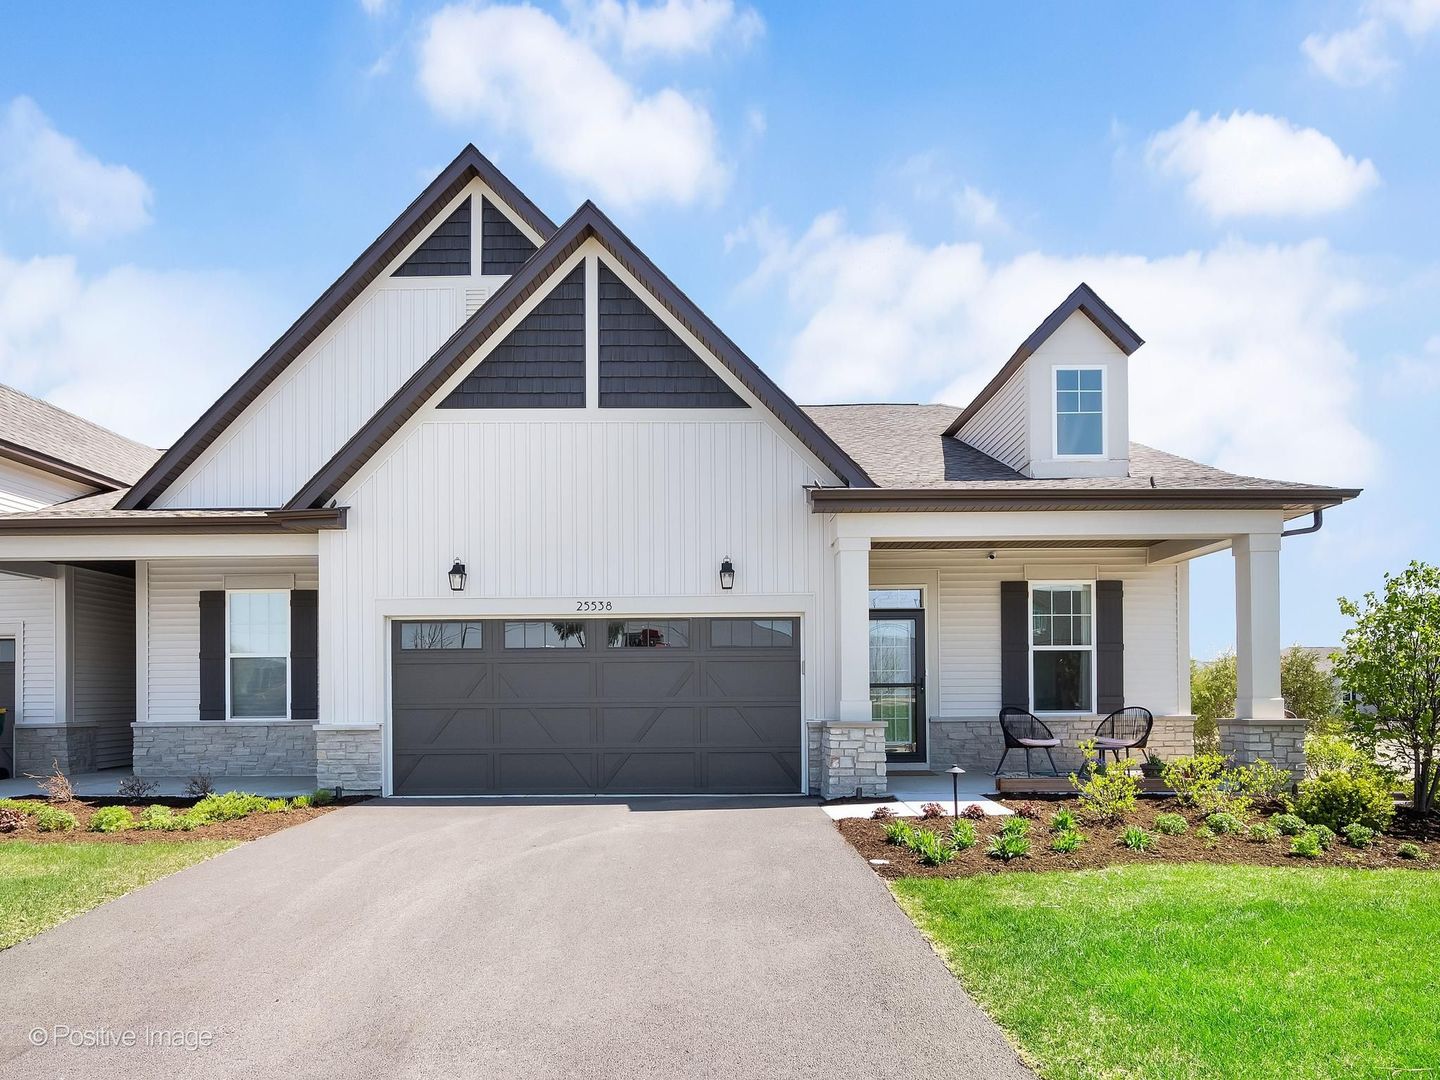
25538 W Alabaster Circle, Plainfield, IL 60544
The Villas at Lockley · Will County
Key Facts
Description
Welcome to this beautifully designed ranch-style townhome in Plainfield, offering modern finishes and thoughtful upgrades throughout. This Colton floorplan features 2 bedrooms, 2 bathrooms, and a versatile flex room across 1,668 square feet of single-level living. The open-concept layout showcases 9-foot ceilings, luxury vinyl plank flooring, and a spacious kitchen with a large center island and a full suite of stainless steel appliances, including a range, microwave, dishwasher, and refrigerator. The kitchen flows seamlessly into the dining area and inviting family room-ideal for everyday living and entertaining. Just off the family room, you'll find a charming nook with potential to be customized as a stylish bar area or even expanded to accommodate a future half bath. The private owner's suite offers a generous walk-in closet and a beautifully appointed en-suite bath with a walk-in shower and upgraded vanity lighting. A well-positioned second bedroom and full bath provide comfort for guests, while the flex room near the entry adds additional functionality-perfect for a home office, den, or guest space. Additional highlights include a mudroom off the finished 2-car garage, a dedicated laundry room with washer and dryer, ceiling fans in the bedrooms and living room, updated lighting in the den and bar area, added vanity lighting in both bathrooms, and blinds installed throughout. Step outside to a private patio, ideal for relaxing or entertaining in any season. Located just minutes from vibrant Downtown Plainfield, known for its charm and local appeal, and with endless dining options along Route 59, this area truly offers the best of suburban living. Enjoy nearby scenic parks and outdoor spaces, perfect for recreation and relaxation. For commuters, you're approximately 30 miles from Chicago with convenient access to I-88 and I-55-making daily travel simple and efficient. A move-in ready opportunity combining low-maintenance living with style, comfort, and an exceptional location.
Property Information
Property Type
Residential
Sub-Type
Townhouse
Year Built
2025
Stories
1
Living Area
1,668 sq ft
Lot Dimensions
36 X 108
Garage Spaces
2
Parking Spaces
2
Ownership
Fee Simple w/ HO Assn.
Days on Market
7
MLS® Listing#
12689902
Property Features
Appliances
Cooling
Heating
Basement
Parking
Laundry
Patio
Construction
Foundation
Roof
Sewer
Water Source
Rooms
- Bedroom 211X10Main
- Bedroom 3
- Bedroom 4
- Bonus Room11X10Main
- Dining Room12X11Main
- Family Room19X12Main
- Kitchen16X13Main
- Laundry8X8Main
- Living Room
- Master Bedroom16X12Main
Schools
- Elementary:
- Lincoln Elementary School
- Middle:
- Ira Jones Middle School
- High:
- Plainfield North High School
- District:
- Plainfield North High School
Financial Details
HOA
$297 / Monthly
Annual Taxes
$5,220
Tax year 2025
Parcel Number
0308100001000000
Directions
Note: This is a new construction community, and the navigation system may direct you to an incorrect home. Please follow the directions below carefully. Directions from Chicago: Take I-55 South/West toward Joliet. Exit at Route 126 / Plainfield (Exit 257) and continue onto Main Street. Directions to Property: Continue on Main Street and turn right onto Lockport Street. Proceed approximately 1.6 miles and turn right onto Steiner Road. Continue on Steiner Road for 0.8 miles, then turn right onto Stockwell Drive, followed by a right onto Alabaster Drive. The property is located at the corner of Steiner and Alabaster, next to the model home.
Affordability Calculator
$81,800
Estimated monthly payment
$2,177/mo
Principal $327,200 · Est. interest $456,473 over 30 yrs
Neighborhood Market Statistics
How this home compares to active listings in Plainfield, IL
- $505,960
- Median Listing Price
- 26
- Median Days on Market
- 2,356
- Median Sq Ft
- $212
- Median Price / Sq Ft
- 309
- Active Listings
- This home’s price is 19% below the area median.
- Its price per sq ft is 16% above the area median.
Market statistics compiled from active EXIT Realty® and MLS listings in Plainfield, IL.
Location
- 25538 W Alabaster Circle, Plainfield, IL 60544
Points of Interest in Plainfield, IL
Showing the Plainfield area map.
Nearby Schools
Extraordinary Kydz Learning Center
School · 0.5 mi away
Lincoln Elementary School
Elementary · 0.6 mi away
Richard Ira Jones Middle School
Secondary · 1.4 mi away
Goddard School
School · 1.4 mi away
Walkers Grove Elementary School
Elementary · 1.5 mi away
Eagle Pointe Elementary School
Elementary · 2.0 mi away
Plainfield Central
Secondary · 2.1 mi away
Plainfield High School
Secondary · 2.1 mi away
Plainfield Academy
School · 2.2 mi away
Grande Park Elementary School
Elementary · 2.2 mi away
Murphy Junior High School
Secondary · 2.3 mi away
Indian Trail Middle School
Secondary · 2.4 mi away
Primrose Schools
Elementary · 2.5 mi away
St Mary Immaculate Parish School
School · 2.5 mi away
Kla Schools of Plainfield
School · 2.8 mi away
Central Elementary School
Elementary · 2.8 mi away
Bonnie McBeth Learning Ctr
School · 2.9 mi away
Plainfield Community Consolidated School District 202
School · 2.9 mi away
Heritage Grove Middle School
Secondary · 2.9 mi away
Plainfield North High School
Secondary · 3.2 mi away
Commute Calculator
Nearby Homes

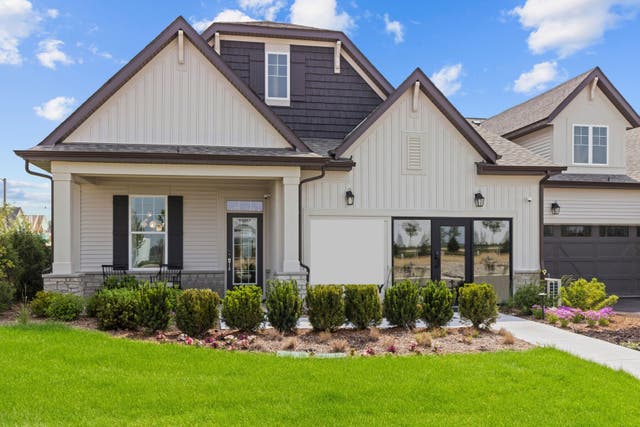

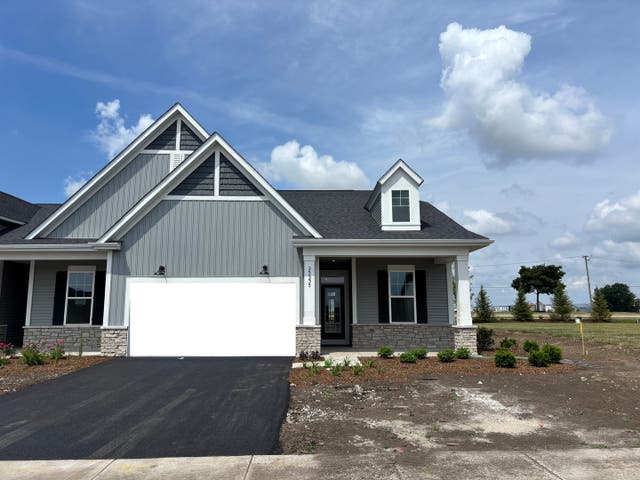

Similar Homes Nearby
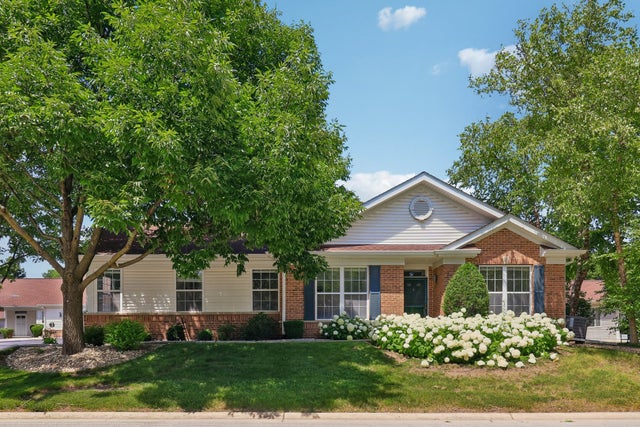




Similar Home Values
Comparable nearby listings and their asking prices.
| Address | Price | Beds | Baths | Sq Ft |
|---|---|---|---|---|
| 13322 S Bayberry Lane, Plainfield, IL | $287,500 | 3 | 2 | 1,470 |
| 5012 Norwalk Court, Plainfield, IL | $289,000 | 3 | 2 | 1,785 |
| 5116 Red Field Court, Plainfield, IL | $289,000 | 2 | 2 | 1,310 |
| 21552 Freeport Court, Plainfield, IL | $289,900 | 3 | 3 | 1,384 |
| 20826 W. Torrey Pines Lane, Plainfield, IL | $296,000 | 2 | 2 | 1,500 |
| 6931 Creekside Drive, Plainfield, IL | $308,000 | 3 | 3 | 2,000 |
Moving Cost Estimate
EXIT Agents in Plainfield


Listing Courtesy: Compass - 6309746750
Last Updated: 2026-06-27