

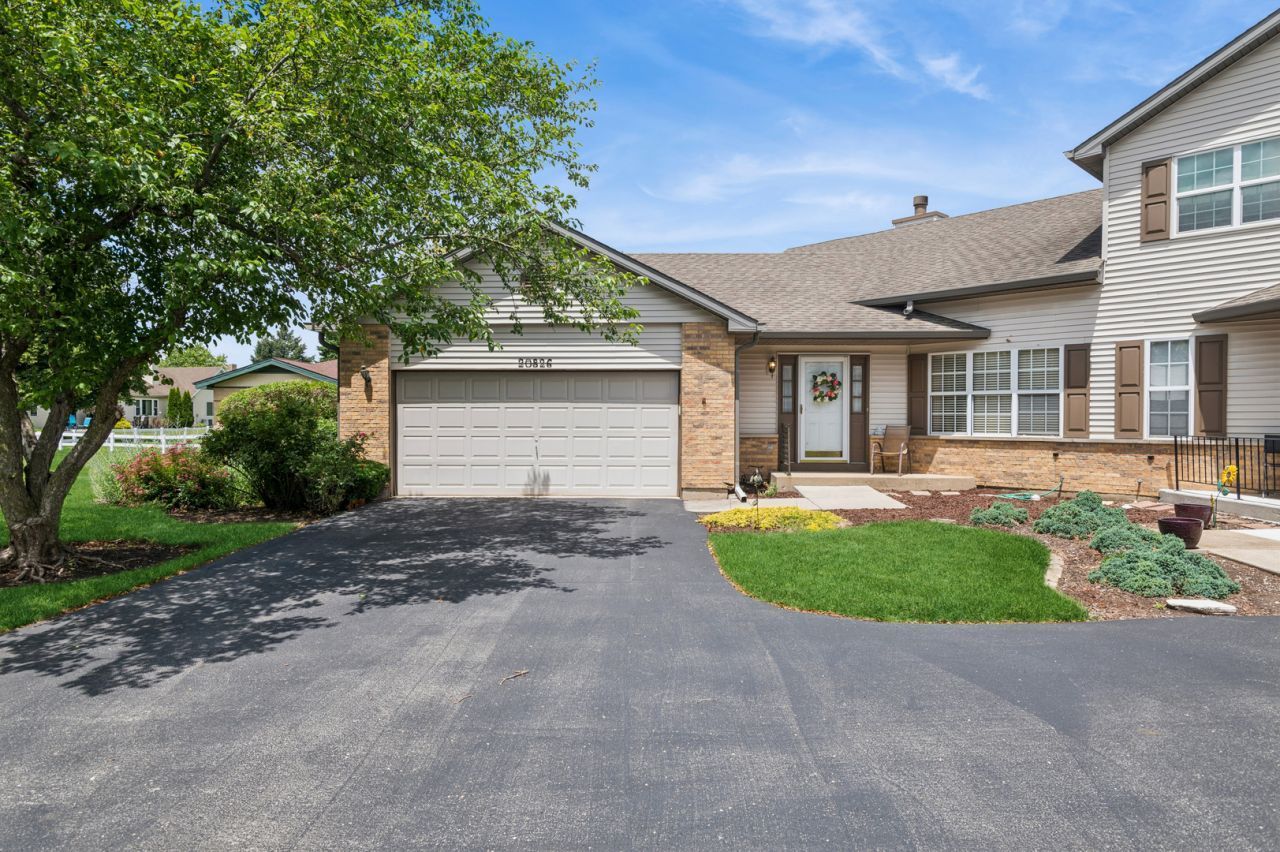
20826 W. Torrey Pines Lane, Plainfield, IL 60544
Carillon · Will County
Key Facts
Description
Enjoy the extra green space and privacy on this end unit Marquette Model in Applegate section of Carillon (55+) community. Updates over the years include, roof, windows, custom wall and window treatment decor, sliding glass doors and gleaming hardwood floors. The open floor plan lets plenty of light in and the vaulted ceiling make this property feel much larger than it is. Enjoy the possibility of additional living space in the large unfinished basement, or keep as is for extra storage. Primary bedroom has large walk in closet and full bathroom. 2nd bedroom is very specious with its own walk in closet and bathroom. Easy access from the attached garage to the kitchen makes it very convenient for bringing in groceries etc. The kitchen has room for a small table and sliding glass door to patio and professionally landscaped greens. 2nd patio is off of the living room. Dining room has wall of windows which let in an abundance of natural light. 1st floor laundry and hallway linen closet. This home sits off of the street on a small circle with no through traffic in front. Plenty of room to decorate your front porch area which gives the feel of a single family home, with HOA taking care of lawn and snow! You will love the amenities Start enjoying golf And all the other amenities CARILLON has to offer. THE CLUBHOUSE is a vibrant hub for the neighborhood . It has a ballroom and indoor and outdoor pools as well as hobby room. Tennis and pickleball are other favorites activities here. THE PUBLIC 27 HOLE GOLF FACILITY CALLED "THE LINKS AT CARILLON" IS RATED BY GOLF DIGEST AS ONE OF " THE BEST PLACES TO PLAY". COME EXPERIENCE "THE GAUNTLET " WHICH IS THEIR SIGNATURE PAR FIVE KNOWN AS ONE OF THE "DREAM 18" HOLES.
Property Information
Property Type
Residential
Sub-Type
Condominium
Year Built
1995
Stories
1
Living Area
1,500 sq ft
Lot Dimensions
common
Garage Spaces
2
Parking Spaces
2
Ownership
Condo
Days on Market
24
MLS® Listing#
12677908
Property Features
Cooling
Heating
Basement
Parking
Construction
Sewer
Rooms
- 45X30Basement
- Bedroom 215X12Main
- Bedroom 3
- Bedroom 4
- Dining Room16X11Main
- Family Room
- Kitchen12X12Main
- Laundry4X7Main
- Living Room20X15Main
- Master Bedroom15X12Main
Financial Details
HOA
$300 / Monthly
Annual Taxes
$2,494
Tax year 2024
Parcel Number
1104062270420000
Directions
weber to Carillon entrance first left after entrance and then right on Torrey Pines
Affordability Calculator
$59,200
Estimated monthly payment
$1,575/mo
Principal $236,800 · Est. interest $330,357 over 30 yrs
Neighborhood Market Statistics
How this home compares to active listings in Plainfield, IL
- $502,581
- Median Listing Price
- 25
- Median Days on Market
- 2,322
- Median Sq Ft
- $213
- Median Price / Sq Ft
- 316
- Active Listings
- This home’s price is 41% below the area median.
- Its price per sq ft is 7% below the area median.
Market statistics compiled from active EXIT Realty® and MLS listings in Plainfield, IL.
Location

Points of Interest in Plainfield, IL
Showing the Plainfield area map.
Nearby Schools
A Vito Martinez Middle School
Secondary · 1.3 mi away
Kenneth L Hermansen Elementary School
Elementary · 1.4 mi away
Little Explorers Chrstn Montessori
Elementary · 1.4 mi away
Creekside Elementary School
Elementary · 1.5 mi away
Valley View
School · 1.6 mi away
U University
School · 1.6 mi away
Beverly Skoff Elementary School
Elementary · 1.7 mi away
Lakewood Falls Elementary School
Elementary · 1.7 mi away
John J. Lukancic Middle School
Secondary · 1.8 mi away
Irene King Elementary School
Elementary · 1.9 mi away
St Andrew's School
School · 1.9 mi away
Henryk Sienkiewicz Polish School
School · 1.9 mi away
Liberty Elementary School
Elementary · 2.2 mi away
Liberty Christian School, Romeoville
School · 2.2 mi away
Robert C. Hill Elementary School
Elementary · 2.3 mi away
Romeoville High School
Secondary · 2.3 mi away
Elizabeth Eichelberger Elementary School
Elementary · 2.5 mi away
Dr James Mitchem Early Childhood Center
School · 2.5 mi away
John F Kennedy Middle School
Secondary · 2.6 mi away
Valley View Community School District 365-U
Elementary · 2.9 mi away
Commute Calculator
Nearby Homes


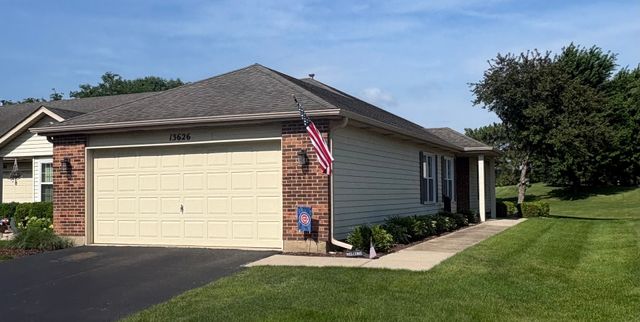
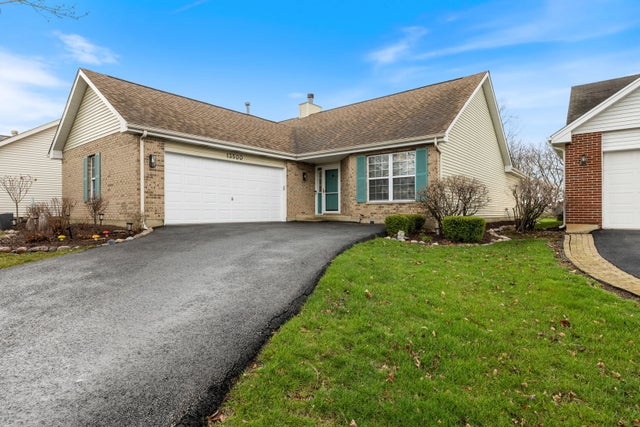

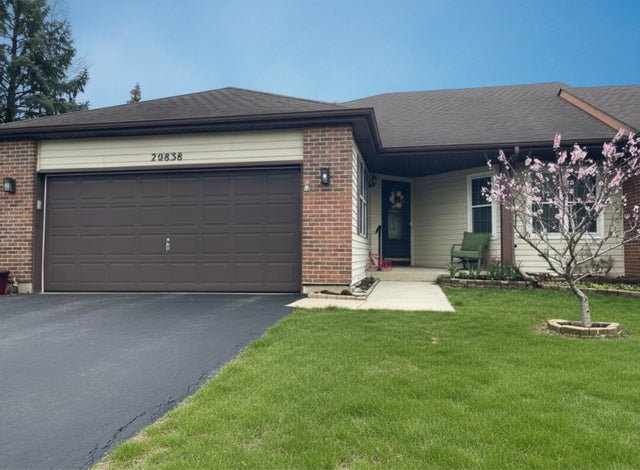
Similar Homes Nearby
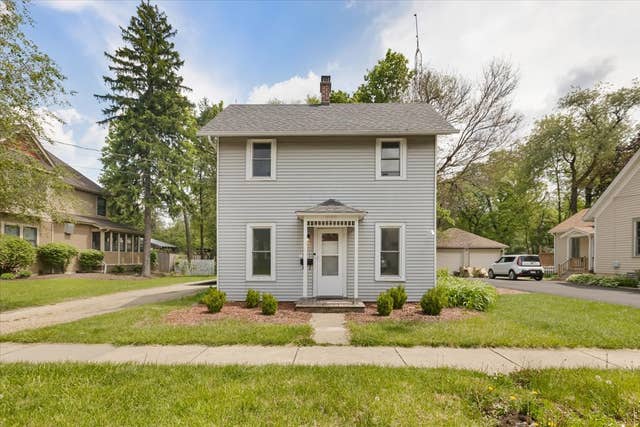
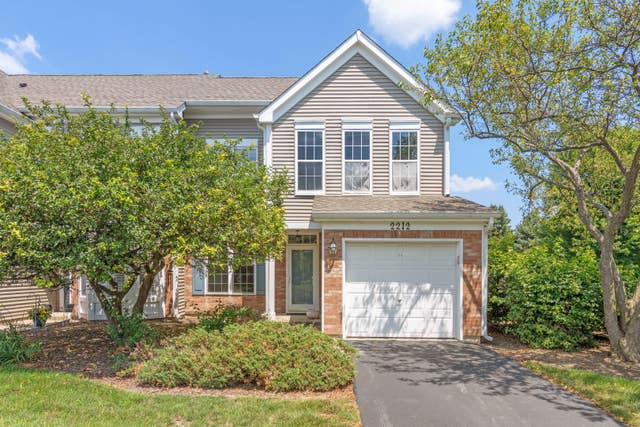

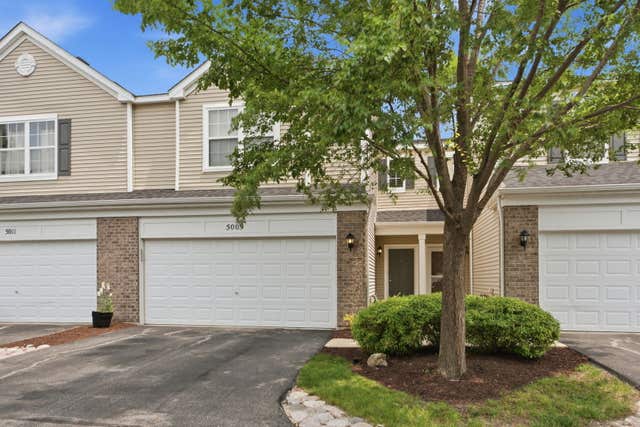

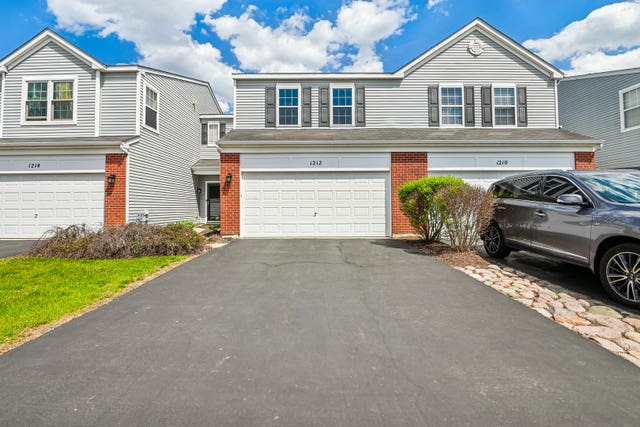
Similar Home Values
Comparable nearby listings and their asking prices.
| Address | Price | Beds | Baths | Sq Ft |
|---|---|---|---|---|
| 15125 S Dillman Street, Plainfield, IL | $243,000 | 2 | 2 | 1,184 |
| 2212 Rossiter Parkway 0, Plainfield, IL | $249,900 | 2 | 2 | 1,416 |
| 21426 W Georgetown Court, Plainfield, IL | $269,750 | 3 | 3 | 1,657 |
| 5009 Corning Court 5009, Plainfield, IL | $275,000 | 2 | 2 | 1,600 |
| 5015 Montauk Drive, Plainfield, IL | $275,000 | 2 | 2 | 1,484 |
| 1212 Courtland Circle S, Plainfield, IL | $276,000 | 3 | 2 | 1,472 |
Moving Cost Estimate
EXIT Agents in Plainfield


Listing Courtesy: Baird & Warner - 6307781855
Last Updated: 2026-06-20