

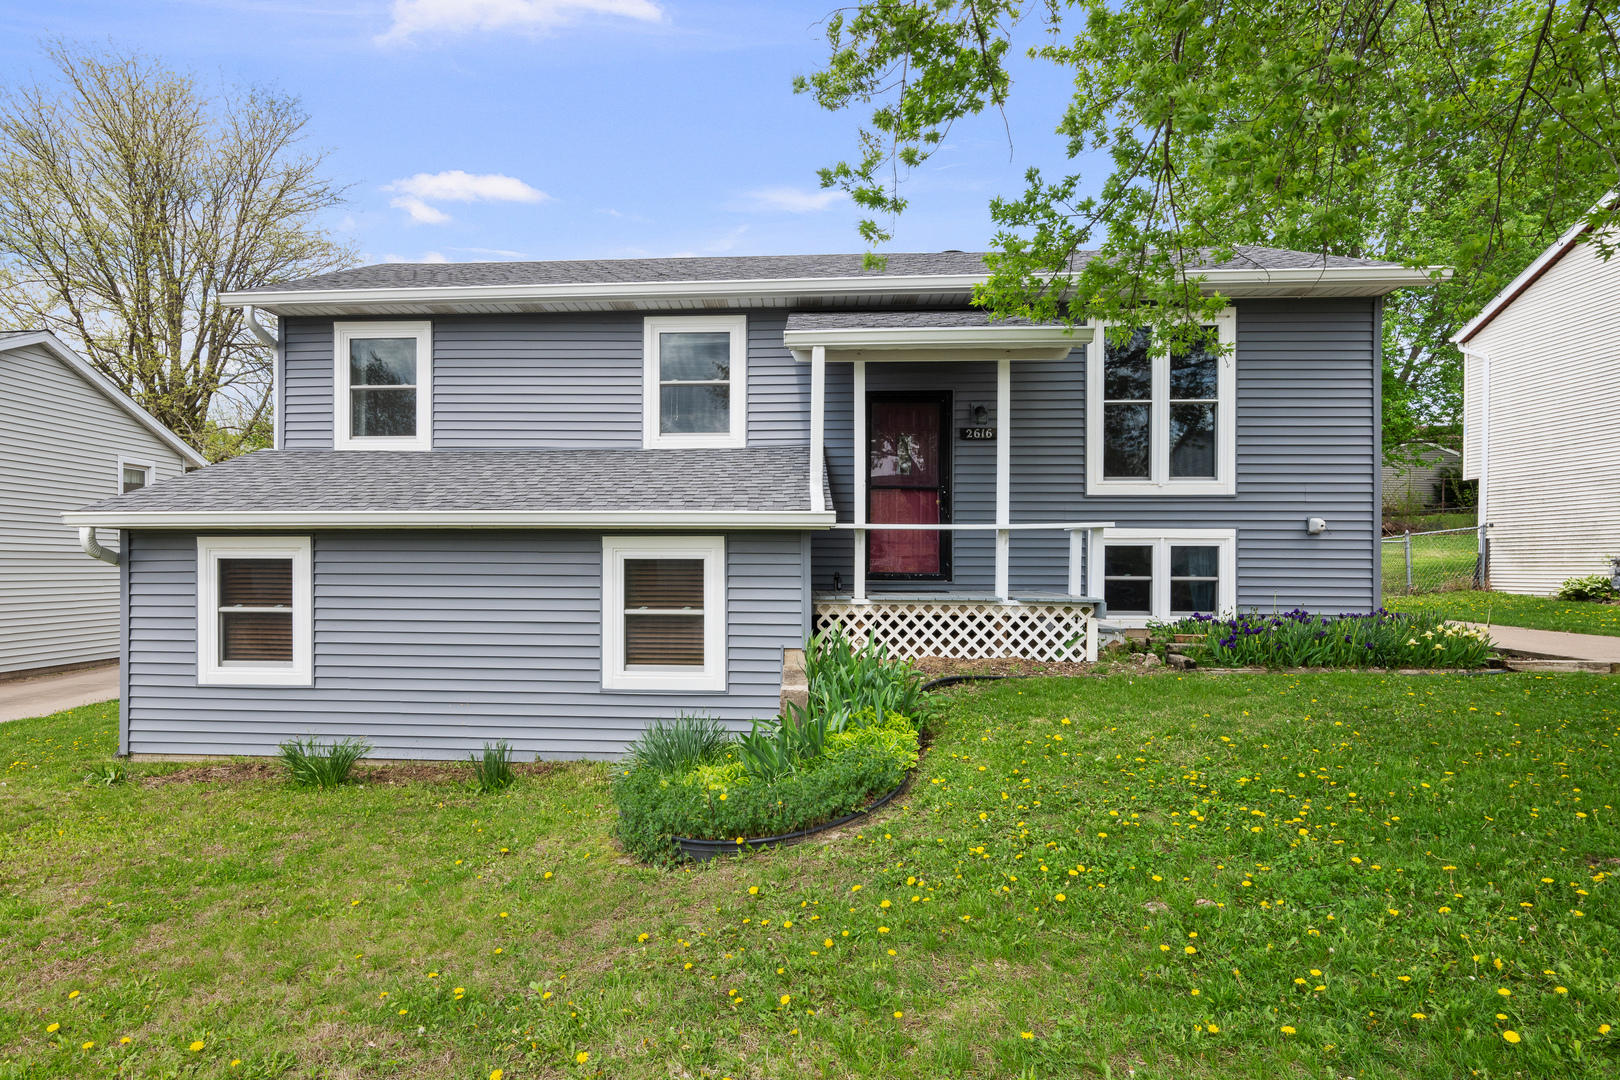
2616 Sheffield Drive, Davenport, IA 52806
Scott County
Key Facts
Description
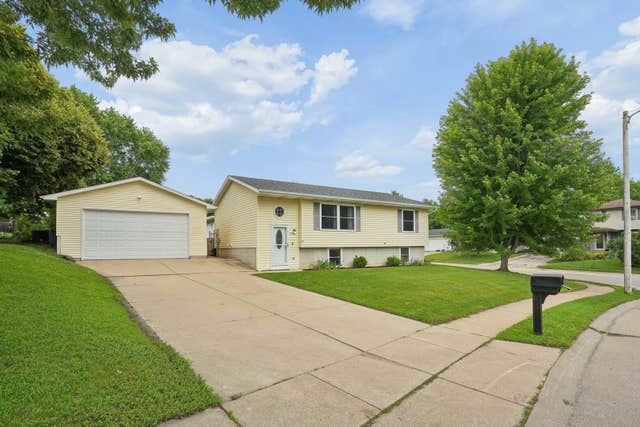
Over $30,000 in major improvements, a rare main-floor private en suite, fenced-in yard and double garage make this northwest Davenport home an incredible value! With many of the home's big-ticket updates already completed, you can move in with confidence and focus on making it your own. The welcoming main level features an inviting living room that flows into the dining area and kitchen, highlighted by new luxury vinyl flooring for a fresh, updated feel. Three bedrooms and two full bathrooms are located on the main level, including a primary suite with a private en suite bath - a rare feature for this floor plan and price range. The finished lower level provides even more functional living space with a huge family room, convenient half bath, and a versatile flex room that can serve as a fourth bedroom. Step outside to enjoy the large fenced-in backyard with a deck that's perfect for grilling and relaxing. The attached two-car garage and long driveway provide plenty of room for vehicles, guests, and additional storage. Fresh paint and new flooring in areas complement an impressive list of improvements, including roof, siding, and gutters (2020), new windows (2020), professionally waterproofed basement (2020), new luxury vinyl flooring, new carpet in the lower-level bedroom, water heater (2024), and new sump pump (2025). Some photos virtually edited/staged.
Property Information
Property Type
Residential
Sub-Type
Single Family Residence
Year Built
1980
Living Area
880 sq ft
Lot Size
0.17 acres
Lot Dimensions
60.00 x 120.00
Garage Spaces
2
Parking Spaces
2
Ownership
Fee Simple
Days on Market
7
MLS® Listing#
12689094
Property Features
Appliances
Cooling
Heating
Basement
Parking
Lot Features
Construction
Foundation
Roof
Sewer
Water Source
Rooms
- Bedroom 29X9Second
- Bedroom 39X9Second
- Bedroom 416X11Lower
- Dining Room8X9Second
- Family Room21X18Lower
- Kitchen8X8Second
- Laundry10X6Lower
- Living Room14X12Main
- Master Bedroom12X9Second
Financial Details
Annual Taxes
$3,050
Tax year 2024
Parcel Number
W0923A42
Directions
From Hillandale Road, East on Sheffield.
Affordability Calculator
$47,000
Estimated monthly payment
$1,251/mo
Principal $188,000 · Est. interest $262,277 over 30 yrs
Neighborhood Market Statistics
How this home compares to active listings in Davenport, IA
- 37
- Median Days on Market
- 1,566
- Median Sq Ft
- $130
- Median Price / Sq Ft
- 240
- Active Listings
- Its price per sq ft is 105% above the area median.
Market statistics compiled from active EXIT Realty® and MLS listings in Davenport, IA.
Location

Points of Interest in Davenport, IA
Showing the Davenport area map.
Nearby Schools
Truman Elementary School
Elementary · 0.2 mi away
Wood Intermediate School
Secondary · 0.9 mi away
Buchanan Elementary School
Elementary · 1.0 mi away
Fillmore Elementary School
Elementary · 1.3 mi away
John F Kennedy Catholic School
Elementary · 1.3 mi away
Quad City Seventh Day Adventist Junior Academy
Elementary · 1.3 mi away
Harrison Elementary School
Elementary · 1.4 mi away
North High School
Secondary · 1.8 mi away
Mid City High School
Secondary · 1.9 mi away
Williams Intermediate School
Secondary · 1.9 mi away
Adams Elementary School
Elementary · 2.0 mi away
Trinity Lutheran School
Secondary · 2.5 mi away
Assumption High School
Secondary · 2.5 mi away
Wilson Elementary School
Elementary · 2.6 mi away
Paul Mitchell School Davenport
School · 2.6 mi away
West High School
Secondary · 2.8 mi away
The Historic Johnson School Building
School · 2.8 mi away
All Saints Catholic School
School · 2.9 mi away
Childrens Village West
School · 3.3 mi away
Garfield Elementary School
Elementary · 3.4 mi away
Commute Calculator
Nearby Homes


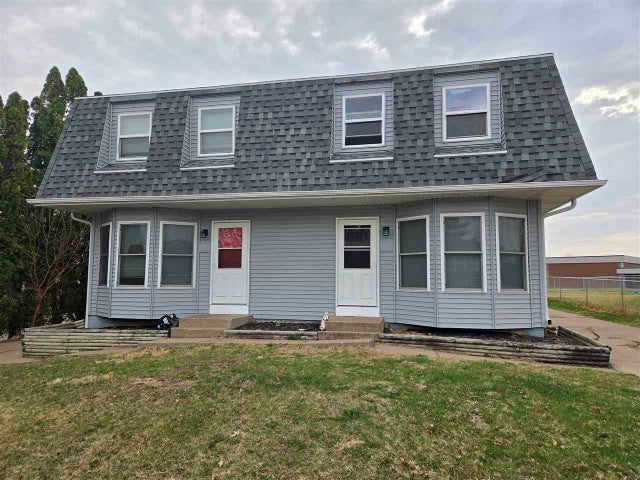
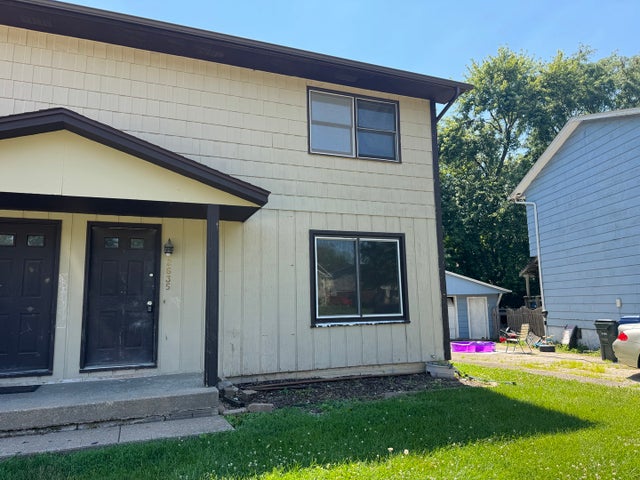
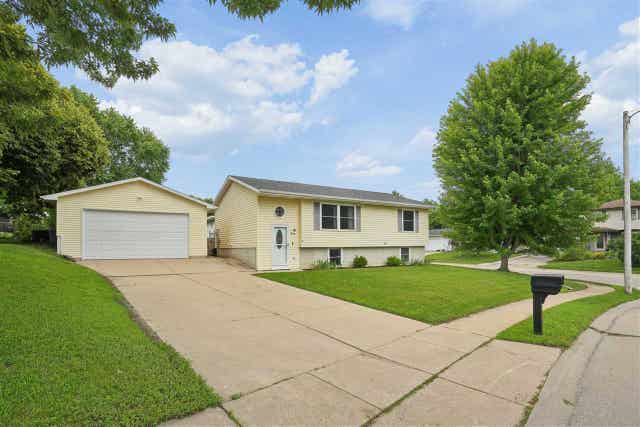
Similar Homes Nearby



Similar Home Values
Comparable nearby listings and their asking prices.
| Address | Price | Beds | Baths | Sq Ft |
|---|---|---|---|---|
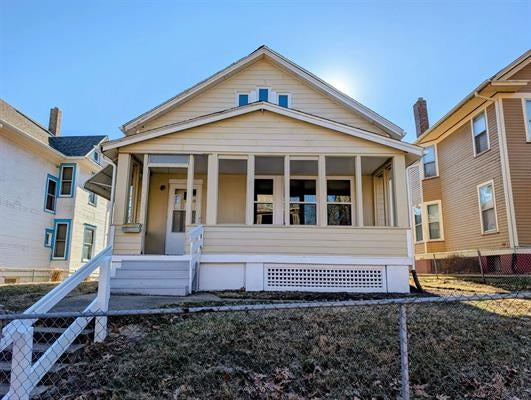
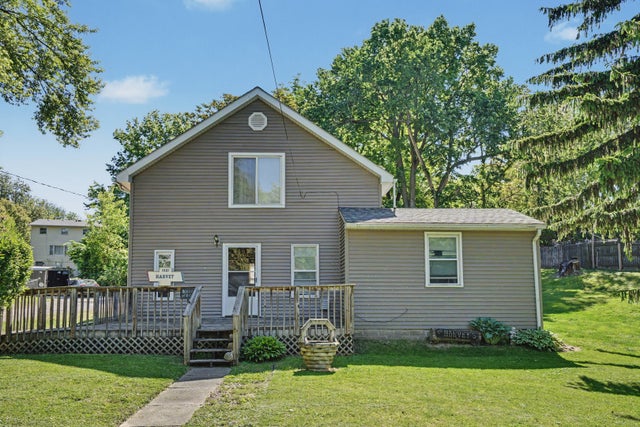
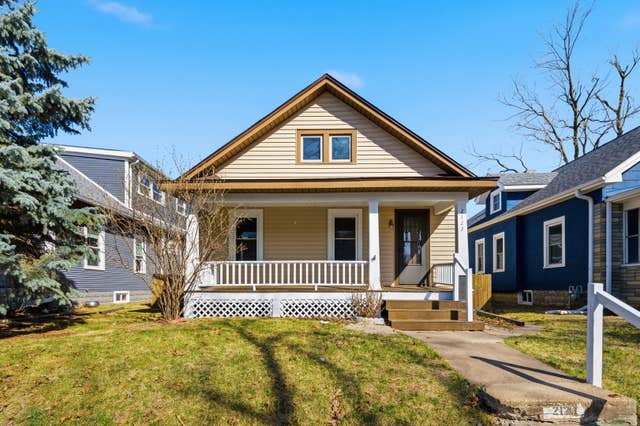
| 501 W 8TH Street, Davenport, IA | $165,000 | 3 | 2 | 1,647 |
| 1021 Oneida Avenue, Davenport, IA | $165,000 | 3 | 2 | 1,398 |
| 3852 Marquette Street, Davenport, IA | $169,000 | 3 | 1 | 964 |
| 2624 LECLAIRE Street, Davenport, IA | $169,300 | 3 | 1 | 1,480 |
| 2123 Leclaire Street, Davenport, IA | $169,900 | 3 | 1 | 1,552 |
| 3202 W 67th Street, Davenport, IA | $172,500 | 4 | 2 | 1,374 |
Moving Cost Estimate
EXIT Agents in Davenport


Listing Courtesy: KW 1Advantage - 5633456520
Last Updated: 2026-06-26