

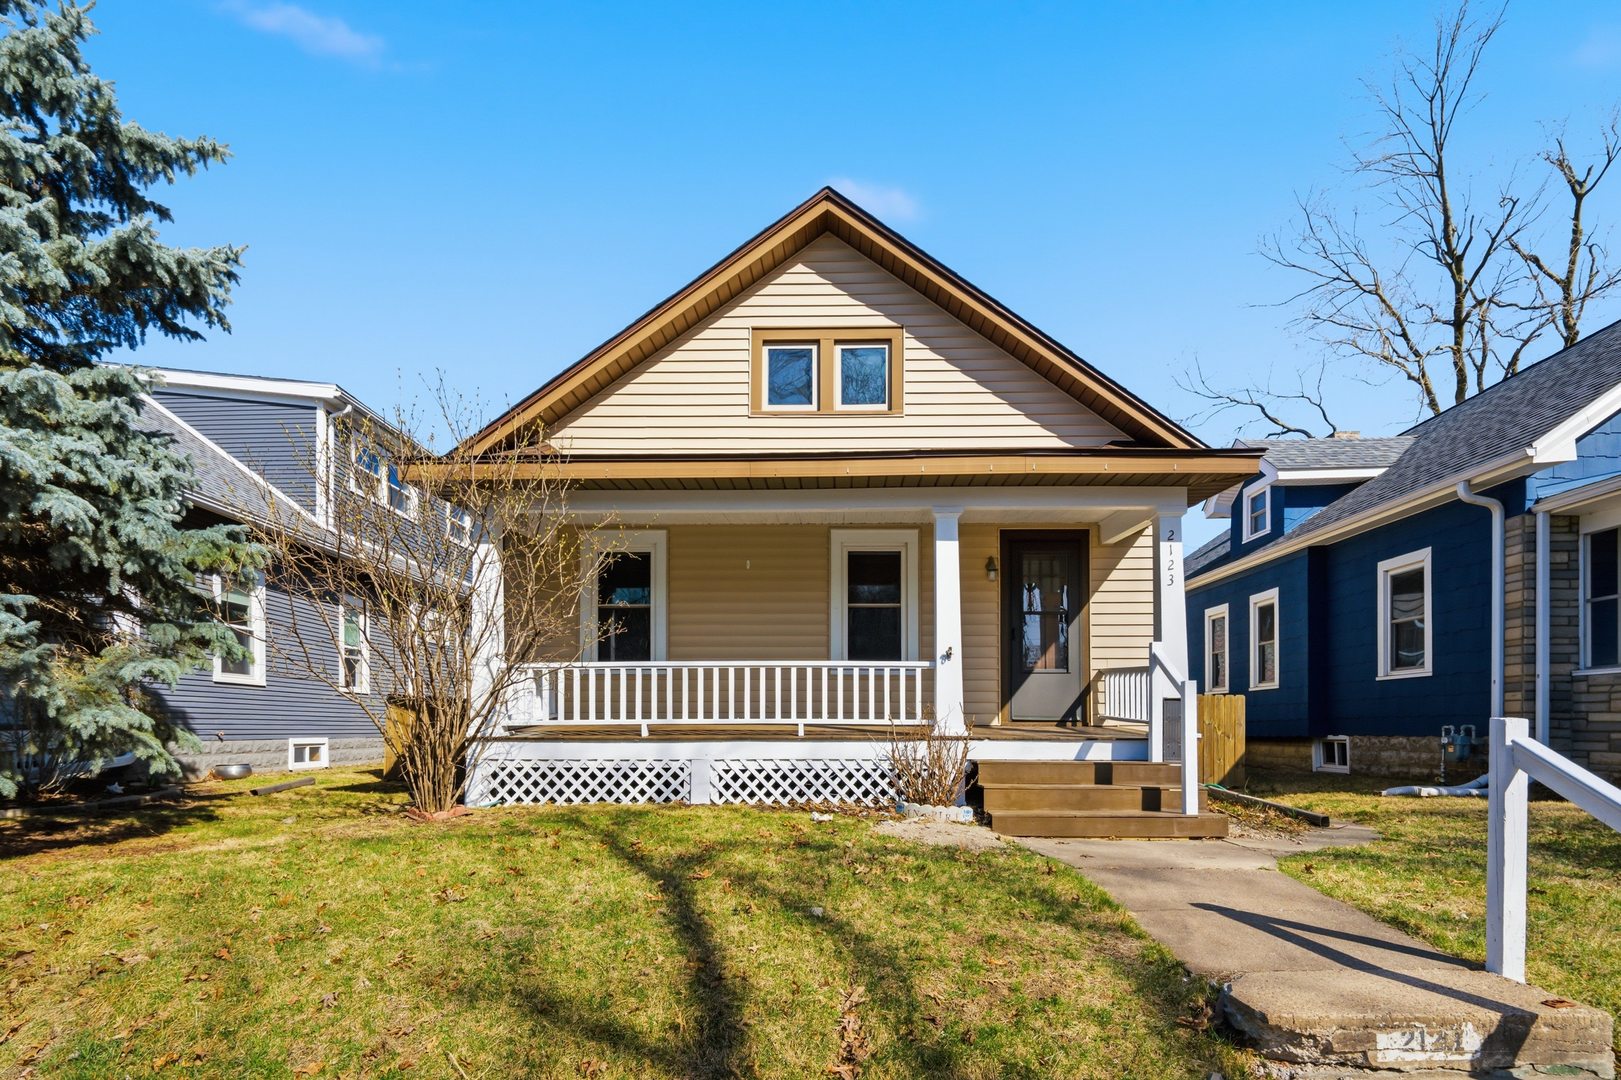
2123 Leclaire Street, Davenport, IA 52803
Scott County
Key Facts
Description
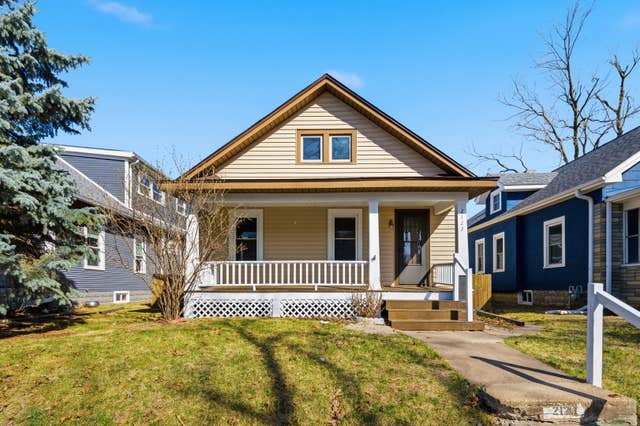
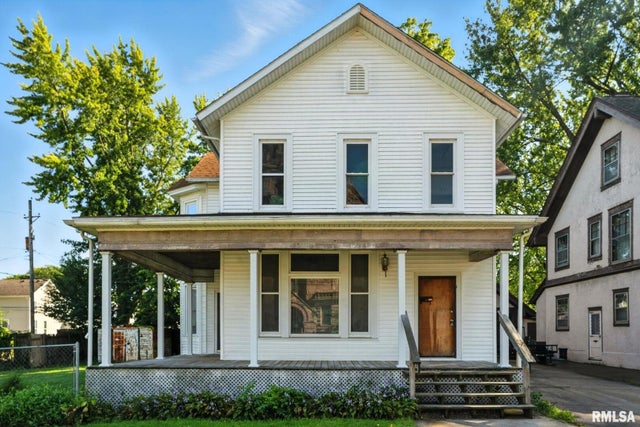
East Davenport charmer with a HARD-TO-FIND 3-car garage! This 3-bedroom bungalow has an easy, open feel with great flow from the living room into the dining space-perfect for entertaining. Bright, airy kitchen and a primary suite with its own den (home office, nursery, or chill space-your call). Big-ticket updates already done with newer HVAC, roof, vinyl windows, and siding. Outside, enjoy a fully fenced yard, cozy front porch, and a great back deck for summer nights. Tons of storage throughout! Main-level laundry hookups in the 2nd bedroom. Tons of flexibility here!
Property Information
Property Type
Residential
Sub-Type
Single Family Residence
Style
Bungalow
Year Built
1918
Living Area
1,552 sq ft
Lot Dimensions
40X135
Garage Spaces
3
Parking Spaces
3
Ownership
Fee Simple
Days on Market
115
MLS® Listing#
12599850
Property Features
Interior
Appliances
Cooling
Heating
Flooring
Basement
Parking
Laundry
Patio
Lot Features
Construction
Foundation
Roof
Windows
Other Structures
Community
Sewer
Water Source
Rooms
- 7X7Main
- Bedroom 212X9Main
- Bedroom 311X9Main
- Bedroom 4
- Den13X10Second
- Dining Room13X11Main
- Family Room
- Kitchen12X11Main
- Laundry
- Living Room18X11Main
- Master Bedroom16X13Second
Financial Details
Annual Taxes
$2,336
Tax year 2024
Parcel Number
0000000000C005036
Directions
North of Locust or south of Central Park on LeClaire
Affordability Calculator
$33,980
Estimated monthly payment
$904/mo
Principal $135,920 · Est. interest $189,620 over 30 yrs
Neighborhood Market Statistics
How this home compares to active listings in Davenport, IA
- 41
- Median Days on Market
- 1,568
- Median Sq Ft
- $132
- Median Price / Sq Ft
- 212
- Active Listings
- Its price per sq ft is 17% below the area median.
Market statistics compiled from active EXIT Realty® and MLS listings in Davenport, IA.
Location

Points of Interest in Davenport, IA
Showing the Davenport area map.
Nearby Schools
Madison Elementary School
Elementary · 0.3 mi away
St Paul the Apostle Catholic Church
School · 0.4 mi away
Davenport Schools
Secondary · 0.5 mi away
JB Young
School · 0.5 mi away
Davenport Community Schools
School · 0.5 mi away
Garfield Elementary School
Elementary · 0.7 mi away
Sudlow Intermediate School
Secondary · 0.7 mi away
Central High School
Secondary · 0.8 mi away
Washington Elementary School
Elementary · 0.9 mi away
Lincoln Fundamental Elementary School
Elementary · 1.0 mi away
Assumption High School
Secondary · 1.1 mi away
Trinity Lutheran School
Secondary · 1.2 mi away
All Saints Catholic School
School · 1.2 mi away
Children's Village at Hoover
School · 1.2 mi away
Jefferson Elementary School
Elementary · 1.4 mi away
Paul Mitchell School Davenport
School · 1.4 mi away
Eisenhower Elementary School
Elementary · 1.5 mi away
Edwards Ucc
School · 1.6 mi away
Mid City High School
Secondary · 1.6 mi away
McKinley Elementary School
Elementary · 1.7 mi away
Commute Calculator
Nearby Homes


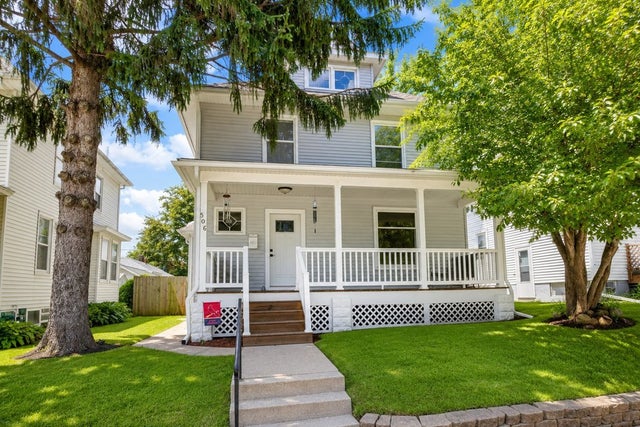
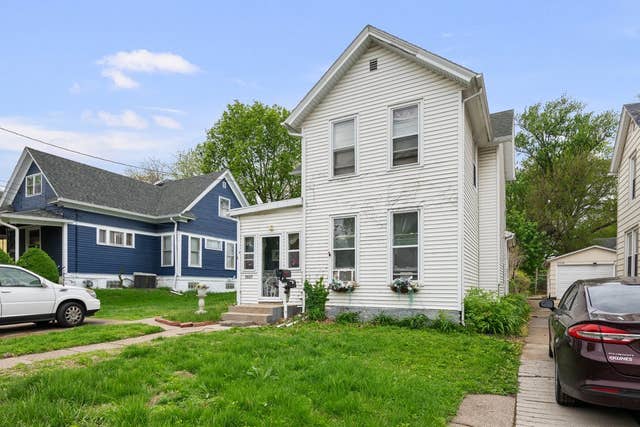
Similar Homes Nearby
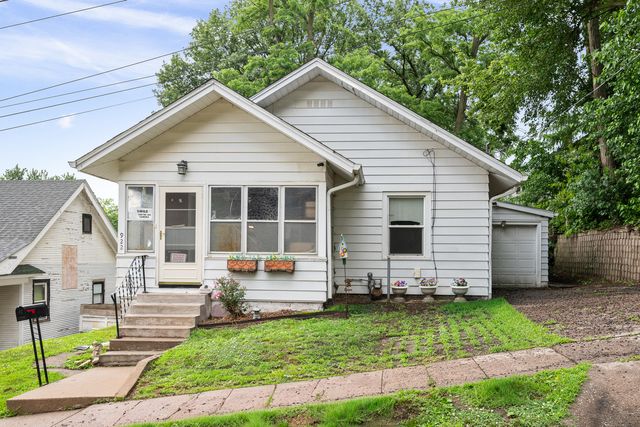
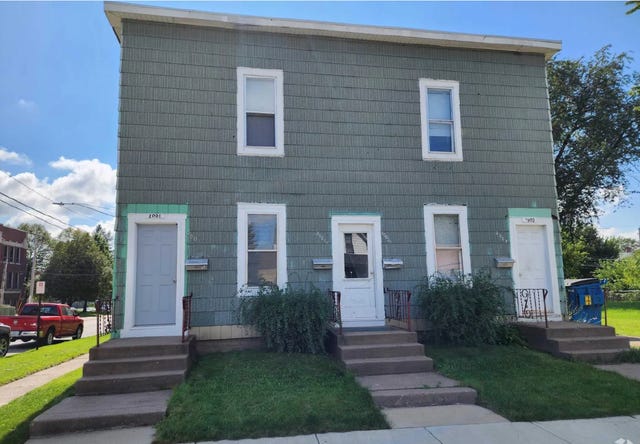
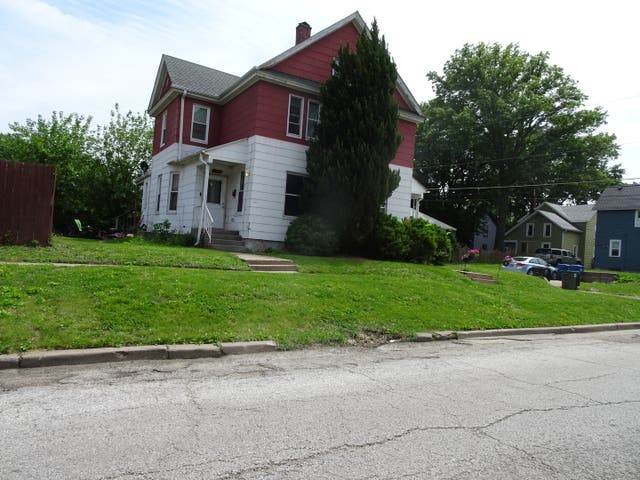
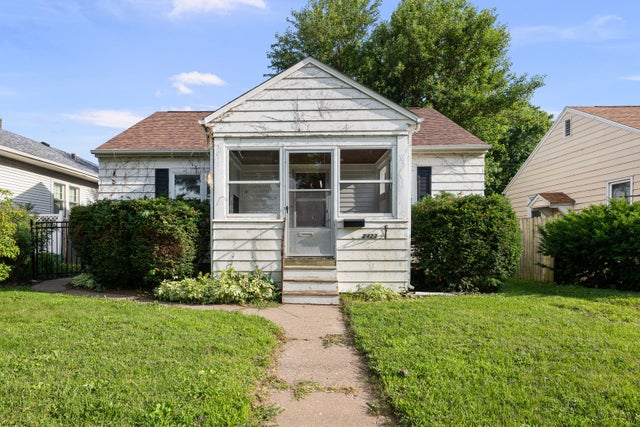

Similar Home Values
Comparable nearby listings and their asking prices.
| Address | Price | Beds | Baths | Sq Ft |
|---|---|---|---|---|
| 922 Madison Street, Davenport, IA | $120,000 | 2 | 2 | 936 |
| 2001 W 6th Street, Davenport, IA | $120,000 | 8 | 4 | — |
| 1619-1621 Gaines Street, Davenport, IA | $122,500 | 6 | 3 | — |
| 2423 W Locust Street, Davenport, IA | $124,900 | 2 | 1 | 832 |
| 2172 Frisco Drive, Davenport, IA | $124,900 | 2 | 1 | 672 |
| 325 KIRKWOOD Boulevard, Davenport, IA | $124,900 | 5 | 2 | 2,300 |
Moving Cost Estimate
EXIT Agents in Davenport


Listing Courtesy: BUY SELL BUILD QC - Real Broker, LLC - (563) 522-5700
Last Updated: 2026-03-24