

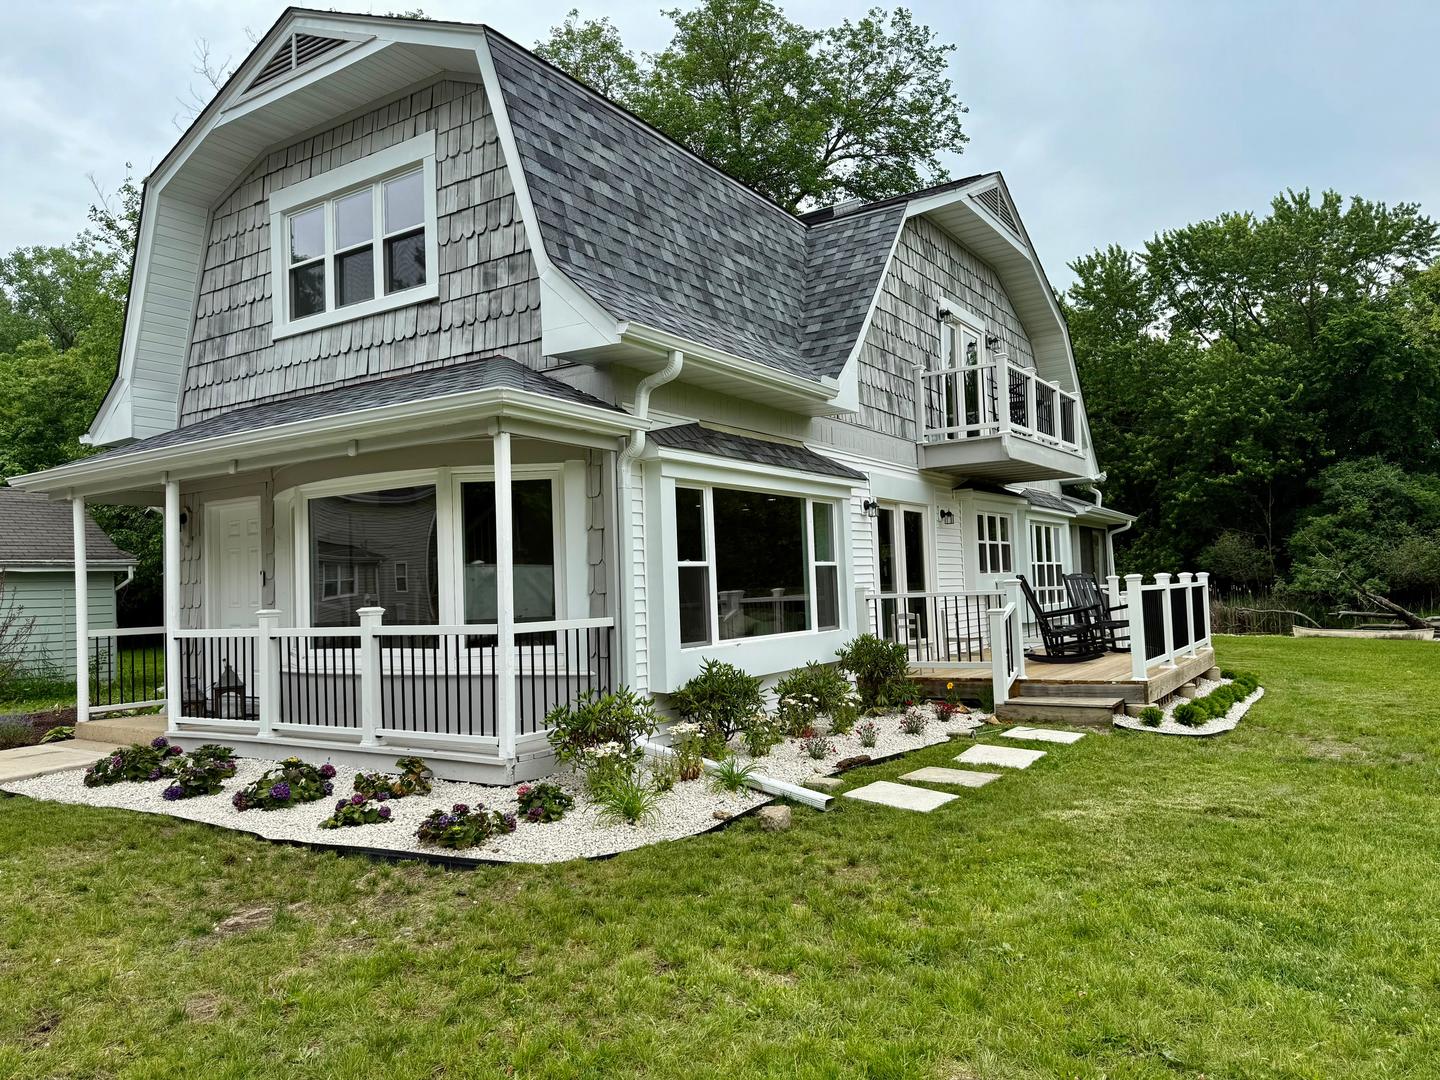
4320 Giant Oak Drive, McHenry, IL 60051
McHenry County
Key Facts
Description
Welcome to 4320 Giant Oak Drive in unincorporated McHenry, a spacious 4-bedroom, 2.5-bathroom home offering approximately 2,880 square feet of living space and set on a generous lot with abundant usable outdoor space and flexibility. Tucked away on a private driveway shared with just a few homes, this property offers enhanced privacy, minimal traffic, and a quiet, tucked-away setting. Inside, the home features a warm and functional layout with multiple living areas, including a comfortable family room with a fireplace, a dedicated main-level office, and an open kitchen and dining area designed for both everyday living and entertaining. The kitchen is finished with stainless steel appliances and quartz countertops, while large windows throughout fill the home with natural light and provide views of the surrounding wooded setting and abundant wildlife. Upstairs, the bedrooms are well-sized, including a spacious primary suite with ample storage. In the morning the sun rises over 200 acres of conservation which can be viewed from the Master bed. At night, the fireflies over the creek put on a natural firework show. The home also includes a heated detached garage with additional loft space above. What truly sets this property apart is its exceptional versatility. Outside, a built-in basketball hoop adds a recreational touch to the property. The garage features a loft-style upper space with standing height, offering excellent flexibility for storage, a workshop, or potential future conversion into a game room or guest space. In the backyard, a detached structure provides even more possibilities, currently used as a detached gym and office. While it does not include plumbing, it can easily function as a creative studio, or additional guest space. Overall, this beautiful home offers a rare blend of interior comfort, privacy, and multiple flexible-use spaces, giving the next owner a wide range of options to tailor the property to their lifestyle. The owners have put over $400,000 into this house thinking it would be a forever home but are now moving out of State and giving the new owners an amazing opportunity to reap the benefits of their investments.
Property Information
Property Type
Residential
Sub-Type
Single Family Residence
Style
Colonial
Year Built
1950
Living Area
2,871 sq ft
Lot Size
0.91 acres
Lot Dimensions
134X257.7X27X239.9X254.68X27X101.46
Garage Spaces
2.5
Parking Spaces
2.5
Ownership
Fee Simple
Days on Market
25
MLS® Listing#
12689058
Property Features
Interior
Exterior
Appliances
Cooling
Heating
Flooring
Fireplace
Basement
Parking
Laundry
Patio
Lot Features
Construction
Roof
Windows
Other Structures
Sewer
Water Source
Rooms
- 12X9Main
- 18X13Main
- Bedroom 221X12Second
- Bedroom 315X11Second
- Bedroom 415X10Main
- Dining Room10X15Main
- Family Room18X16Main
- Kitchen19X11Main
- Laundry22X7Main
- Living Room14X13Main
- Loft24X16Second
- Master Bedroom23X17Second
- Office16X7Main
Financial Details
Annual Taxes
$9,436
Tax year 2025
Parcel Number
1530227004
Directions
RT 176 to South on Roberts West to Porten stay on South Porten to home.
Affordability Calculator
$122,980
Estimated monthly payment
$3,273/mo
Principal $491,920 · Est. interest $686,272 over 30 yrs
Neighborhood Market Statistics
How this home compares to active listings in McHenry, IL
- $342,857
- Median Listing Price
- 25
- Median Days on Market
- 1,717
- Median Sq Ft
- $195
- Median Price / Sq Ft
- 66
- Active Listings
- This home’s price is 79% above the area median.
- Its price per sq ft is 10% above the area median.
Market statistics compiled from active EXIT Realty® and MLS listings in McHenry, IL.
Location

Points of Interest in McHenry, IL
Showing the McHenry area map.
Nearby Schools
Cotton Creek School
Elementary · 0.9 mi away
Learning Tree
School · 1.0 mi away
Matthews Middle School
Elementary · 2.1 mi away
Prairie Grove Junior High School
Secondary · 2.3 mi away
Prairie Grove Elementary School
Elementary · 2.3 mi away
Cary Community Consolidated School District 26
Secondary · 2.5 mi away
Deer Path Elementary School
Elementary · 2.7 mi away
Robert Crown School
Elementary · 3.2 mi away
Cary Community Consolidated School District
Elementary · 3.3 mi away
Cary-Grove High School
Secondary · 3.4 mi away
Holy Cross Lutheran Church
School · 3.5 mi away
Wauconda High School
Secondary · 3.6 mi away
Prairie Hill School
Elementary · 3.7 mi away
Trinity Oaks Christian Academy
School · 3.7 mi away
Wauconda Middle School
Secondary · 3.7 mi away
Wauconda Grade School
Elementary · 3.7 mi away
Da Vinci Waldorf School
Elementary · 3.8 mi away
Oak Knoll Elementary School
Elementary · 3.8 mi away
SS. Peter & Paul Catholic Church, Cary, Il
School · 3.9 mi away
Transfiguration Catholic School
School · 4.0 mi away
Commute Calculator
Nearby Homes



Similar Homes Nearby
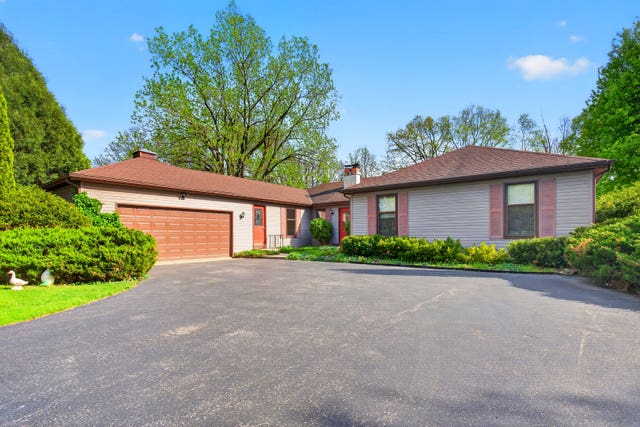
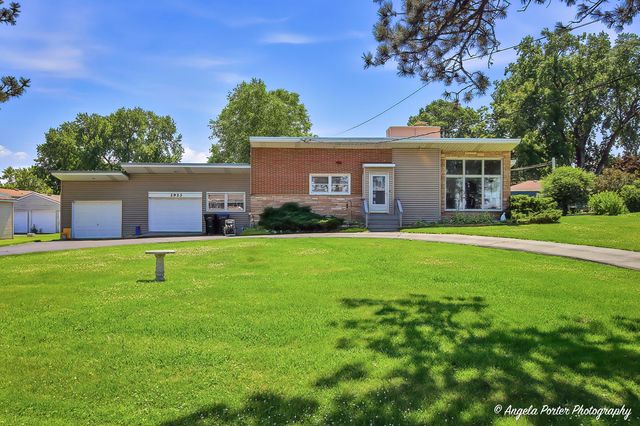


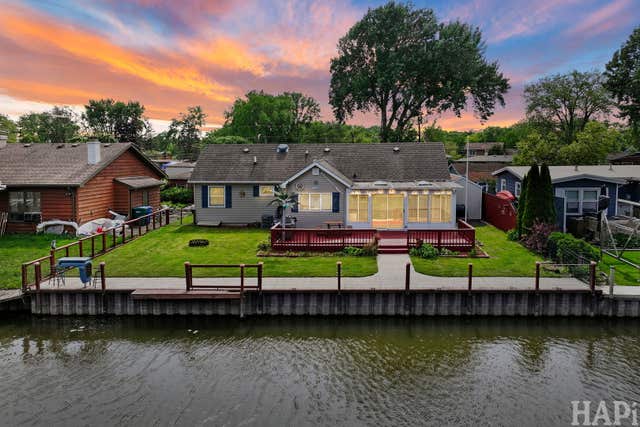
Similar Home Values
Comparable nearby listings and their asking prices.
| Address | Price | Beds | Baths | Sq Ft |
|---|---|---|---|---|
| 6503 Tustamena Trail, McHenry, IL | $435,000 | 4 | 2 | 1,941 |
| 2923 Shorewood Drive, McHenry, IL | $439,900 | 3 | 2 | 2,012 |
| 1619 Mar Drive, McHenry, IL | $450,000 | 4 | 3 | 2,832 |
| 6706 Killala Drive, McHenry, IL | $454,000 | 3 | 2 | 1,866 |
| 2905 Plumrose Lane, McHenry, IL | $459,900 | 4 | 3 | 3,176 |
| 707 Kingston Boulevard, McHenry, IL | $460,900 | 3 | 2 | 1,343 |
Moving Cost Estimate
EXIT Agents in McHenry


Listing Courtesy: Tavola Realty - 3126200420
Last Updated: 2026-06-26