

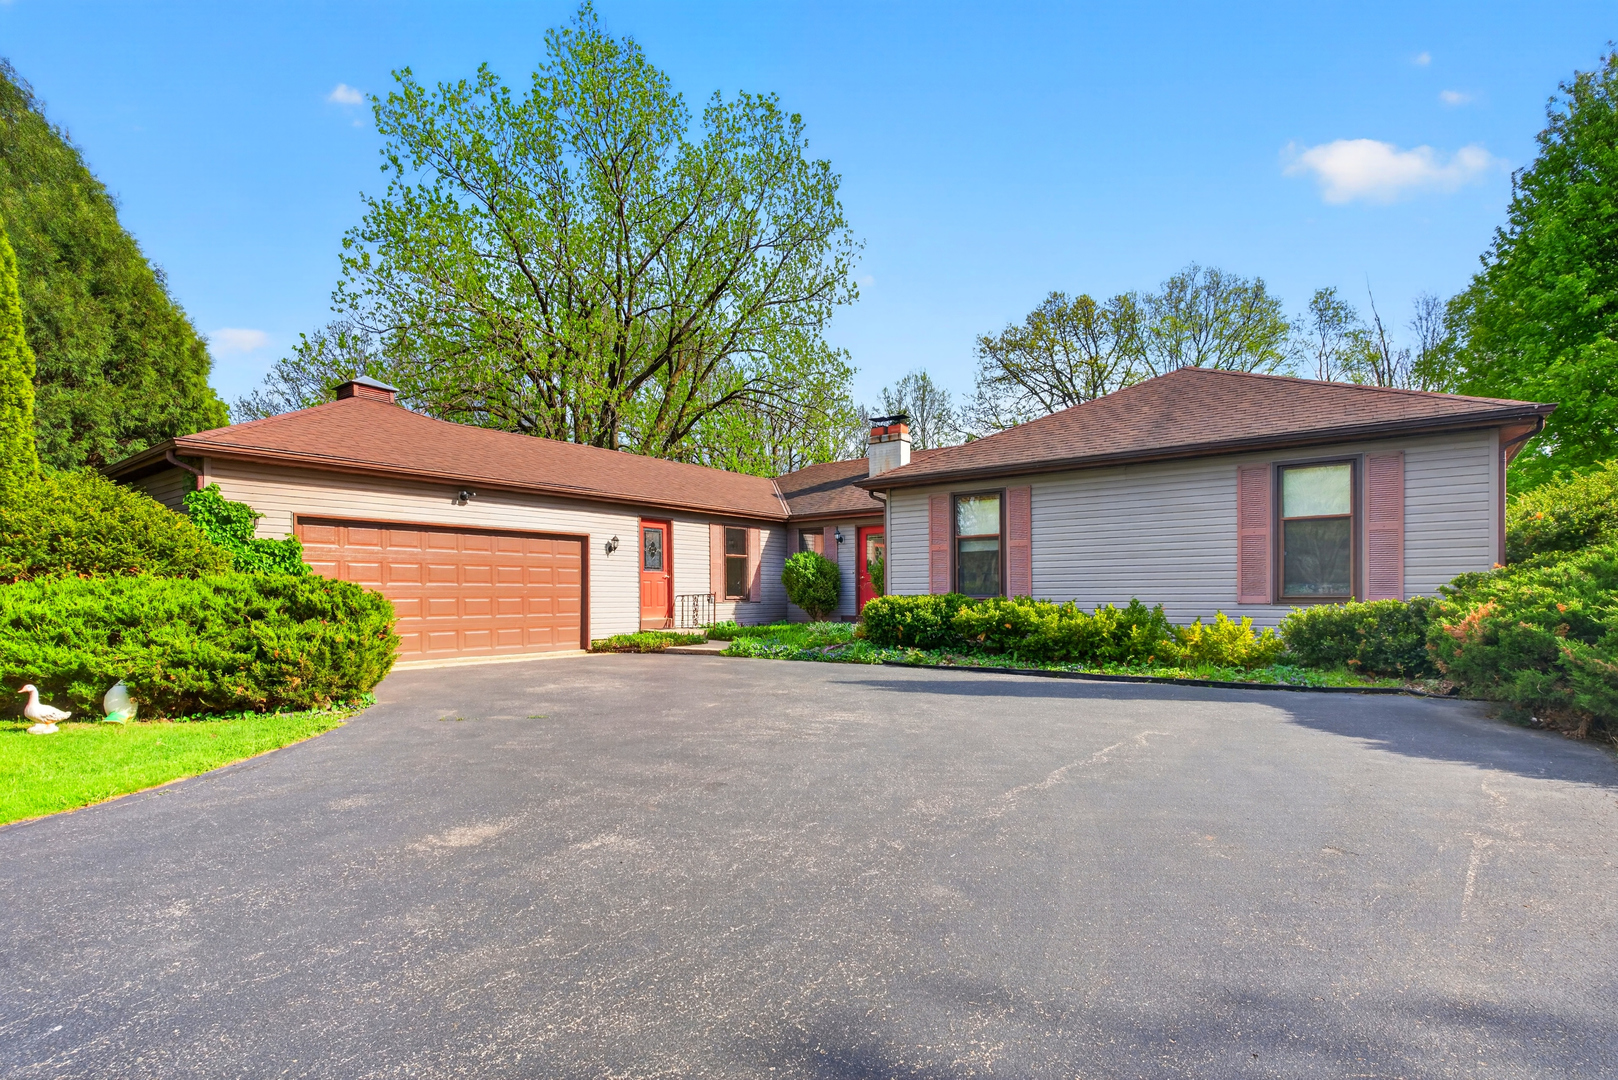
6503 Tustamena Trail, McHenry, IL 60050
Glacier Ridge · McHenry County
Key Facts
Description
Stop looking, this property appeals to anyone craving space, privacy, and a natural setting without sacrificing convenience. The large lot, solid 1982 construction, and flexible interior layout make it a standout for buyers who want a home they can personalize over time. 6503 Tustamena Trail is a 1.1acre retreat in the Glacier Ridge neighborhood - a rare blend of elbow room, mature trees, and a comfortable, well loved home. With 1,941 square feet, a partial basement, and a 529 sq ft garage, it offers the kind of practical space that supports everyday living without feeling oversized. When you arrive, you will see the beautiful homesite that boasts many mature plantings and gardens. Enjoy it from your open deck, or comfy screened in porch. Nearly maintenance free exterior gives you plenty of time to play! Come on in, formal foyer offers plenty of closet space. Overlooking the back deck is a beautiful living room with wood burning fireplace. Parquet dining room is adjacent to the kitchen with abundant cabinet space and oversized pantry. Family room is flexible (currently used as dining). Primary suite is very accommodating with walk-in closet and private bath. Three additional bedrooms are just right! One even boasts built in bookcases. Unfinished basement is waiting for your needs. Space, privacy, and that "tuckedaway but still close to everything" McHenry lifestyle.
Property Information
Property Type
Residential
Sub-Type
Single Family Residence
Style
Ranch
Year Built
1982
Living Area
1,941 sq ft
Lot Size
1.00 acres
Lot Dimensions
171x214x184x272
Garage Spaces
2
Parking Spaces
2
Ownership
Fee Simple
Days on Market
141
MLS® Listing#
12577732
Property Features
Interior
Appliances
Cooling
Heating
Flooring
Fireplace
Basement
Parking
Laundry
Patio
Construction
Foundation
Roof
Sewer
Water Source
Rooms
- Bedroom 212X12Main
- Bedroom 312X10Main
- Bedroom 410X10Main
- Dining Room12X10Main
- Family Room16X12Main
- Kitchen12X12Main
- Laundry
- Living Room21X15Main
- Master Bedroom16X12Main
Schools
- Elementary:
- Valley View Elementary School
- Middle:
- Parkland Middle School
Financial Details
HOA
$100 / Annually
Annual Taxes
$10,082
Tax year 2025
Parcel Number
0929329006
Directions
120 west to Curran, South to Chickaloon (Glacier Ridge) to Tustamena to home
Affordability Calculator
$87,000
Estimated monthly payment
$2,315/mo
Principal $348,000 · Est. interest $485,491 over 30 yrs
Neighborhood Market Statistics
How this home compares to active listings in McHenry, IL
- $342,857
- Median Listing Price
- 25
- Median Days on Market
- 1,717
- Median Sq Ft
- $195
- Median Price / Sq Ft
- 66
- Active Listings
- This home’s price is 27% above the area median.
- Its price per sq ft is 15% above the area median.
Market statistics compiled from active EXIT Realty® and MLS listings in McHenry, IL.
Location

Points of Interest in McHenry, IL
Showing the McHenry area map.
Nearby Schools
Valley View Elementary School
Elementary · 0.6 mi away
Kiddie Campus
Elementary · 0.8 mi away
McHenry School District 15
School · 0.9 mi away
Parkland School
Secondary · 1.3 mi away
McHenry Montessori School Inc
Elementary · 1.4 mi away
McHenry West High School
Secondary · 2.1 mi away
Riverwood Elementary School
Elementary · 2.1 mi away
Harrison School
Elementary · 2.7 mi away
McHenry School District 15
School · 2.8 mi away
Chauncey H Duker School
Elementary · 3.0 mi away
Landmark Elementary School
Elementary · 3.0 mi away
Montini Catholic School
School · 3.0 mi away
Edgebrook Elementary School
Elementary · 3.0 mi away
McHenry East High School
Secondary · 3.0 mi away
Montini Catholic School Primary Cen
Elementary · 3.2 mi away
Nature's Scholars Enrichment
School · 3.6 mi away
Ringwood School Primary Center
Elementary · 3.6 mi away
Hilltop Elementary School
Elementary · 4.0 mi away
McHenry Middle School
Secondary · 4.5 mi away
Greenwood Elementary School
Elementary · 4.5 mi away
Commute Calculator
Nearby Homes
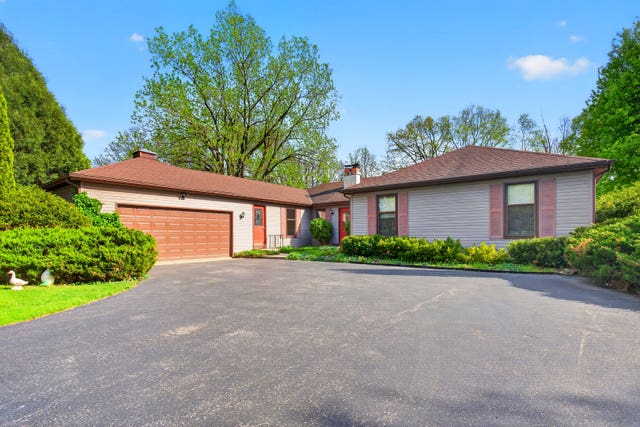
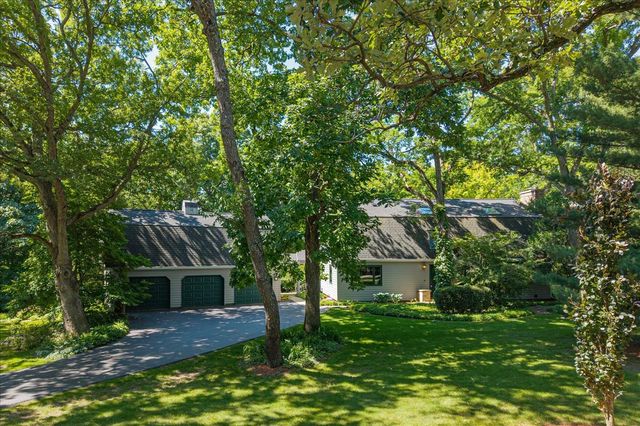
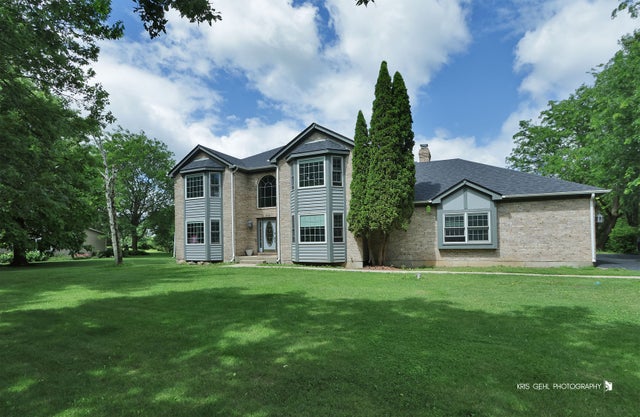


Similar Homes Nearby

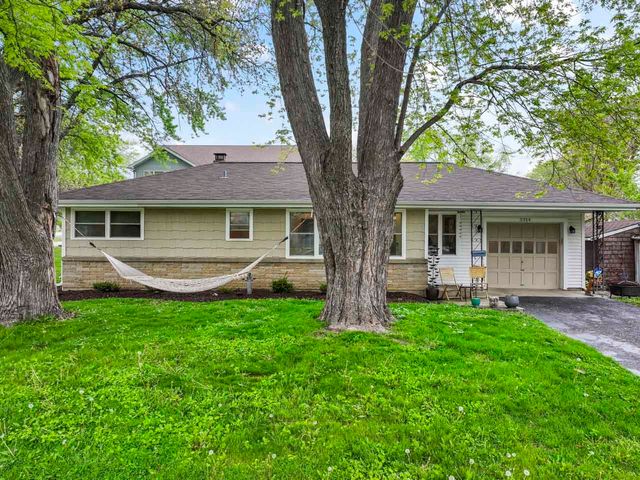


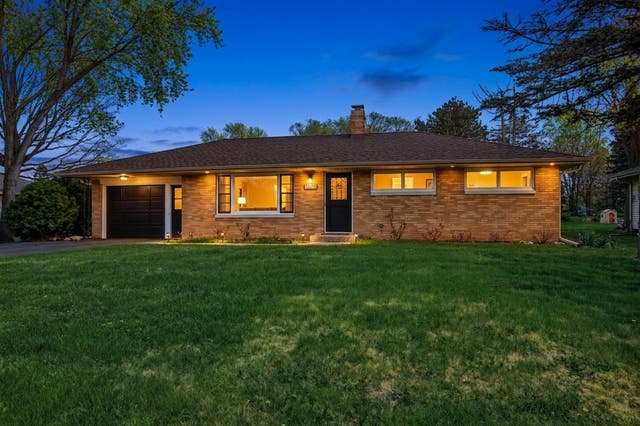
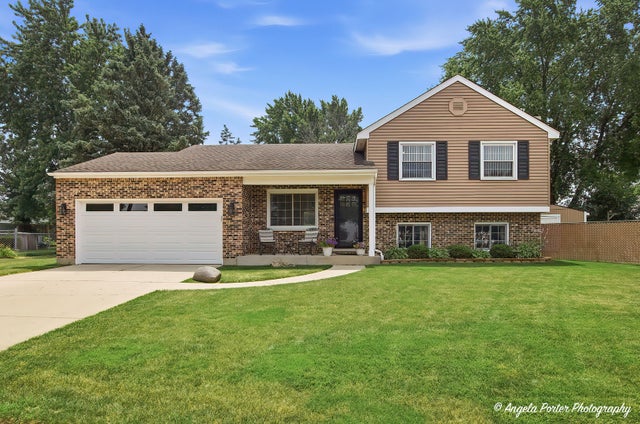
Similar Home Values
Comparable nearby listings and their asking prices.
| Address | Price | Beds | Baths | Sq Ft |
|---|---|---|---|---|
| 1200 Draper Road, McHenry, IL | $310,000 | 3 | 3 | 1,717 |
| 3314 Washington Street, McHenry, IL | $315,000 | 3 | 1 | 1,819 |
| 911 W Florence Street, McHenry, IL | $324,900 | 3 | 2 | 960 |
| 1820 W Oakleaf Drive, McHenry, IL | $330,000 | 3 | 3 | 2,380 |
| 3605 Anne Street, McHenry, IL | $337,000 | 3 | 2 | 1,134 |
| 3611 W Drake Court, McHenry, IL | $350,000 | 3 | 2 | 1,684 |
Moving Cost Estimate
EXIT Agents in McHenry


Listing Courtesy: Dream Real Estate, Inc. - (815) 331-9520
Last Updated: 2026-02-27