

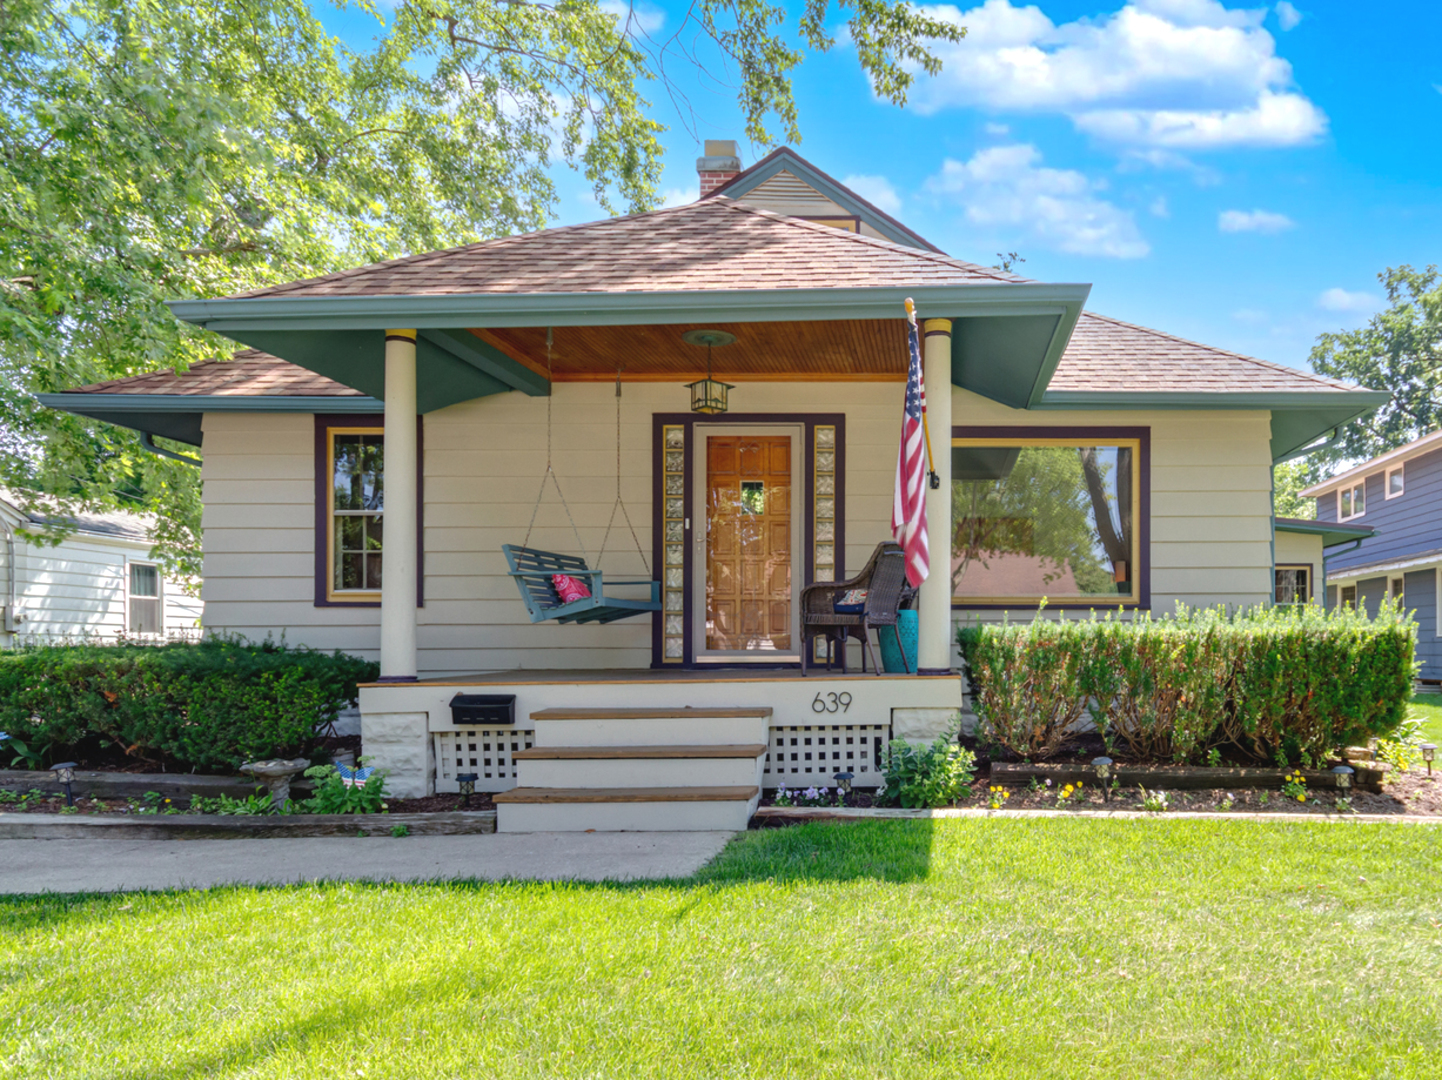
639 S 2nd Street, West Dundee, IL 60118
Old West Dundee · Kane County
Key Facts
Description
Charming Craftsman Bungalow in the Historic District featuring a welcoming covered front porch, classic architectural details and great curb appeal. Enjoy relaxing on the inviting front porch before stepping inside the living room to find hardwood floors, a beautiful decorative stone fireplace and picture windows. The centrally located kitchen features granite countertops and custom cabinetry, a breakfast island and some SS appliances. The elegant formal dining room is highlighted by a striking tray ceiling, contemporary lighting, and an open, airy design. The room seamlessly connects to the kitchen through a graceful arched opening, while the oversized pass through opens to the cozy den/bonus room. The spacious family room features beautiful hardwood floors, custom built-in shelving, a wood-beam ceiling and sliding doors leading to the fenced backyard. There are two main floor bedrooms and a full bath. The 2nd story bedroom features a bench seat and cozy nooks with a full bath. The basement has a laundryroom and ample storage. A breezeway connects the home to the attached 2-car garage, adding to its unique character. Furnace & A/C- 2023, Dishwasher-2021, Oven/range-2022, Roof-2016. This is a wonderful opportunity to own a character-filled home nestled between the Fox river, South End park and downtown West Dundee. Close to the bike path, restaurants and shops. 5 minutes from I-90 and Randall Rd. shopping.
Property Information
Property Type
Residential
Sub-Type
Single Family Residence
Style
Craftsman
Year Built
1931
Living Area
1,978 sq ft
Lot Size
0.21 acres
Lot Dimensions
60x150
Garage Spaces
2
Parking Spaces
7
Ownership
Fee Simple
Days on Market
9
MLS® Listing#
12688620
Property Features
Interior
Appliances
Cooling
Heating
Flooring
Fireplace
Basement
Parking
Laundry
Fencing
Construction
Roof
Community
Sewer
Water Source
Rooms
- Bedroom 210X12Main
- Bedroom 318X20Second
- Bedroom 4
- Den13X13Main
- Dining Room10X13Main
- Family Room13X24Main
- Kitchen10X14Main
- Laundry8X10Basement
- Living Room15X19Main
- Master Bedroom10X15Main
Schools
- Elementary:
- Dundee Highlands Elementary Scho
- Middle:
- Dundee Middle School
- High:
- Dundee-Crown High School
- District:
- Dundee-Crown High School
Financial Details
Annual Taxes
$8,072
Tax year 2024
Parcel Number
0327278009
Directions
take Rt. 31 north to South St. turn right, turn right on 2nd street to home.
Affordability Calculator
$90,000
Estimated monthly payment
$2,395/mo
Principal $360,000 · Est. interest $502,232 over 30 yrs
Neighborhood Market Statistics
How this home compares to active listings in West Dundee, IL
- $264,706
- Median Listing Price
- 41
- Median Days on Market
- 1,744
- Median Sq Ft
- $178
- Median Price / Sq Ft
- 105
- Active Listings
- This home’s price is 70% above the area median.
- Its price per sq ft is 28% above the area median.
Market statistics compiled from active EXIT Realty® and MLS listings in West Dundee, IL.
Location

Points of Interest in West Dundee, IL
Showing the West Dundee area map.
Nearby Schools
Dundee Highlands PTC
School · 0.3 mi away
Dundee-Highlands Elementary School
Elementary · 0.3 mi away
Children's House Montessori School
Elementary · 0.6 mi away
Immanuel Lutheran School
Elementary · 0.6 mi away
Parkview Elementary School
Elementary · 1.2 mi away
Carpentersville Middle School
Secondary · 1.2 mi away
Oak Ridge School
Secondary · 1.3 mi away
Griffin Christian School
School · 1.5 mi away
Sleepy Hollow Elementary School
Elementary · 1.6 mi away
Elgin Math and Science Charter School
School · 1.7 mi away
Summit School
Elementary · 1.8 mi away
Providence Baptist College
School · 1.8 mi away
Lakewood Elementary School
Elementary · 1.8 mi away
Einstein Academy
School · 2.0 mi away
Golfview Elementary School
Elementary · 2.1 mi away
Coleman Elementary School
Elementary · 2.1 mi away
Century Oaks Elementary School
Elementary · 2.5 mi away
Meadowdale Elementary School
Elementary · 2.6 mi away
McKinley Elementary School
Elementary · 2.7 mi away
Larsen Middle School
Secondary · 2.8 mi away
Commute Calculator
Nearby Homes

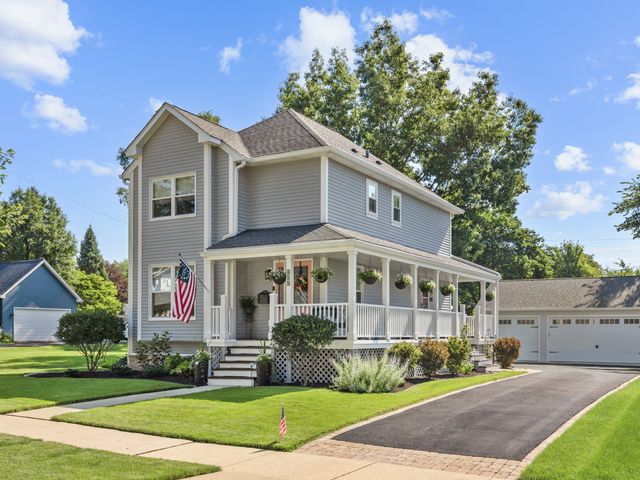

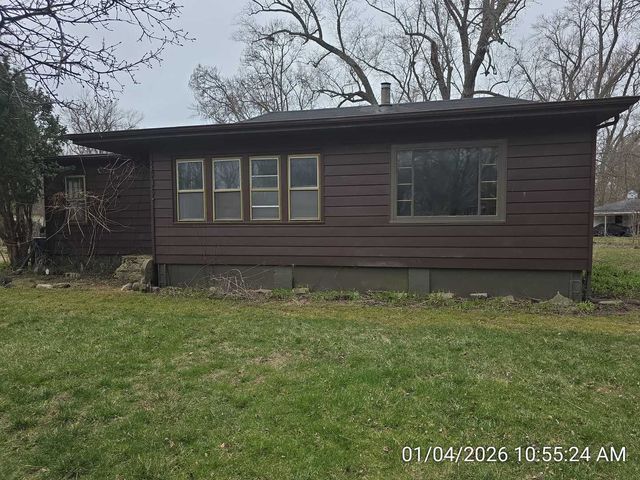
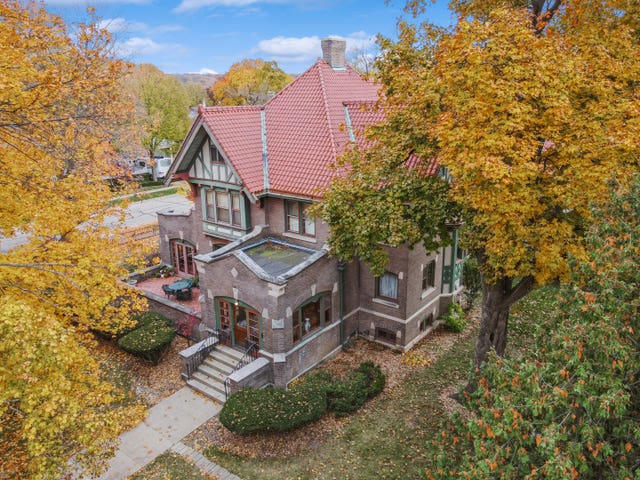

Similar Homes Nearby




Similar Home Values
Comparable nearby listings and their asking prices.
| Address | Price | Beds | Baths | Sq Ft |
|---|---|---|---|---|
| 722 Timothy Court O, East Dundee, IL | $319,900 | 3 | 2 | 1,362 |
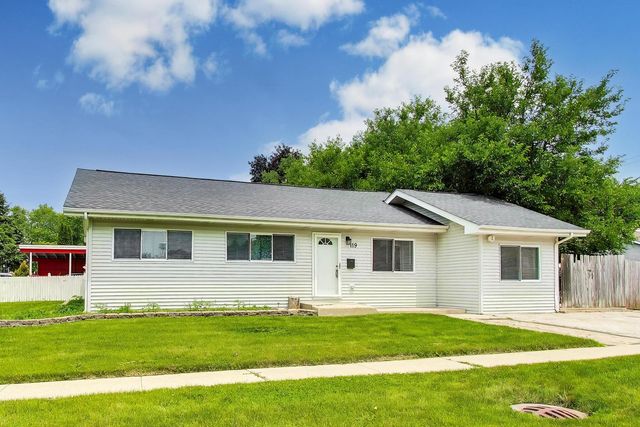
| 119 W Elmwood Avenue, West Chicago, IL | $325,000 | 4 | 1 | 1,328 |
| 10 Lincoln Avenue, East Dundee, IL | $339,000 | 2 | 2 | 1,286 |
| 628 King Court 628, East Dundee, IL | $359,000 | 3 | 2 | 1,780 |
| 28W520 LESTER Street, West Chicago, IL | $359,900 | 3 | 2 | 1,520 |
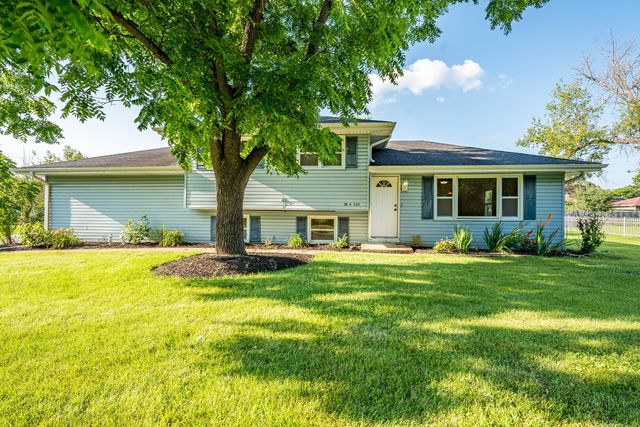
| 126 Harvest Lane, West Dundee, IL | $369,499 | 3 | 3 | 1,764 |
Moving Cost Estimate
EXIT Agents in West Dundee


Listing Courtesy: Baird & Warner - 8474267510
Last Updated: 2026-07-10