

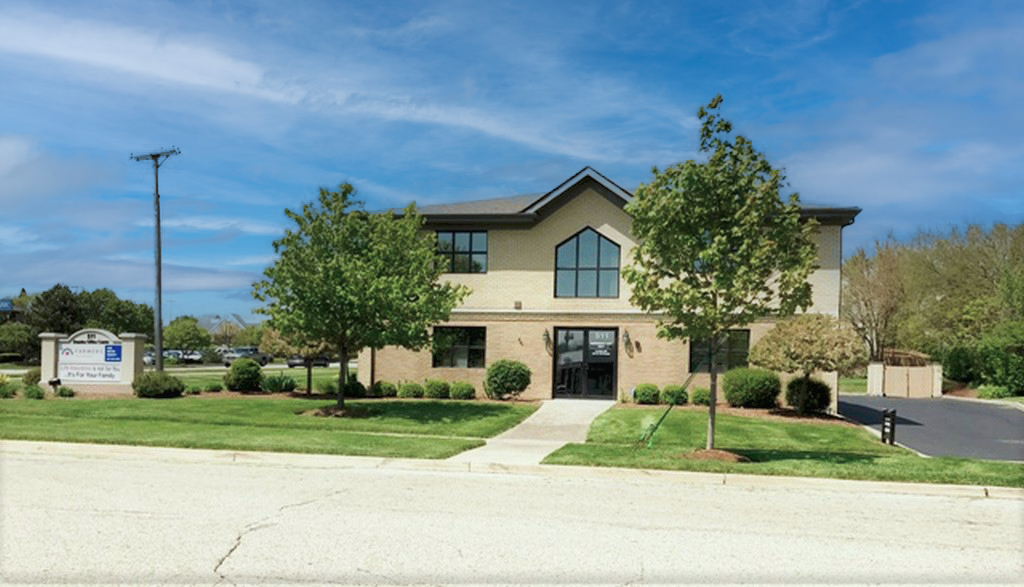
511 Eichler Drive 203-204, West Dundee, IL 60118
Kane County
Key Facts
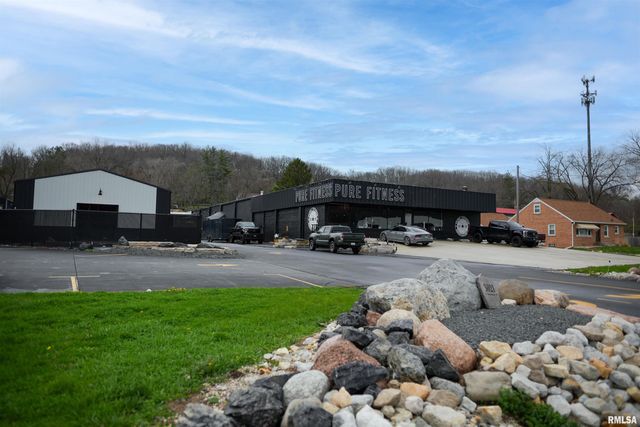
Description
2 suites available in this 2-story multi-tenant building, located just minutes from I-90 and Route 31 interchange. Full service gross with all utilities, taxes, CAM and open Wi-Fi included. Common ADA bathrooms on both floors, common kitchenette and lighted parking with video surveillance. Also includes interior signage, directory and exterior electronic sign/message center. Some furnishings offered as well. Suite 203: 170 SF $500/mo. ($35.29 psf) Full service gross Suite 204: 185 SF $575/mo. ($37.30 psf) Full service gross Rate remains flat on a 3 year lease. Contact Sharon for details.
Property Information
Property Type
Commercial Lease
Sub-Type
Office
Year Built
2003
Stories
2
Lot Size
0.25 acres
Zoning
OFFIC
Days on Market
364
MLS® Listing#
12398115
Property Features
Cooling
Construction
Foundation
Directions
From Rt 72 and Rt 31 go south to Property on east side Eichler Drive
Affordability Calculator
$60,000
Estimated monthly payment
$1,597/mo
Principal $240,000 · Est. interest $334,821 over 30 yrs
Neighborhood Market Statistics
How this home compares to active listings in West Dundee, IL
- $264,706
- Median Listing Price
- 41
- Median Days on Market
- 1,744
- Median Sq Ft
- $178
- Median Price / Sq Ft
- 105
- Active Listings
Market statistics compiled from active EXIT Realty® and MLS listings in West Dundee, IL.
Location

Points of Interest in West Dundee, IL
Showing the West Dundee area map.
Nearby Schools
Dundee Highlands PTC
School · 0.3 mi away
Dundee-Highlands Elementary School
Elementary · 0.3 mi away
Children's House Montessori School
Elementary · 0.4 mi away
Immanuel Lutheran School
Elementary · 0.8 mi away
Parkview Elementary School
Elementary · 1.0 mi away
Carpentersville Middle School
Secondary · 1.2 mi away
Sleepy Hollow Elementary School
Elementary · 1.2 mi away
Oak Ridge School
Secondary · 1.2 mi away
Griffin Christian School
School · 1.8 mi away
Lakewood Elementary School
Elementary · 1.9 mi away
Einstein Academy
School · 2.0 mi away
Providence Baptist College
School · 2.0 mi away
Summit School
Elementary · 2.0 mi away
Elgin Math and Science Charter School
School · 2.1 mi away
Golfview Elementary School
Elementary · 2.3 mi away
Century Oaks Elementary School
Elementary · 2.4 mi away
Coleman Elementary School
Elementary · 2.5 mi away
School of Grove
Elementary · 2.6 mi away
Goddard School
School · 2.6 mi away
Meadowdale Elementary School
Elementary · 2.6 mi away
Commute Calculator
Nearby Homes

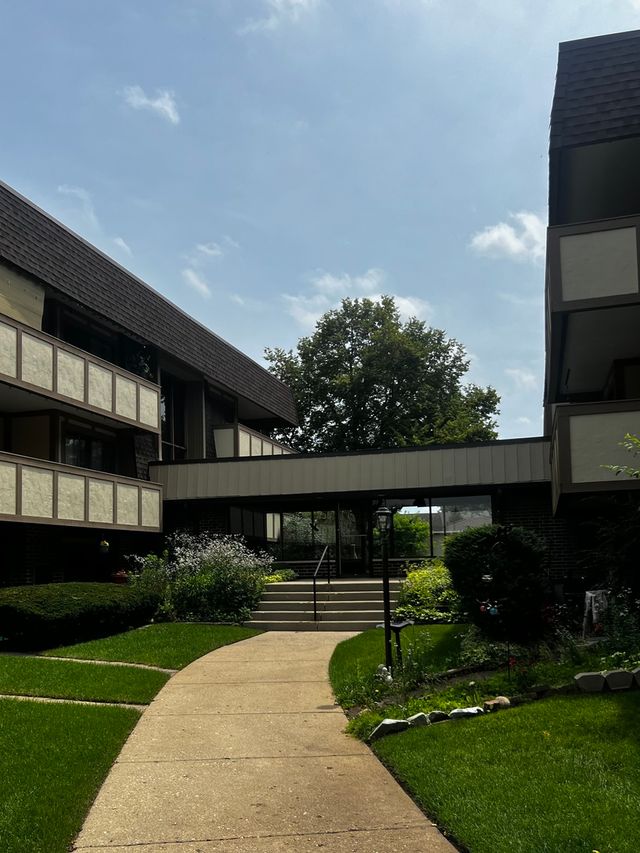
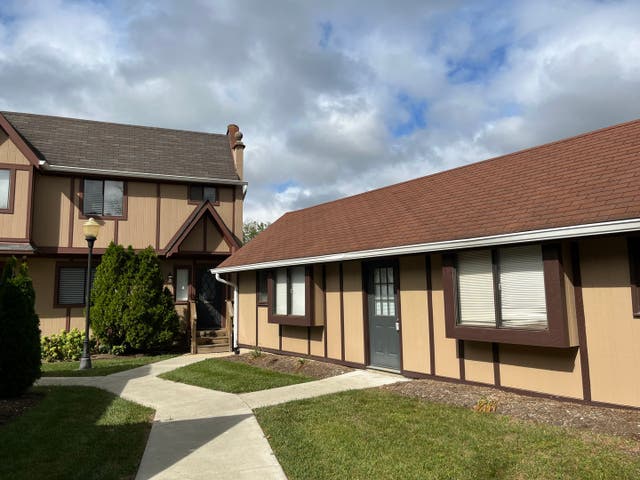

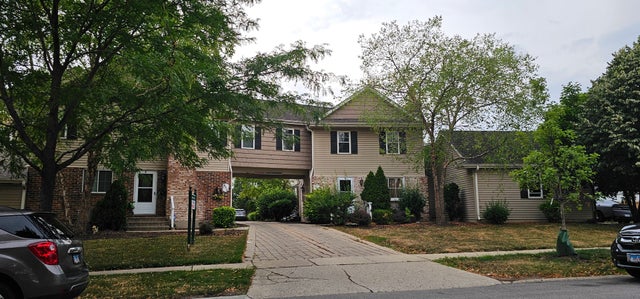

Similar Homes Nearby


Similar Home Values
Comparable nearby listings and their asking prices.
| Address | Price | Beds | Baths | Sq Ft |
|---|---|---|---|---|
| 3021 FARMINGTON Road, West Peoria, IL | Price on request | — | — | 32,214 |
| 29W139 Childs Street, West Chicago, IL | $4,500/mo | 3 | 3 | 3,000 |
| 605 Barrington Avenue 358, East Dundee, IL | $1,888/mo | 1 | 1 | 750 |
| 334 Arbor Avenue 2, West Chicago, IL | $2,000/mo | 2 | 1 | 1,000 |
| 855 E Main Street 3A, East Dundee, IL | $1,970/mo | 2 | 2 | 975 |
| 833 Village Quarter Road A3, West Dundee, IL | $1,750/mo | 2 | 1 | 820 |
Moving Cost Estimate
EXIT Agents in West Dundee


Listing Courtesy: Premier Commercial Realty - 8478542300
Last Updated: 2025-06-19