

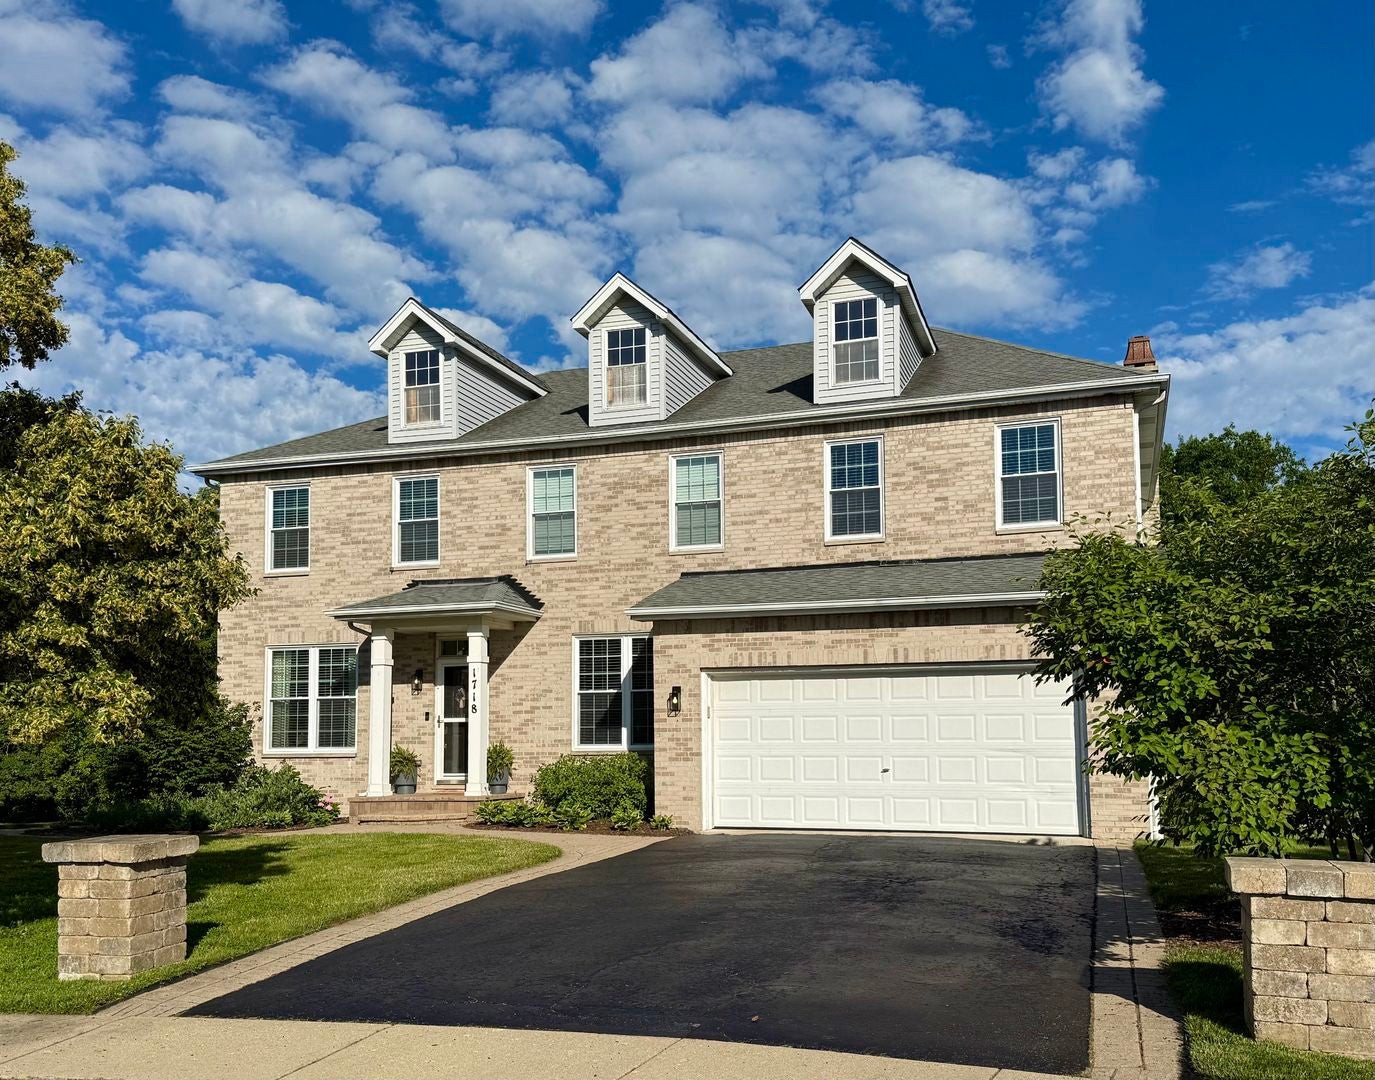
1718 Cherry Court, Lake Villa, IL 60046
Oakland Ridge · Lake County
Key Facts
Description
Welcome to this beautifully maintained Colonial nestled on a quiet cul-de-sac in the desirable Oakland Ridge subdivision. This spacious home offers 5 bedrooms and 3.5 baths, including a finished basement with an additional bedroom and full bath-perfect for guests, in-laws, or extended living space. The impressive two-story family room features a striking fireplace and abundant natural light. The kitchen boasts 42" cabinetry, a center island, breakfast bar, and eating area, flowing seamlessly into the main living spaces. A first-floor office provides an ideal work-from-home setup. Upstairs, the expansive primary suite offers two walk-in closets and a spa-inspired bath with dual vanities, separate shower, and soaking tub. Enjoy outdoor living on the deck, under the pergola, or in the four season room overlooking the fenced backyard and peaceful wooded backdrop. Conveniently located near parks, schools, shopping, and commuter routes. A rare opportunity to own a move-in-ready home with space for everyone.
Property Information
Property Type
Residential
Sub-Type
Single Family Residence
Style
Colonial
Year Built
2000
Living Area
3,093 sq ft
Lot Size
0.33 acres
Lot Dimensions
50X184X161X132
Garage Spaces
2
Parking Spaces
2
Ownership
Fee Simple w/ HO Assn.
Days on Market
4
MLS® Listing#
12687692
Property Features
Interior
Appliances
Cooling
Heating
Fireplace
Basement
Parking
Patio
Lot Features
Construction
Foundation
Roof
Community
Sewer
Water Source
Rooms
- 29X35Basement
- 15X11Main
- Bedroom 215X12Second
- Bedroom 312X14Second
- Bedroom 415X12Second
- Bedroom 517X14Basement
- Den10X12Main
- Dining Room10X19Main
- Family Room15X27Main
- Kitchen21X17Main
- Laundry7X7Main
- Living Room17X14Main
- Loft17X15Second
- Master Bedroom15X28Second
Schools
- Elementary:
- Oakland Elementary School
- Middle:
- Antioch Upper Grade School
- High:
- Lakes Community High School
- District:
- Lakes Community High School
Financial Details
HOA
$425 / Annually
Annual Taxes
$14,791
Tax year 2025
Parcel Number
02214130390000
Directions
GRASS LAKE (W OF DEEP LK) N@ OAKLAND, E@ ELDERBERRY
Affordability Calculator
$110,000
Estimated monthly payment
$2,927/mo
Principal $440,000 · Est. interest $613,839 over 30 yrs
Neighborhood Market Statistics
How this home compares to active listings in Lake Villa, IL
- $424,590
- Median Listing Price
- 31
- Median Days on Market
- 2,000
- Median Sq Ft
- $216
- Median Price / Sq Ft
- 453
- Active Listings
- This home’s price is 30% above the area median.
- Its price per sq ft is 18% below the area median.
Market statistics compiled from active EXIT Realty® and MLS listings in Lake Villa, IL.
Location

Points of Interest in Lake Villa, IL
Showing the Lake Villa area map.
Nearby Schools
Champions at Oakland Elementary
Elementary · 0.6 mi away
Oakland Elementary School
Elementary · 0.6 mi away
Antioch Community High School
Secondary · 0.6 mi away
Lakes Community High School
Secondary · 0.7 mi away
Faith Evangelical Lutheran School
School · 1.7 mi away
Emmons School
Elementary · 1.9 mi away
Antioch Community High School
Secondary · 2.0 mi away
Pleviak Elementary School
Elementary · 2.2 mi away
Allendale School
Secondary · 2.3 mi away
Prince of Peace School
School · 2.3 mi away
Champions at Hillcrest Elementary
Elementary · 2.4 mi away
Hillcrest Elementary School
Elementary · 2.4 mi away
Antioch CCSD 34
School · 2.4 mi away
Lake Villa CCSD 41
School · 2.5 mi away
Peter J Palombi School
Secondary · 2.5 mi away
Antioch Elementary School
Elementary · 2.5 mi away
St Peter Elementary School
Elementary · 2.6 mi away
Martin Elementary School
Elementary · 2.7 mi away
WC Petty Elementary School
Elementary · 3.0 mi away
Antioch Upper Grade School
Secondary · 3.1 mi away
Commute Calculator
Nearby Homes

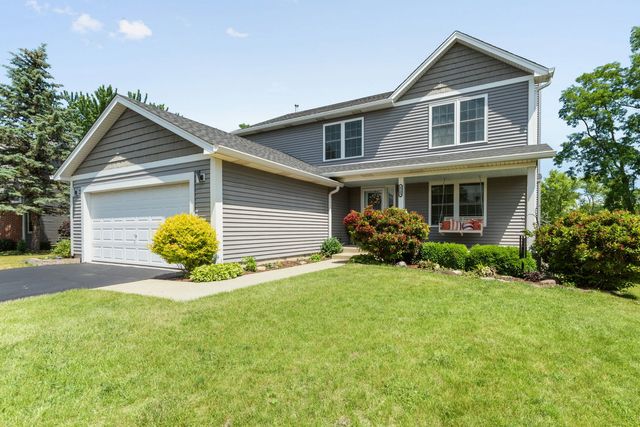
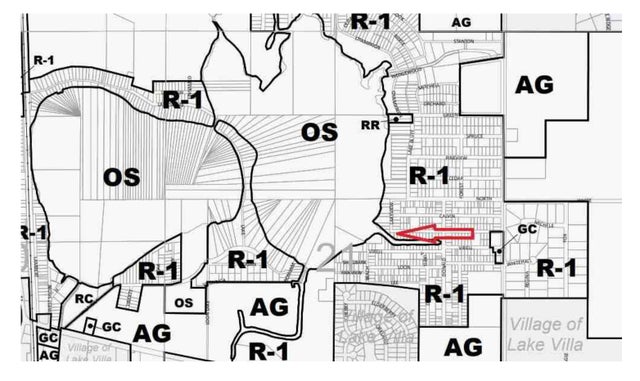


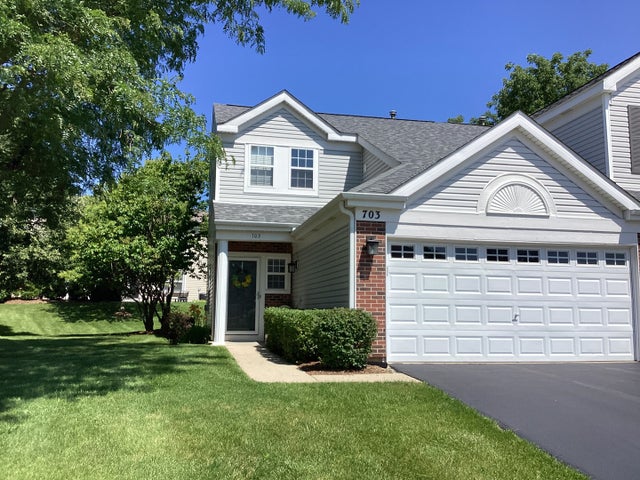
Similar Homes Nearby

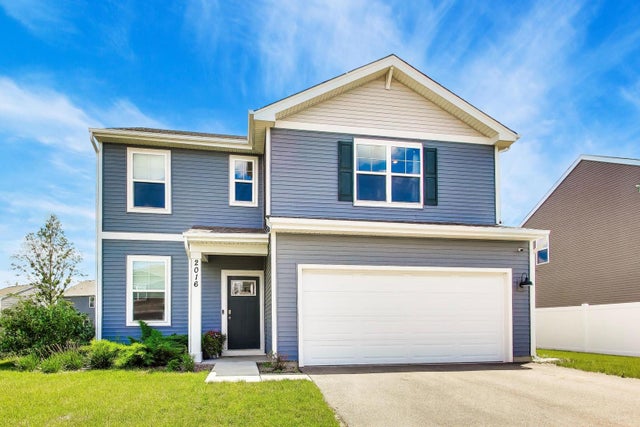


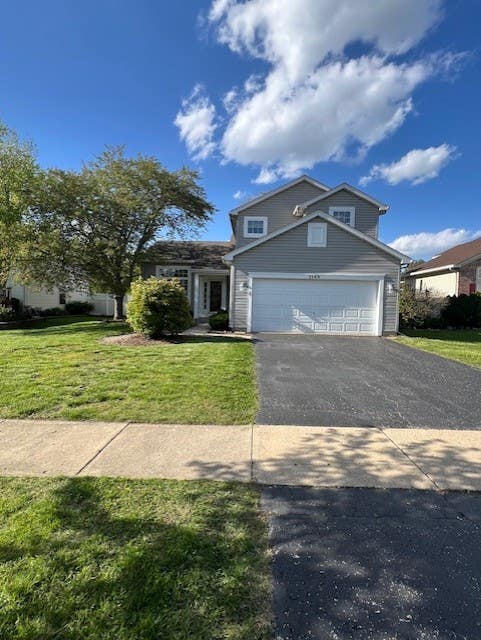
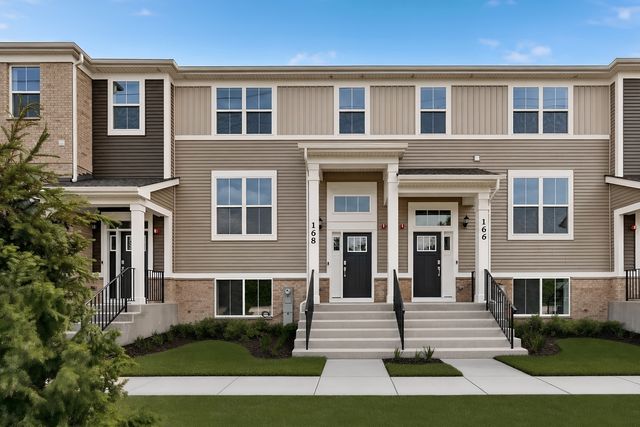
Similar Home Values
Comparable nearby listings and their asking prices.
| Address | Price | Beds | Baths | Sq Ft |
|---|---|---|---|---|
| 1001 Martingale Lane, Round Lake Beach, IL | $385,000 | 4 | 3 | 2,332 |
| 2016 Magnolia Lane, Wonder Lake, IL | $385,000 | 3 | 3 | 1,818 |
| 105 Arcadia Lane, Lake Zurich, IL | $389,000 | 3 | 3 | 2,103 |
| 1237 E Greystone Drive, Round Lake Beach, IL | $389,000 | 4 | 3 | 2,313 |
| 1149 Starwood Pass, Lake In The Hills, IL | $390,000 | 3 | 3 | 1,684 |
| 168 E Berkshire Drive, Crystal Lake, IL | $392,490 | 3 | 3 | 1,764 |
Moving Cost Estimate
EXIT Agents in Lake Villa


Listing Courtesy: RE/MAX Plaza - 8154551160
Last Updated: 2026-06-24