

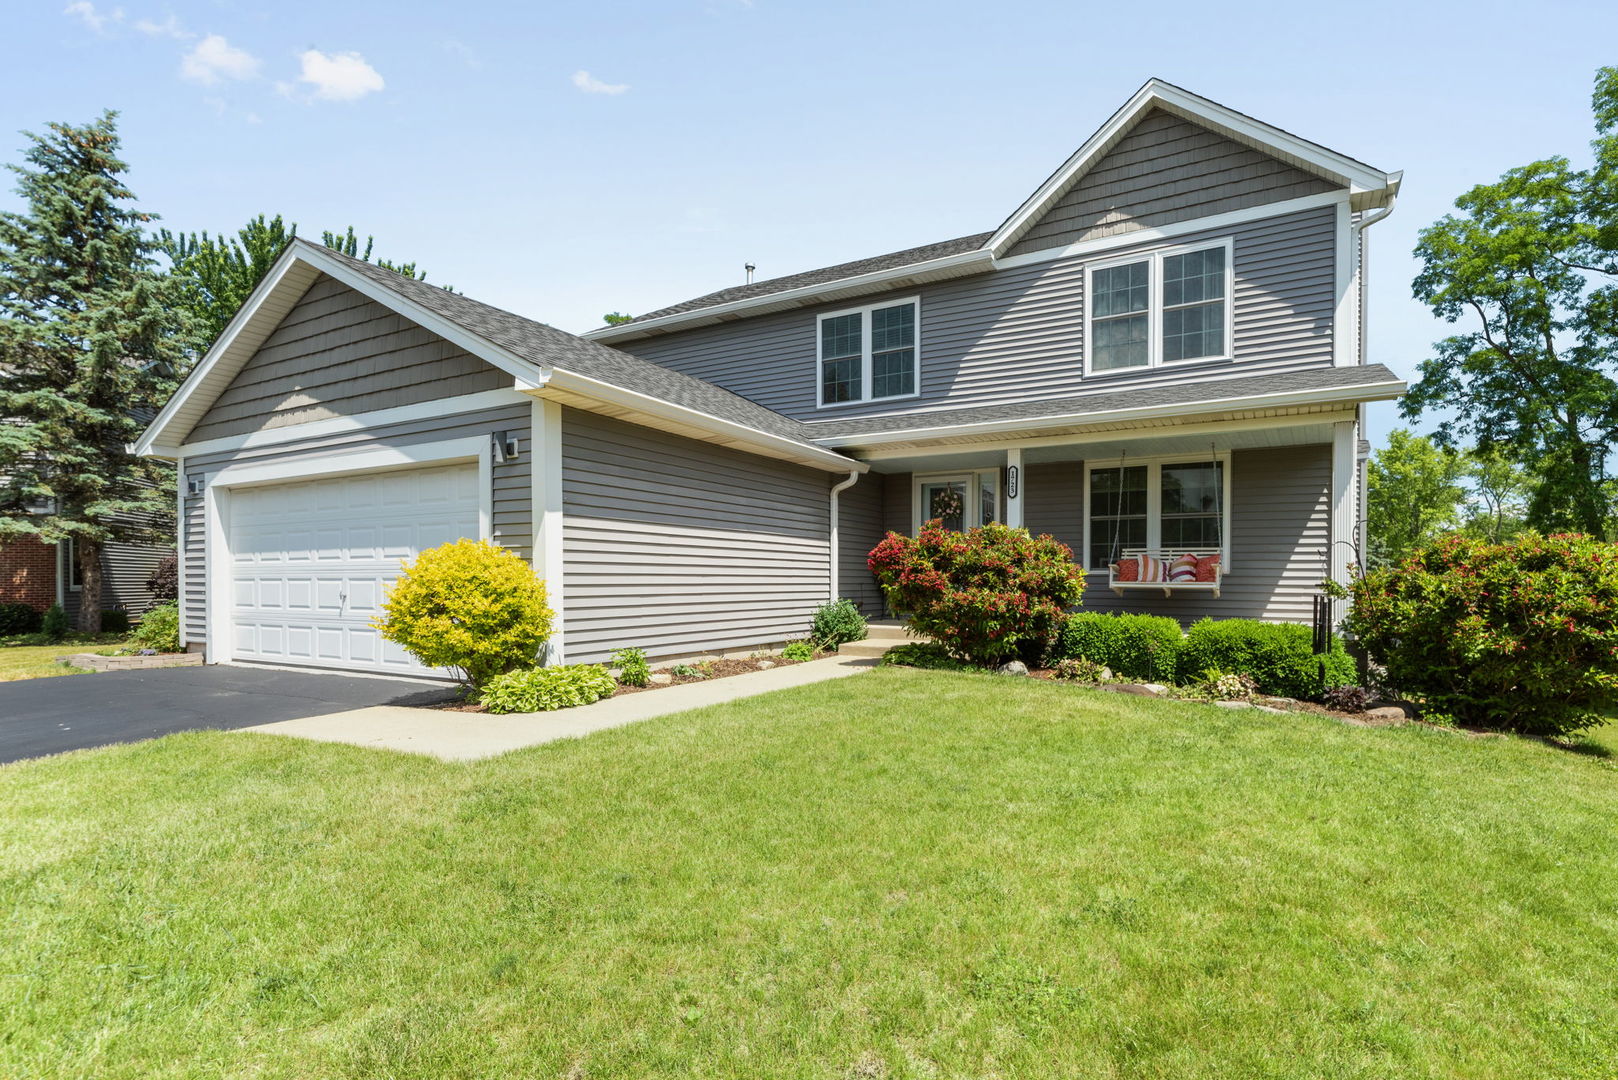
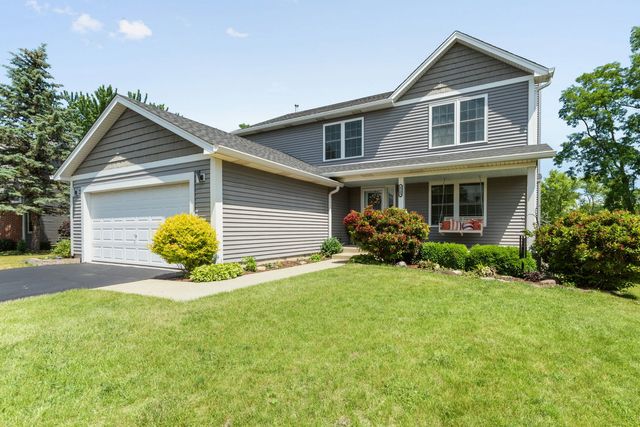
1723 Cherry Court, Lake Villa, IL 60046
Lake County
Key Facts
Description
Welcome to 1723 Cherry Ct. This charming two-story home is located in a quiet cul-de-sac. Immaculate and well maintained! Immediately upon entering the home through the ceramic foyer you will instantly notice the appeal of the open layout. A sizable living room and dining room feature an abundance of natural light. Spacious kitchen with an island, eat-in breakfast bar and an additional room with space for a table for more informal dining. From there walk out to a large deck with plenty of room for gatherings and a beautiful, peaceful view of the lake. It's the perfect spot to enjoy your summer outside in your new home. The second level features 4 generously sized bedrooms. A full bath is located on the second floor that has been newly remodeled. The spacious master bedroom is filled with natural light and features a large walk-in closet, a full bath with a garden tub and separate shower, and his-and-her sinks. For added convenience, the laundry room is also on the second floor. The basement has an oversized rec room featuring a bar with a tabletop separator, which gives the room a sleek finish. Two additional rooms in the basement are convenient for office space or storage. There is also a utility room with plenty of room for storage in the basement. Fresh paint throughout the home. New furnace and AC (2025); both the furnace and water heater are high-efficiency models. The property's siding and roof was redone in 2018. Spacious two car garage has new epoxy flooring. The drive up has freshly paved asphalt. Close to local dining, shopping, entertainment, and several forest preserves for hiking, biking, and all kinds of outdoor fun!
Property Information
Property Type
Residential
Sub-Type
Single Family Residence
Year Built
2002
Living Area
2,492 sq ft
Lot Size
0.33 acres
Lot Dimensions
170X179X47X129
Garage Spaces
2
Parking Spaces
2
Ownership
Fee Simple
Days on Market
29
MLS® Listing#
12661258
Property Features
Appliances
Cooling
Heating
Fireplace
Basement
Parking
Patio
Lot Features
Construction
Roof
Community
Sewer
Water Source
Rooms
- 15X27Basement
- Bedroom 211X13Second
- Bedroom 313X11Second
- Bedroom 412X9Second
- Bonus Room10X10Basement
- Dining Room12X10Main
- Family Room16X17Main
- Kitchen16X20Main
- Laundry7X6Second
- Living Room13X13Main
- Master Bedroom14X16Second
Schools
- Elementary:
- Oakland Elementary School
- Middle:
- Antioch Upper Grade School
- High:
- Lakes Community High School
- District:
- Lakes Community High School
Financial Details
HOA
$475 / Annually
Annual Taxes
$12,961
Tax year 2024
Parcel Number
02214130490000
Directions
Grass Lake Road to Oakland Dr turn N to Mulberry Dr turn W to Cherry Ct
Affordability Calculator
$93,000
Estimated monthly payment
$2,475/mo
Principal $372,000 · Est. interest $518,973 over 30 yrs
Neighborhood Market Statistics
How this home compares to active listings in Lake Villa, IL
- $424,590
- Median Listing Price
- 31
- Median Days on Market
- 2,000
- Median Sq Ft
- $216
- Median Price / Sq Ft
- 453
- Active Listings
- This home’s price is 10% above the area median.
- Its price per sq ft is 14% below the area median.
Market statistics compiled from active EXIT Realty® and MLS listings in Lake Villa, IL.
Location

Points of Interest in Lake Villa, IL
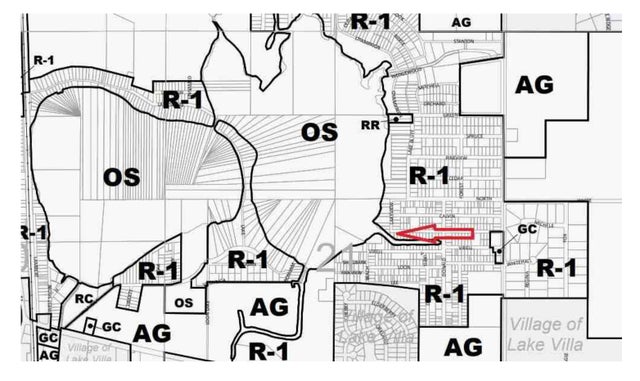
Showing the Lake Villa area map.
Nearby Schools
Champions at Oakland Elementary
Elementary · 0.6 mi away
Oakland Elementary School
Elementary · 0.6 mi away
Antioch Community High School
Secondary · 0.6 mi away
Lakes Community High School
Secondary · 0.7 mi away
Faith Evangelical Lutheran School
School · 1.7 mi away
Emmons School
Elementary · 1.9 mi away
Antioch Community High School
Secondary · 2.0 mi away
Pleviak Elementary School
Elementary · 2.2 mi away
Allendale School
Secondary · 2.3 mi away
Prince of Peace School
School · 2.4 mi away
Champions at Hillcrest Elementary
Elementary · 2.4 mi away
Hillcrest Elementary School
Elementary · 2.4 mi away
Antioch CCSD 34
School · 2.4 mi away
Lake Villa CCSD 41
School · 2.5 mi away
Peter J Palombi School
Secondary · 2.5 mi away
Antioch Elementary School
Elementary · 2.5 mi away
St Peter Elementary School
Elementary · 2.7 mi away
Martin Elementary School
Elementary · 2.7 mi away
WC Petty Elementary School
Elementary · 3.0 mi away
Antioch Upper Grade School
Secondary · 3.1 mi away
Commute Calculator
Nearby Homes



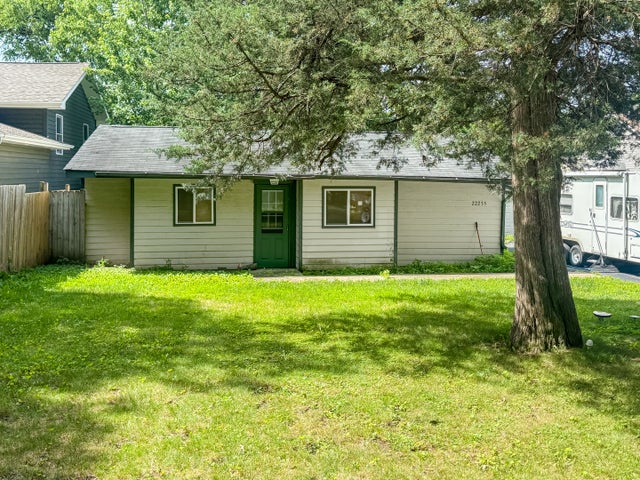
Similar Homes Nearby

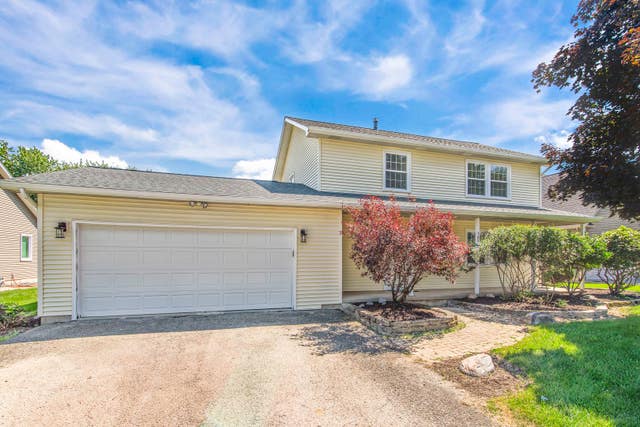
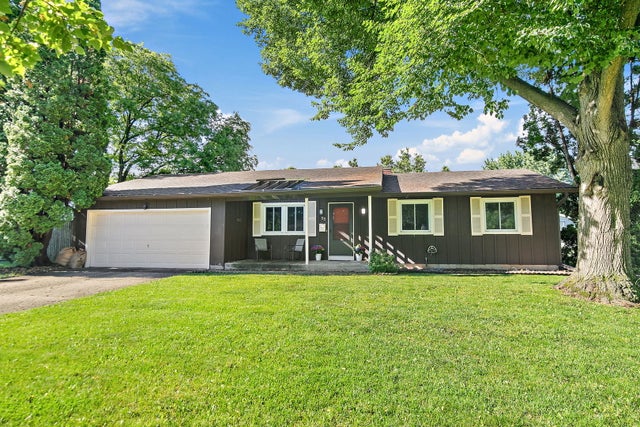


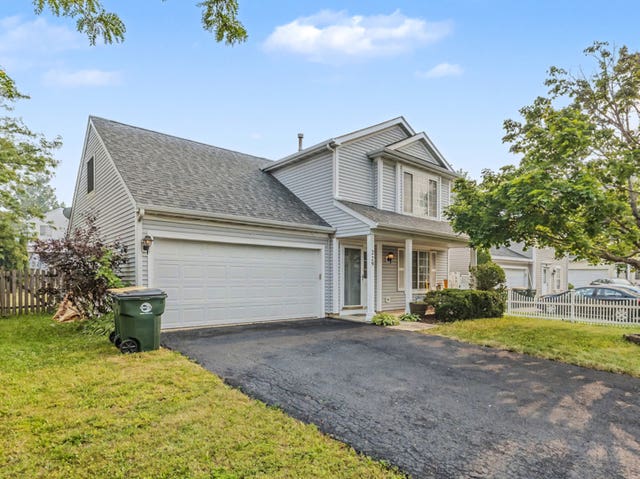
Similar Home Values
Comparable nearby listings and their asking prices.
| Address | Price | Beds | Baths | Sq Ft |
|---|---|---|---|---|
| 360 Hickory Drive, Crystal Lake, IL | $329,000 | 4 | 2 | 1,627 |
| 481 Lasalle Drive, Lake Holiday, IL | $329,000 | 3 | 3 | 1,664 |
| 85 Sherbon Lane, Crystal Lake, IL | $329,900 | 4 | 2 | 1,680 |
| 450 Marstonmoor Road, LAKE SUMMERSET, IL | $332,500 | 4 | — | 3,514 |
| 19 E Pineview Drive, Round Lake Park, IL | $333,998 | 5 | 2 | 1,048 |
| 229 Churchill Court, Round Lake Beach, IL | $334,000 | 3 | 3 | 1,758 |
Moving Cost Estimate
EXIT Agents in Lake Villa


Listing Courtesy: Berkshire Hathaway HomeServices Starck Real Estate - (847) 255-3900
Last Updated: 2026-06-10