

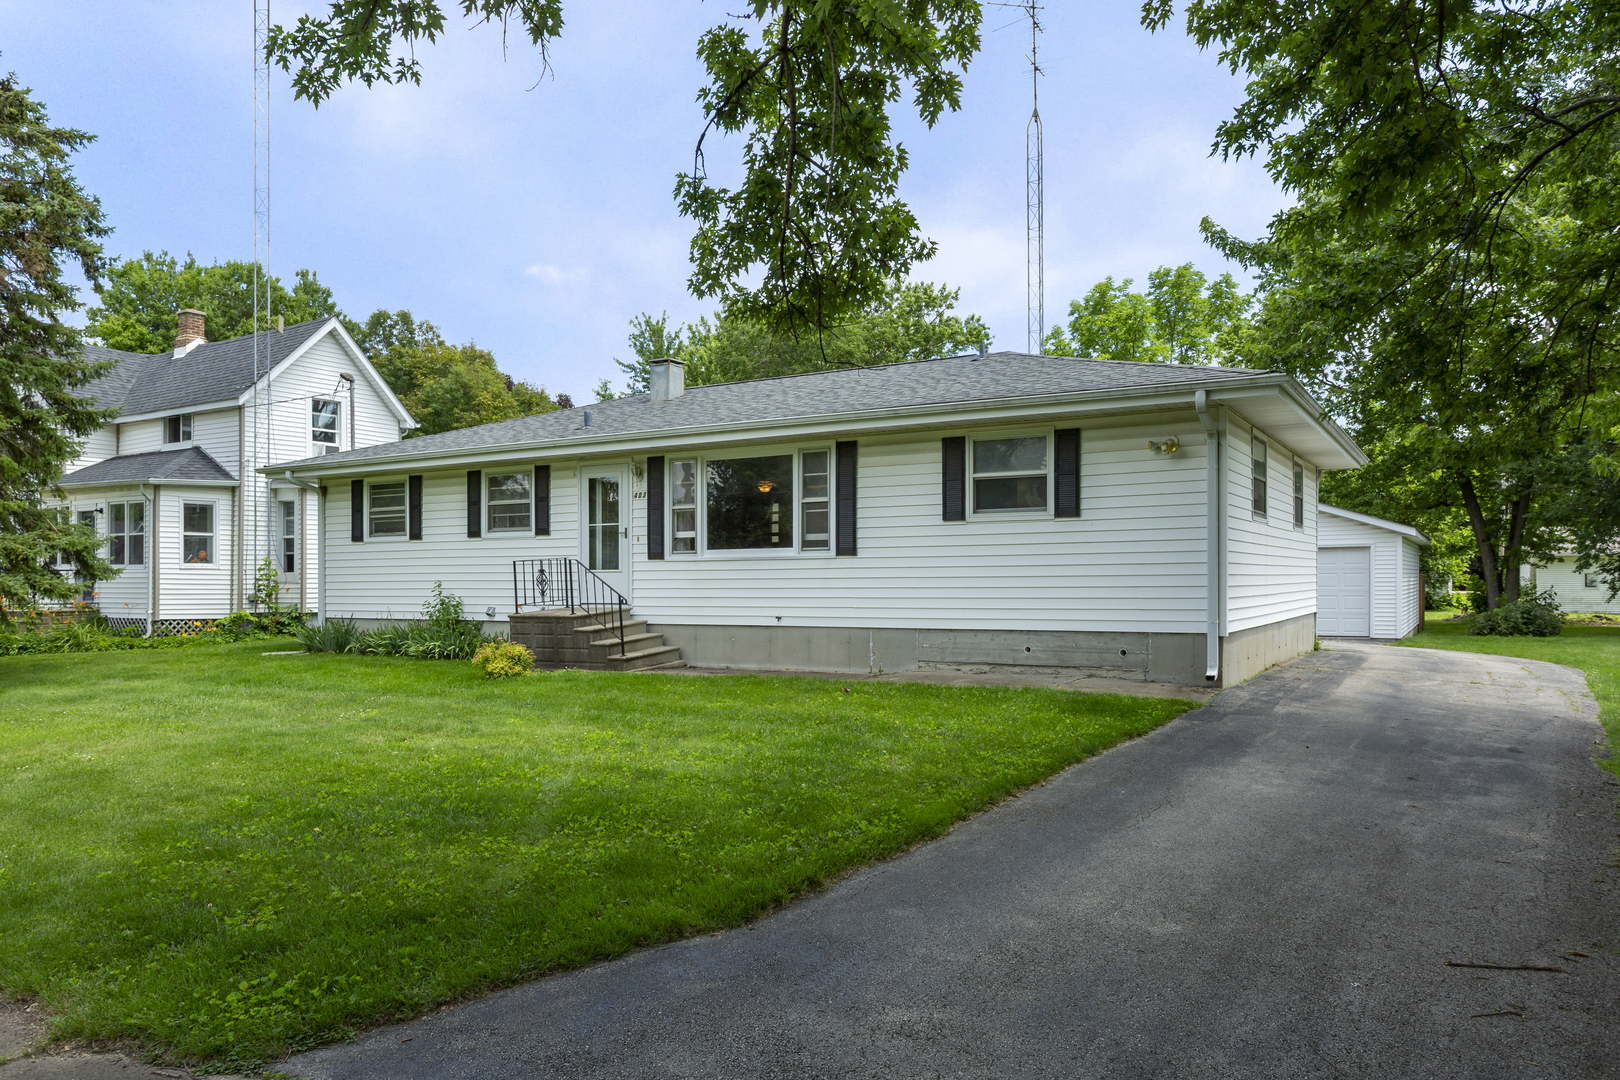
403 N 3rd Street, Malta, IL 60150
DeKalb County
Key Facts
Description
In receipt of multiple offers. Seller requests submission of all offers by Monday, June 29, 2026 at noon. Nice 4-bedroom, 1.5-bath ranch home situated on over a half-acre in rural Malta! This property is perfect for buyers who don't mind adding their own cosmetic touches while enjoying the peace of mind that many of the major updates have already been completed. With a little sweat equity, this charming home has the potential to truly shine. Step into the living room featuring hardwood flooring and a large picture window overlooking the front yard. The eat-in kitchen serves as the heart of the home, offering newer cabinetry, stainless steel appliances (2023), abundant storage, and plenty of room for meal preparation and casual dining. The split-bedroom floor plan provides flexibility and privacy. The primary bedroom is located on the north side of the home and features hardwood flooring along with private access to the updated full bath, remodeled in 2021. A second bedroom is conveniently located nearby and also offers hardwood flooring. Bedrooms three and four are situated on the south side of the home and share a convenient Jack-and-Jill half bath. The partially finished basement offers excellent additional living space with finished walls and a large recreation room perfect for entertaining, hobbies, or game nights. With the addition of flooring or painted concrete floors, you'll have even more usable space. The utility and laundry area provides ample storage as well. Outdoor enthusiasts will appreciate the expansive yard and room to roam. A large covered patio, added in 2022, is conveniently located just off the kitchen and creates the perfect setting for outdoor gatherings, summer barbecues, or relaxing evenings. The oversized 2.5-car detached garage, built in 2003, offers plenty of room for vehicles, tools, and recreational equipment. A unique bonus is the adjacent lot, which is included with the property and will be surveyed together prior to closing. Currently taxed separately, the additional parcel provides endless possibilities-build a second home, create additional outdoor living space, or simply enjoy the extra green space and privacy. Recent updates include the roof, soffits, and gutters (2019), full bath remodel (2021), covered patio (2022), stainless steel appliances (2023), and exterior door and storm door (2024). Enjoy the best of country living while remaining just minutes from city conveniences in this well-maintained rural property.
Property Information
Property Type
Residential
Sub-Type
Single Family Residence
Style
Ranch
Year Built
1962
Living Area
1,300 sq ft
Lot Size
0.54 acres
Lot Dimensions
132x197x66x32x66x165
Garage Spaces
2.5
Parking Spaces
5.5
Ownership
Fee Simple
Days on Market
28
MLS® Listing#
12687463
Property Features
Appliances
Cooling
Heating
Flooring
Basement
Parking
Patio
Lot Features
Construction
Foundation
Roof
Windows
Other Structures
Community
Sewer
Water Source
Rooms
- 11X13Basement
- 13X33Basement
- 12X20Basement
- 9X13Main
- Bedroom 210X10Main
- Bedroom 310X14Main
- Bedroom 410X14Main
- Dining Room
- Family Room
- Kitchen10X13Main
- Laundry11X13Basement
- Living Room12X16Main
- Master Bedroom11X13Main
Financial Details
Annual Taxes
$5,231
Tax year 2025
Parcel Number
0723128010
Directions
Route 38 West to North 4th Street to Right on Van Buren to left on North 3rd Street to home
Affordability Calculator
$50,000
Estimated monthly payment
$1,331/mo
Principal $200,000 · Est. interest $279,018 over 30 yrs
Neighborhood Market Statistics
How this home compares to active listings in Malta, IL
- $300,000
- Median Listing Price
- 28
- Median Days on Market
- 1,949
- Median Sq Ft
- $115
- Median Price / Sq Ft
- 1
- Active Listings
- This home’s price is 17% below the area median.
- Its price per sq ft is 67% above the area median.
Market statistics compiled from active EXIT Realty® and MLS listings in Malta, IL.
Location

Getting Around
Points of Interest in Malta, IL
Showing the Malta area map.
Nearby Schools
Malta Elementary School
Elementary · 0.1 mi away
Malta Elementary School
Elementary · 0.8 mi away
Kishwaukee Education Consortium
School · 1.3 mi away
Tyler Elementary School
Elementary · 5.0 mi away
Creston Community School District
Elementary · 5.4 mi away
Dekalb High School
Secondary · 5.5 mi away
Lincoln Elementary School
Elementary · 5.5 mi away
Schools
School · 5.6 mi away
Debutantes School
Secondary · 5.7 mi away
Huntley Middle School
Secondary · 5.7 mi away
Illinois School Service
School · 5.7 mi away
Jefferson Elementary School
Elementary · 5.8 mi away
Clinton Rosette Middle School
Secondary · 5.8 mi away
Dekalb High School
Secondary · 5.8 mi away
Founders Elementary School
Elementary · 5.8 mi away
Camelot Nwca
Elementary · 5.9 mi away
Chesebro Elementary School
Elementary · 6.0 mi away
Gwendolyn Brooks Elementary School
Elementary · 6.0 mi away
Littlejohn Elementary School
Elementary · 6.4 mi away
South Prairie Elementary School
Elementary · 8.8 mi away
Commute Calculator
Nearby Homes



Moving Cost Estimate
EXIT Agents in Malta


Listing Courtesy: Coldwell Banker Real Estate Group - 8157562557
Last Updated: 2026-06-24