

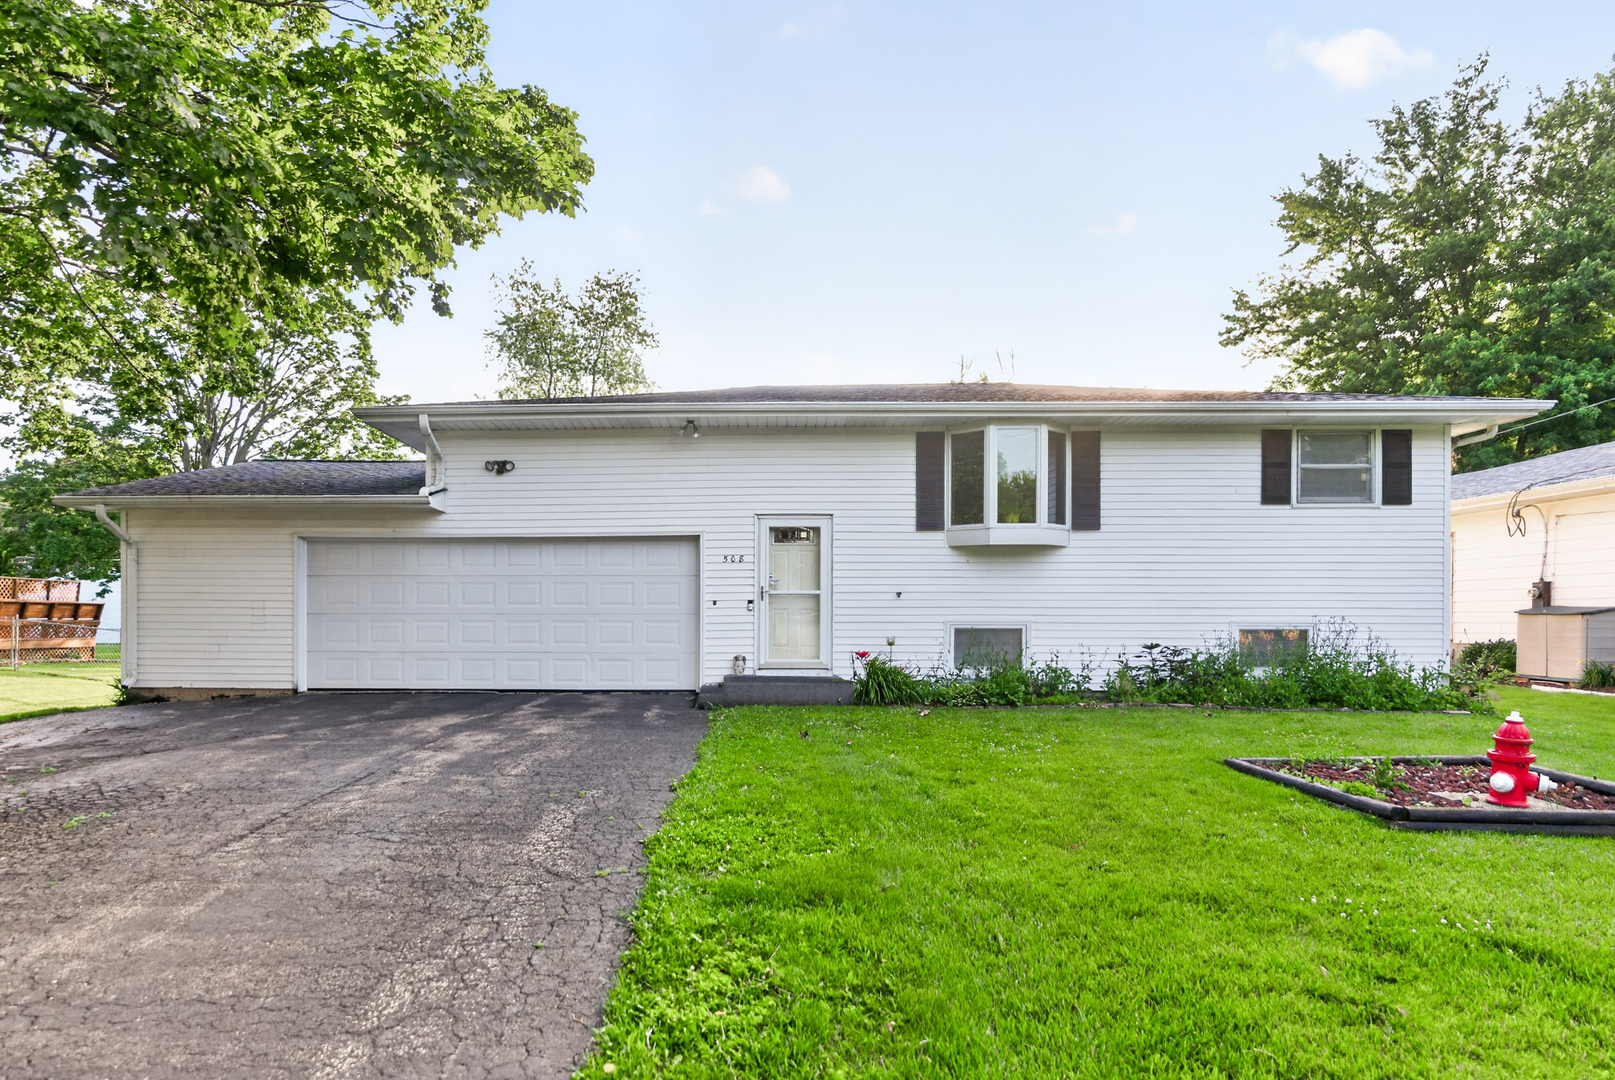
508 S 5th Street, Malta, IL 60150
DeKalb County
Key Facts
Description
Welcome home to this well maintained raised ranch in the heart of Malta! Offering flexible living space with 2-3 bedrooms on the main level, this home features a spacious living room highlighted by a beautiful bay window that fills the space with natural light. The eat-in kitchen provides plenty of room for a dining table, making it the perfect gathering place for everyday living and entertaining. One of the main floor bedrooms is currently configured as a convenient laundry room, offering the option of main floor laundry or an easy conversion back to a third bedroom. The finished lower level expands your living space with a large family room, full bath, additional bedroom, and abundant storage space. Outside, you'll appreciate the oversized 2.5 car garage, large deck ideal for summer barbecues, and a generous backyard with plenty of room to play, garden, or relax. Additional updates include a newer washer and dryer (2023). This home offers the perfect combination of comfort, functionality, and outdoor space in a convenient Malta location. Don't miss this opportunity to make it yours!
Property Information
Property Type
Residential
Sub-Type
Single Family Residence
Style
Bi-Level / Step Ranch / Raised Ranch
Living Area
1,950 sq ft
Lot Size
0.26 acres
Lot Dimensions
73x157
Garage Spaces
2.5
Parking Spaces
2.5
Ownership
Fee Simple
Days on Market
26
MLS® Listing#
12685163
Property Features
Appliances
Cooling
Heating
Flooring
Basement
Parking
Laundry
Patio
Fencing
Construction
Foundation
Roof
Windows
Other Structures
Community
Utilities
Sewer
Water Source
Rooms
- 24X12Main
- 8X8Lower
- 10X10Main
- Bedroom 212X11Main
- Bedroom 314X12Lower
- Bedroom 4
- Dining Room
- Family Room18X16
- Kitchen14X10Main
- Laundry10X8Main
- Living Room16X12Main
- Master Bedroom13X12Main
Financial Details
Annual Taxes
$2,283
Tax year 2025
Parcel Number
0723333010
Directions
Rt 38 to Nelson Rd. to S. Malta Rd. to S. 5th St. to Home
Affordability Calculator
$47,980
Estimated monthly payment
$1,277/mo
Principal $191,920 · Est. interest $267,745 over 30 yrs
Neighborhood Market Statistics
How this home compares to active listings in Malta, IL
- $300,000
- Median Listing Price
- 28
- Median Days on Market
- 1,949
- Median Sq Ft
- $115
- Median Price / Sq Ft
- 1
- Active Listings
- This home’s price is 20% below the area median.
- Its price per sq ft is 7% above the area median.
Market statistics compiled from active EXIT Realty® and MLS listings in Malta, IL.
Location

Points of Interest in Malta, IL
Showing the Malta area map.
Nearby Schools
Malta Elementary School
Elementary · 0.7 mi away
Malta Elementary School
Elementary · 0.8 mi away
Kishwaukee Education Consortium
School · 1.6 mi away
Tyler Elementary School
Elementary · 4.8 mi away
Lincoln Elementary School
Elementary · 5.4 mi away
Schools
School · 5.4 mi away
Huntley Middle School
Secondary · 5.5 mi away
Creston Community School District
Elementary · 5.5 mi away
Dekalb High School
Secondary · 5.6 mi away
Debutantes School
Secondary · 5.6 mi away
Dekalb High School
Secondary · 5.7 mi away
Founders Elementary School
Elementary · 5.7 mi away
Illinois School Service
School · 5.7 mi away
Clinton Rosette Middle School
Secondary · 5.7 mi away
Jefferson Elementary School
Elementary · 5.8 mi away
Camelot Nwca
Elementary · 5.8 mi away
Chesebro Elementary School
Elementary · 5.9 mi away
Gwendolyn Brooks Elementary School
Elementary · 6.2 mi away
Littlejohn Elementary School
Elementary · 6.3 mi away
South Prairie Elementary School
Elementary · 8.9 mi away
Commute Calculator
Nearby Homes




Moving Cost Estimate
EXIT Agents in Malta


Listing Courtesy: Hometown Realty Group - 8159919293
Last Updated: 2026-06-23