

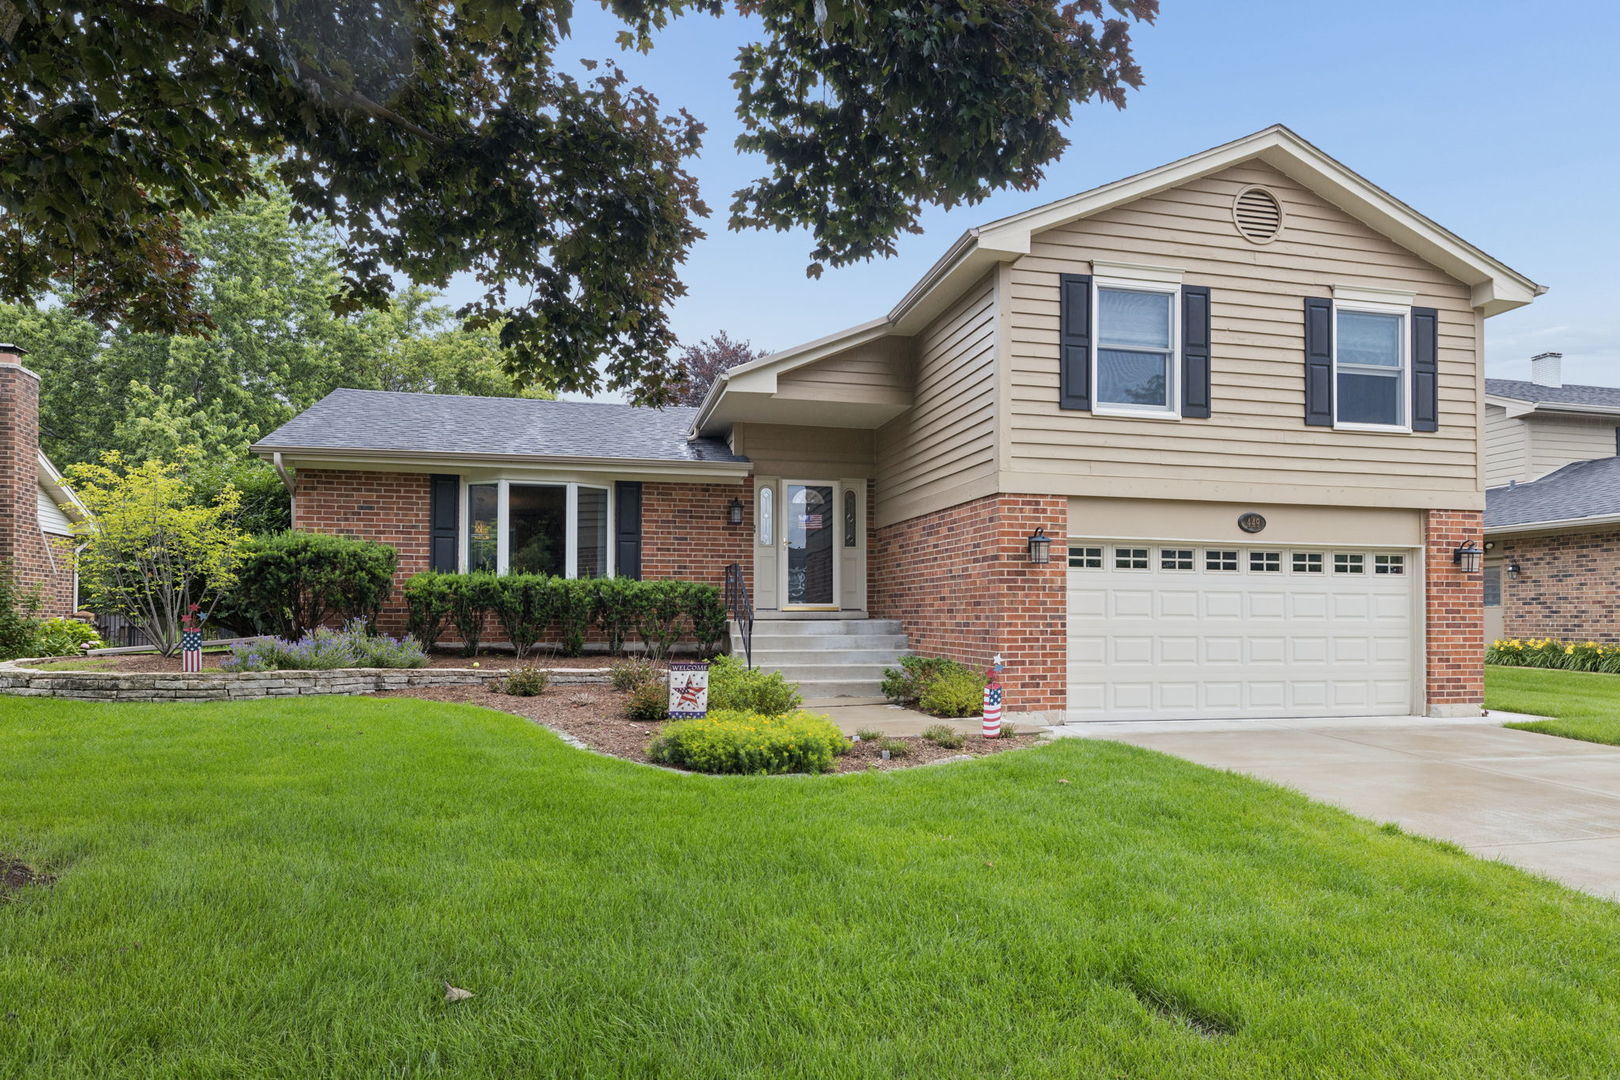
449 Farnham Lane, Wheaton, IL 60189
DuPage County
Key Facts
Description
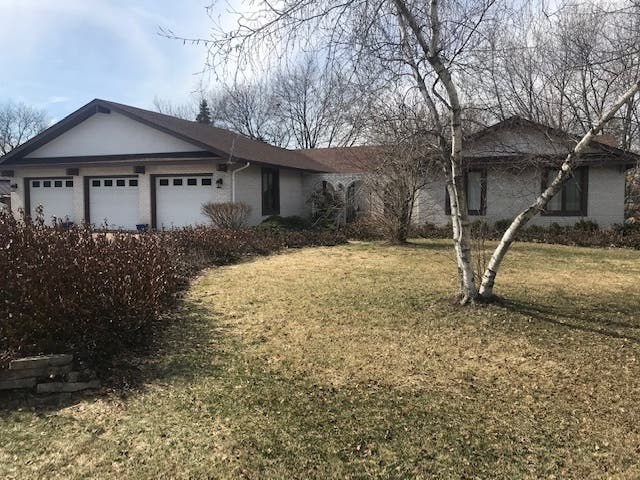
Exceptional, quality-updated split-level with an additional finished sub-basement showcasing a fabulous breakfast room bump-out that transforms the kitchen with remarkable space, vaulted ceiling, and abundance of natural light. Rich new hardwood floors flow throughout the main living areas and bedrooms, while striking new lighting, trim and casing adds warmth and sophistication at every turn. The family room walks out to the gorgeous yard and has newer custom walnut built-in cabinets to adorn the fireplace. The home's floor plan includes a finished sub-basement for additional living, entertaining and so much storage space in the finished 7x16 storage room. Outside, the beautifully landscaped yard with new patio and stone hardscape provides a peaceful, park-like setting perfect for relaxing or hosting guests. All in a premier walk-to-school location, this truly move-in-ready residence offers the perfect balance of high-end quality, comfort, and everyday convenience. NEW ROOF & OVERSIZED GUTTERS (2024), HVAC (2021) and so much more. SEE ATTACHED LIST OF ADDITIONAL RECENT IMPROVEMENTS
Property Information
Property Type
Residential
Sub-Type
Single Family Residence
Year Built
1979
Living Area
1,979 sq ft
Lot Size
0.19 acres
Lot Dimensions
71x125x63
Garage Spaces
2
Parking Spaces
2
Ownership
Fee Simple
Days on Market
27
MLS® Listing#
12687342
Property Features
Interior
Appliances
Cooling
Heating
Flooring
Fireplace
Basement
Parking
Laundry
Patio
Construction
Community
Sewer
Water Source
Rooms
- 12X10Main
- 16X7Basement
- 9X7Main
- 24X15Basement
- Bedroom 214X10Second
- Bedroom 312X10Second
- Bedroom 4
- Dining Room11X11Main
- Family Room19X12Lower
- Kitchen16X16Main
- Laundry8X5Lower
- Living Room20X13Main
- Master Bedroom17X15Second
Schools
- Elementary:
- Lincoln Elementary School
- Middle:
- Edison Middle School
- High:
- Wheaton Warrenville South H S
- District:
- Wheaton Warrenville South H S
Financial Details
Annual Taxes
$10,024
Tax year 2025
Parcel Number
0521402012
Directions
NAPERVILLE RD TO FARNHAM LANE TO 449
Affordability Calculator
$139,800
Estimated monthly payment
$3,720/mo
Principal $559,200 · Est. interest $780,134 over 30 yrs
Neighborhood Market Statistics
How this home compares to active listings in Wheaton, IL
- $583,333
- Median Listing Price
- 27
- Median Days on Market
- 1,968
- Median Sq Ft
- $266
- Median Price / Sq Ft
- 54
- Active Listings
- This home’s price is 20% above the area median.
- Its price per sq ft is 33% above the area median.
Market statistics compiled from active EXIT Realty® and MLS listings in Wheaton, IL.
Location

Points of Interest in Wheaton, IL
Showing the Wheaton area map.
Nearby Schools
Lincoln Elementary School
Elementary · 0.3 mi away
Edison Middle School
Elementary · 0.5 mi away
Kensington School
School · 0.5 mi away
Community Unit School District 200
Secondary · 0.6 mi away
Roosevelt Road Kindercare
School · 0.6 mi away
Whittier Elementary School
Elementary · 0.7 mi away
Lowell Elementary School
Elementary · 1.0 mi away
St Michaels
School · 1.0 mi away
Briar Glen Elementary School
Elementary · 1.1 mi away
Clapham School
Secondary · 1.2 mi away
St John's Evangelical Lutheran School
School · 1.3 mi away
Longfellow Elementary School
Elementary · 1.3 mi away
Franklin Middle School
Secondary · 1.4 mi away
Chesterbrook Academy Wheaton
School · 1.5 mi away
Greenhouse Co-School
School · 1.5 mi away
Madison Elementary School
Elementary · 1.5 mi away
Emerson Elementary School
Elementary · 1.6 mi away
Wheaton Christian Grammar School
School · 1.6 mi away
Abe Lincoln Pta
Elementary · 1.8 mi away
St James the Apostle School
School · 1.9 mi away
Commute Calculator
Nearby Homes


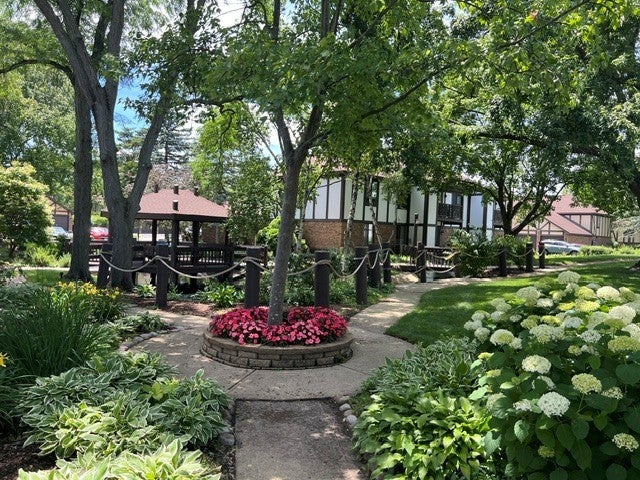
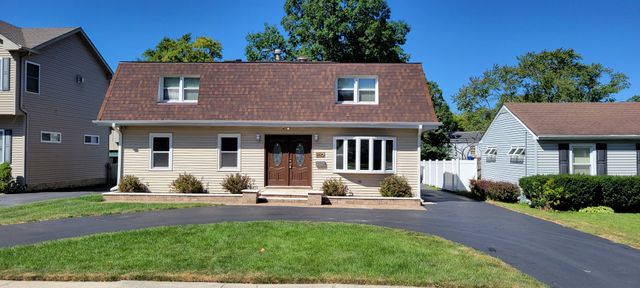

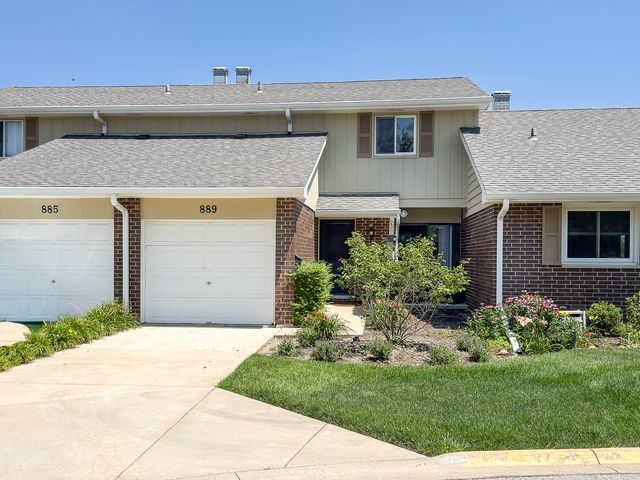
Similar Homes Nearby
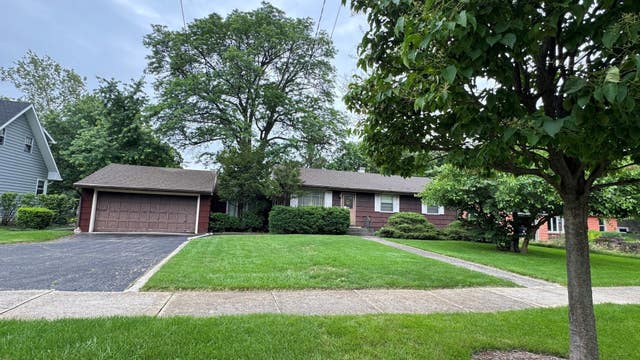
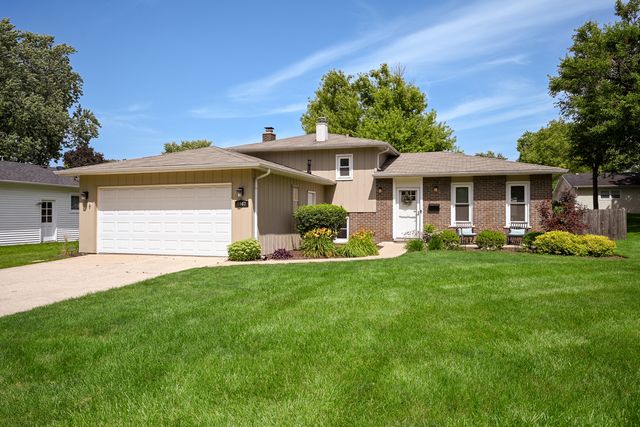
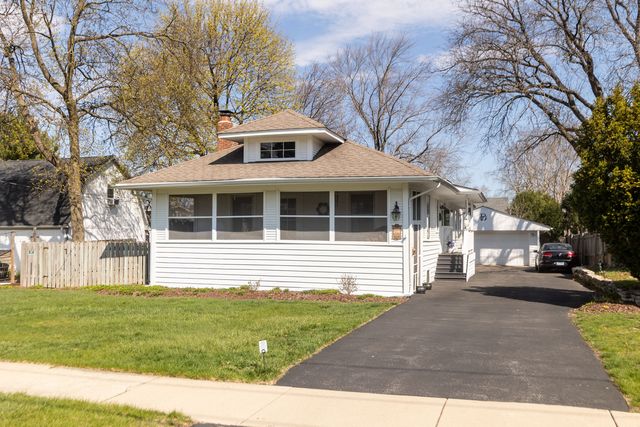
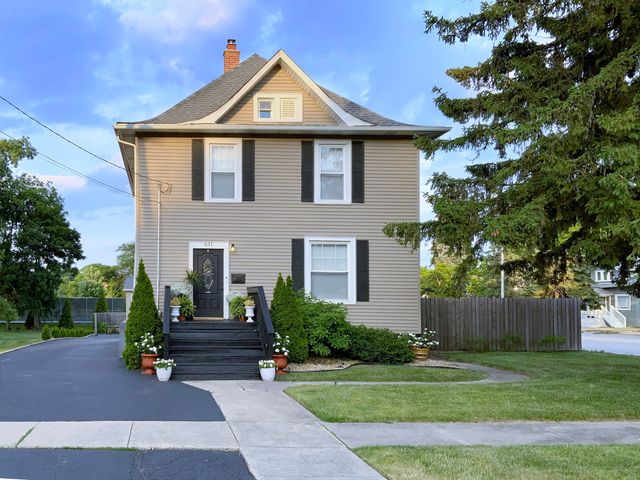

Similar Home Values
Comparable nearby listings and their asking prices.
| Address | Price | Beds | Baths | Sq Ft |
|---|---|---|---|---|
| 814 E Illinois Street, Wheaton, IL | $495,000 | 3 | 1 | 1,272 |
| 1967 NOTTINGHAM Lane, Wheaton, IL | $499,900 | 3 | 2 | 1,100 |
| 219 W Oak Avenue, Wheaton, IL | $524,900 | 3 | 2 | 1,431 |
| 631 S Hale Street, Wheaton, IL | $580,000 | 5 | 3 | 2,098 |
| N706 Herrick Drive, Wheaton, IL | $590,000 | 5 | 4 | 2,418 |
| 446 Hamilton Drive, Wheaton, IL | $599,900 | 4 | 2 | 1,957 |
Moving Cost Estimate
EXIT Agents in Wheaton


Listing Courtesy: Jameson Sotheby's International Realty - (630) 460-3962
Last Updated: 2026-06-25