

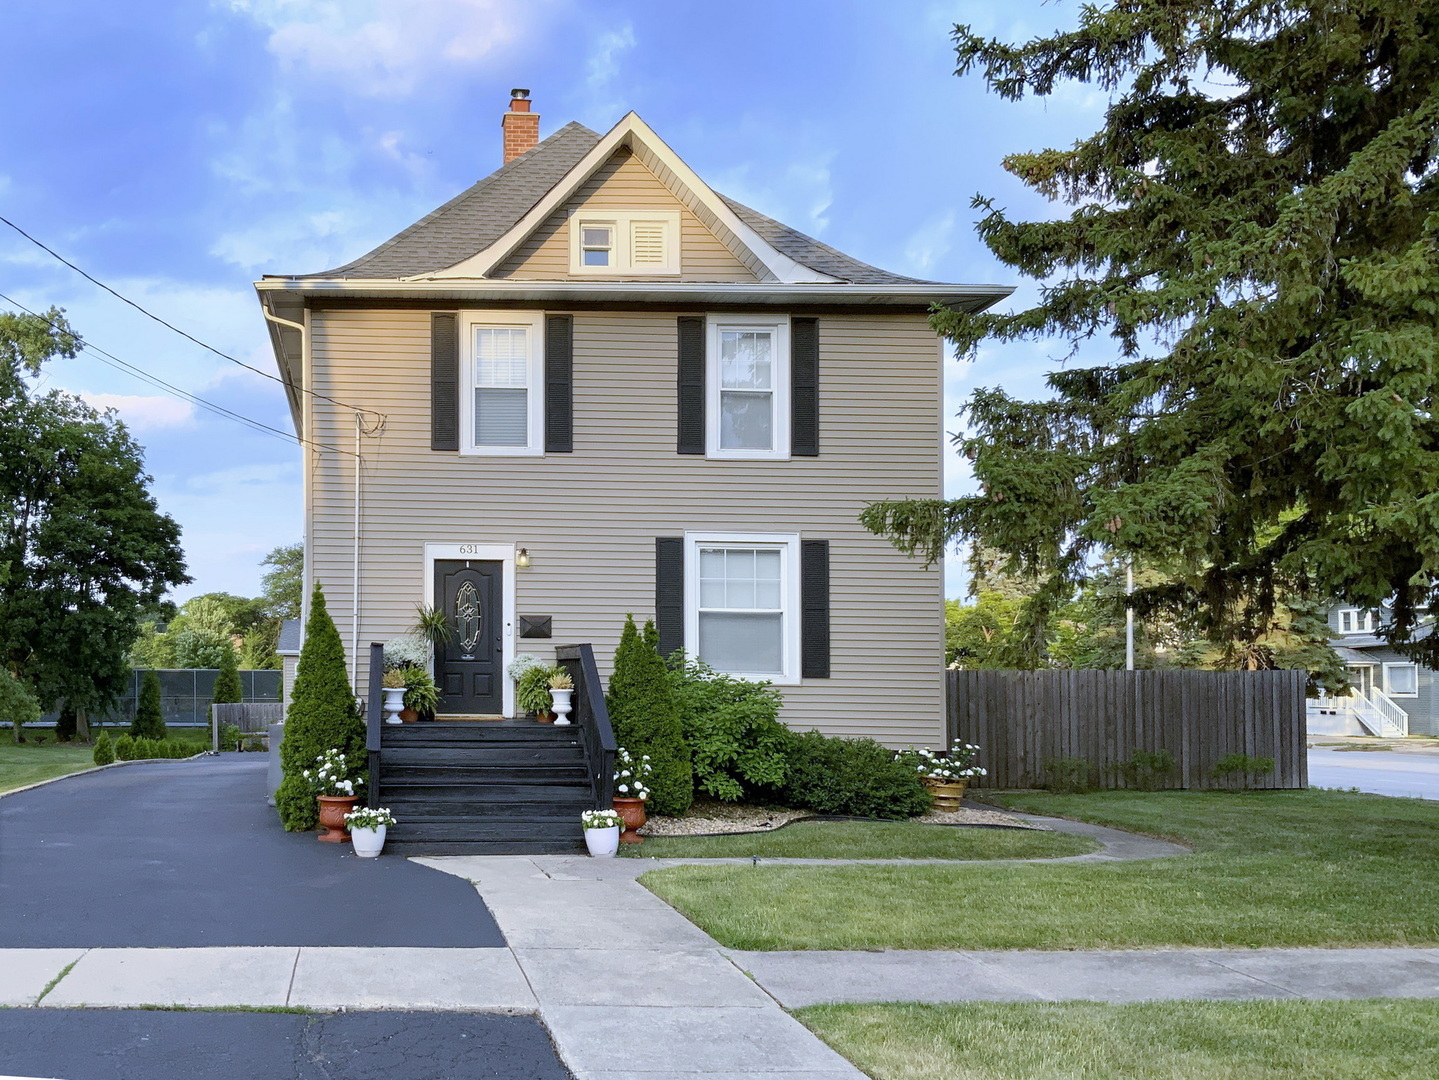
631 S Hale Street, Wheaton, IL 60187
DuPage County
Key Facts
Description
Enjoy downtown Wheaton living with walk to shops and restaurants, Metra train station, French Market, Mariano's, the library, and featured events at Memorial Park and Wheaton College! Beautifully updated American Foursquare with 5 bedroom and 3 baths. Light and bright; the main floor offers a spacious living room, bright formal dining room, office/5th bedroom, modern chef's kitchen, full bath, laundry room, and sunroom/mudroom with access to back deck and yard. Four bedrooms and a full bath upstairs. Lots of storage space in the walk-up attic! Downstairs you'll find a large recreation room with space for kids of all ages and a three quarter bath. Oversized detached garage. Improvements within the last ten years include: 6' privacy fence, roof, siding, driveway, HVAC, and hot water tank. Welcome home!
Property Information
Property Type
Residential
Sub-Type
Single Family Residence
Style
American 4-Sq.
Year Built
1910
Living Area
2,098 sq ft
Lot Size
0.25 acres
Lot Dimensions
66X155X70X165
Garage Spaces
2.5
Parking Spaces
5.5
Ownership
Fee Simple
Days on Market
30
MLS® Listing#
12670468
Property Features
Appliances
Cooling
Heating
Flooring
Basement
Parking
Laundry
Patio
Lot Features
Construction
Foundation
Roof
Windows
Community
Sewer
Water Source
Rooms
- 16X10Main
- 30X11Basement
- 30X13Basement
- Bedroom 212X11Second
- Bedroom 312X9Second
- Bedroom 411X9Second
- Bedroom 512X11Main
- Dining Room15X17Main
- Family Room
- Kitchen16X15Main
- Laundry16X5Main
- Living Room16X15Main
- Master Bedroom15X12Second
- Office14X12Basement
Schools
- Elementary:
- Emerson Elementary School
- Middle:
- Monroe Middle School
- High:
- Wheaton North High School
- District:
- Wheaton North High School
Financial Details
Annual Taxes
$9,612
Tax year 2025
Parcel Number
0516337019
Directions
Roosevelt Rd to Hale St north to home. 631 S Hale St is on the northwest corner.
Affordability Calculator
$116,000
Estimated monthly payment
$3,087/mo
Principal $464,000 · Est. interest $647,321 over 30 yrs
Neighborhood Market Statistics
How this home compares to active listings in Wheaton, IL
- $583,333
- Median Listing Price
- 27
- Median Days on Market
- 1,968
- Median Sq Ft
- $266
- Median Price / Sq Ft
- 54
- Active Listings
- This home’s price is 1% below the area median.
- Its price per sq ft is 4% above the area median.
Market statistics compiled from active EXIT Realty® and MLS listings in Wheaton, IL.
Location

Points of Interest in Wheaton, IL
Showing the Wheaton area map.
Nearby Schools
Whittier Elementary School
Elementary · 0.1 mi away
Community Unit School District 200
Secondary · 0.2 mi away
Roosevelt Road Kindercare
School · 0.2 mi away
St Michaels
School · 0.3 mi away
Edison Middle School
Elementary · 0.5 mi away
Longfellow Elementary School
Elementary · 0.6 mi away
Clapham School
Secondary · 0.7 mi away
St John's Evangelical Lutheran School
School · 0.7 mi away
Lincoln Elementary School
Elementary · 0.7 mi away
Franklin Middle School
Secondary · 0.8 mi away
Lowell Elementary School
Elementary · 0.8 mi away
Emerson Elementary School
Elementary · 0.9 mi away
Wheaton Christian Grammar School
School · 1.1 mi away
Kensington School
School · 1.2 mi away
Madison Elementary School
Elementary · 1.3 mi away
Toddlers Campus Preschool
School · 1.3 mi away
Greenhouse Co-School
School · 1.3 mi away
Hawthorne Elementary School
Elementary · 1.4 mi away
Monroe Middle School
Secondary · 1.4 mi away
Wheaton Montessori School
Elementary · 1.6 mi away
Commute Calculator
Nearby Homes


Similar Homes Nearby

Similar Home Values
Comparable nearby listings and their asking prices.
| Address | Price | Beds | Baths | Sq Ft |
|---|---|---|---|---|
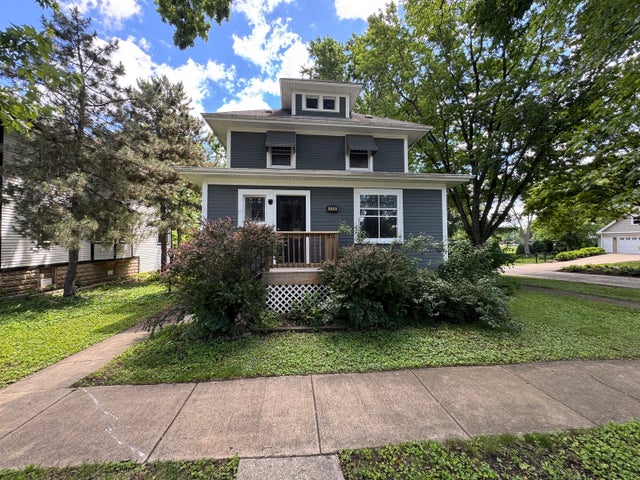
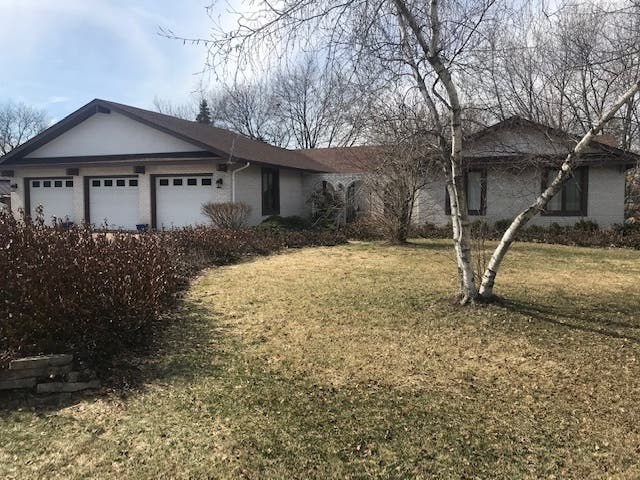
| N706 Herrick Drive, Wheaton, IL | $590,000 | 5 | 4 | 2,418 |
| 446 Hamilton Drive, Wheaton, IL | $599,900 | 4 | 2 | 1,957 |
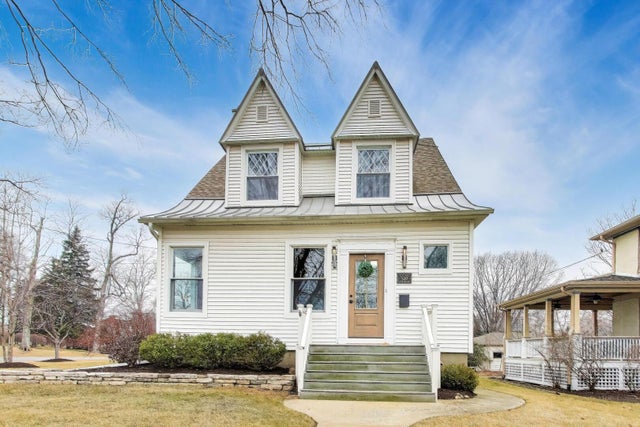
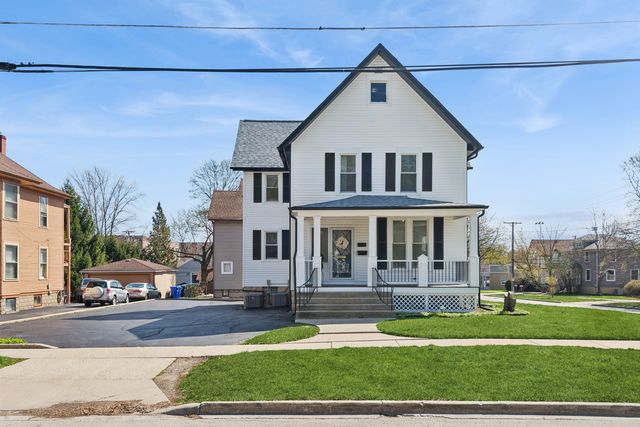
| 323 S Hale Street, Wheaton, IL | $600,000 | 5 | 2 | — |
| 323 S Hale Street, Wheaton, IL | $600,000 | 5 | 2 | 2,500 |
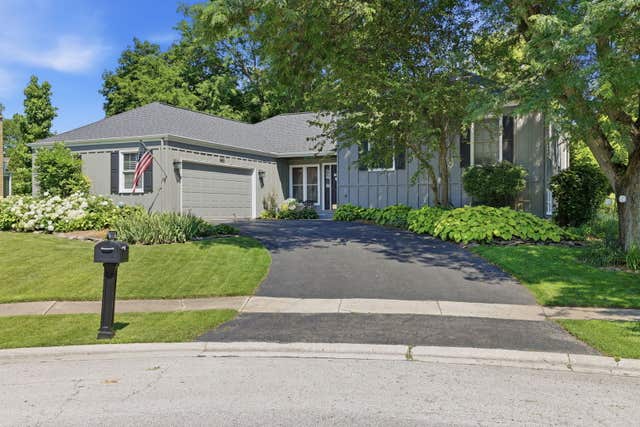
| 1483 Pebblestone Cove, Wheaton, IL | $649,900 | 4 | 3 | 2,972 |
Moving Cost Estimate
EXIT Agents in Wheaton


Listing Courtesy: @properties Christies International Real Estate - 6306340700
Last Updated: 2026-06-11