

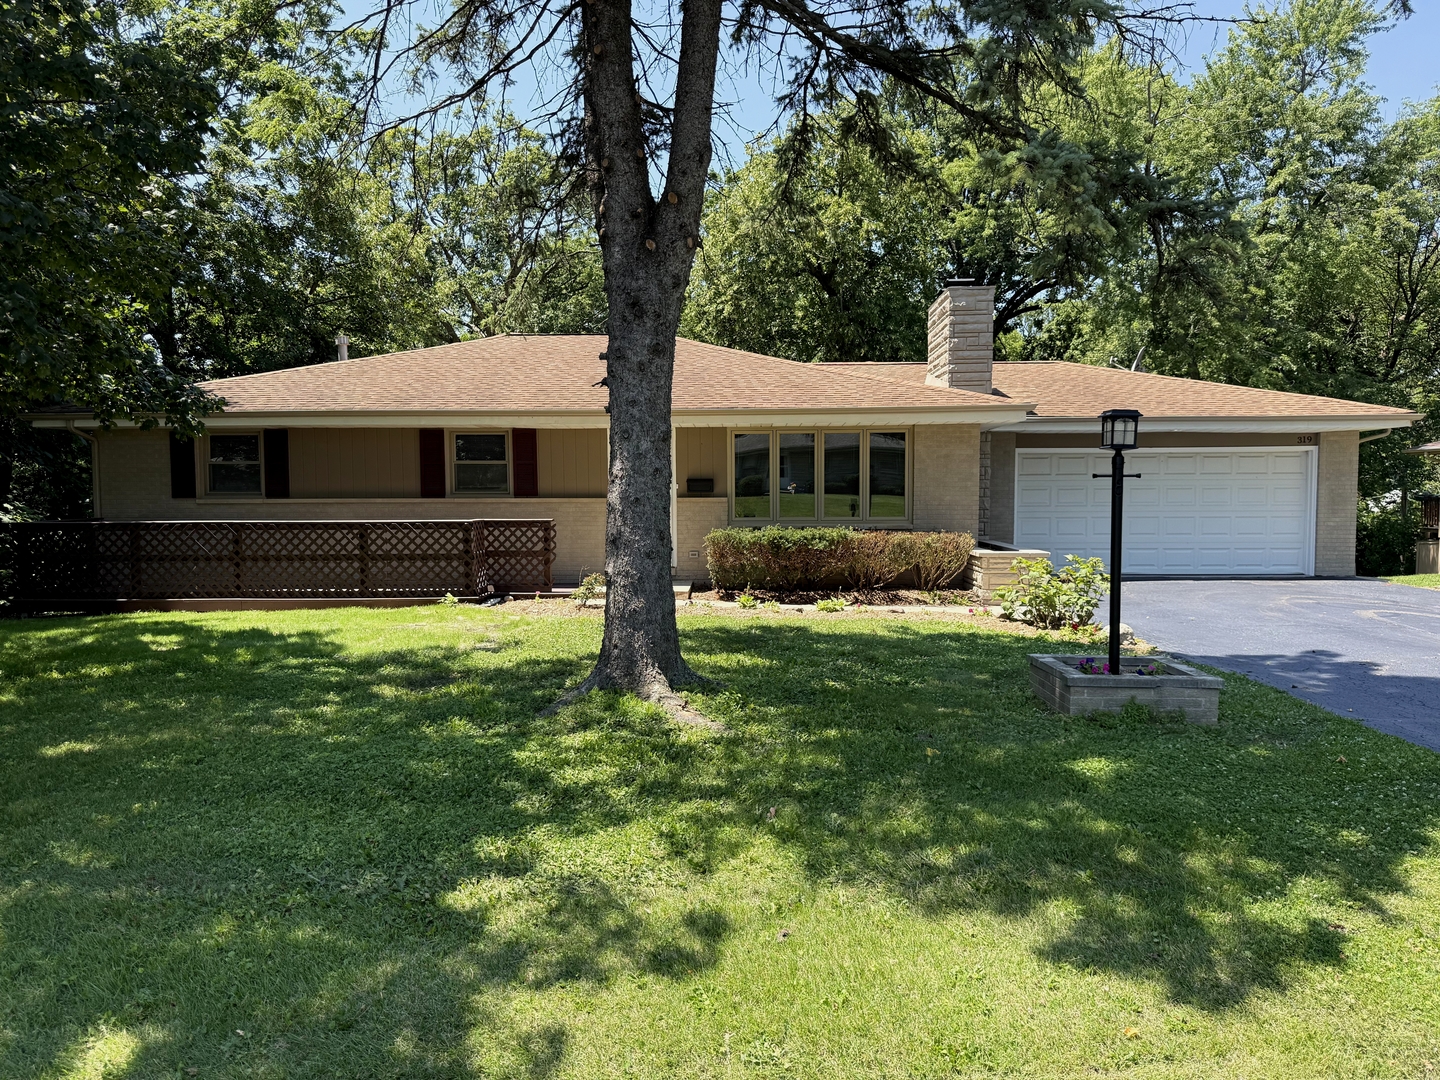
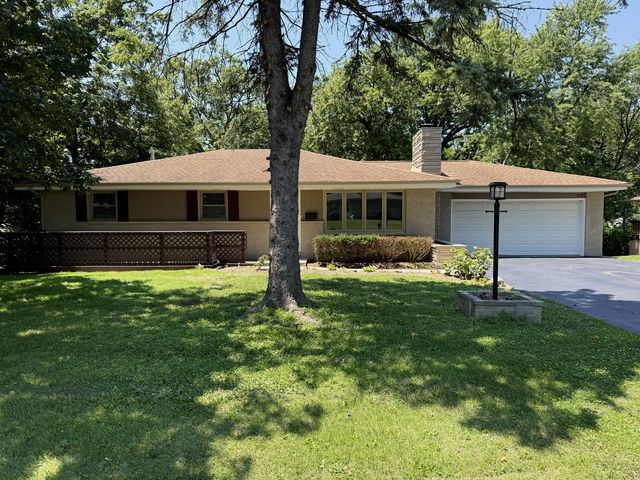
319 Parkshore Drive, Shorewood, IL 60404
Brookforest · Will County
Key Facts
Description
All you have to do is unpack! This 4-bedroom, 3-bath ranch with a walkout basement sits on nearly half an acre and offers plenty of space inside and out. Hardwood floors run throughout most of the main level, and the home has seen numerous updates, including new bedroom windows, a new water heater, refinished hardwood floors, fresh paint, new light fixtures, new appliances and a refreshed exterior. The living room features a cozy fireplace and flows into the open-concept kitchen and dining area. Three of the four bedrooms are located on the main level, including the primary suite with a walk-in closet and private bath. The walkout basement provides additional living space with a large family room featuring a second fireplace, an additional bedroom, a full bathroom, a laundry room, and plenty of storage. Move-in ready and waiting for its new owners!
Property Information
Property Type
Residential
Sub-Type
Single Family Residence
Style
Ranch
Year Built
1965
Living Area
1,155 sq ft
Lot Size
0.41 acres
Lot Dimensions
92.3 x 194.7 x 92.8 x 194.8
Garage Spaces
2
Parking Spaces
2
Ownership
Fee Simple
Days on Market
14
MLS® Listing#
12686235
Property Features
Interior
Appliances
Cooling
Heating
Flooring
Fireplace
Basement
Parking
Laundry
Patio
Lot Features
Construction
Foundation
Roof
Windows
Community
Sewer
Water Source
Rooms
- 19X16
- Bedroom 215X12Main
- Bedroom 315X11Main
- Bedroom 411X9
- Dining Room
- Family Room31X26
- Kitchen19X13Main
- Laundry12X10
- Living Room18X15Main
- Master Bedroom16X13Main
Schools
- High:
- Joliet West High School
- District:
- Joliet West High School
Financial Details
Annual Taxes
$6,562
Tax year 2025
Parcel Number
5060940402700000
Directions
Sunrise Dr, right onto Cedar Ln, Cedar Ln turns slightly left and becomes Birch Dr, left onto Parkshore Dr, destination will be on the right
Affordability Calculator
$82,980
Estimated monthly payment
$2,208/mo
Principal $331,920 · Est. interest $463,058 over 30 yrs
Neighborhood Market Statistics
How this home compares to active listings in Shorewood, IL
- $489,286
- Median Listing Price
- 28
- Median Days on Market
- 2,382
- Median Sq Ft
- $209
- Median Price / Sq Ft
- 53
- Active Listings
- This home’s price is 15% below the area median.
- Its price per sq ft is 72% above the area median.
Market statistics compiled from active EXIT Realty® and MLS listings in Shorewood, IL.
Location

Points of Interest in Shorewood, IL
Showing the Shorewood area map.
Nearby Schools
Holy Family School, Shorewood
School · 0.6 mi away
Holy Family Catholic Church
Secondary · 0.6 mi away
Troy Shorewood School
Elementary · 0.7 mi away
Troy Crossroads Elementary School
Elementary · 0.8 mi away
Troy Cronin Elementary School
Elementary · 0.8 mi away
Trinity Christian School
Secondary · 0.9 mi away
Troy Hofer Elementary School
Elementary · 1.1 mi away
Walnut Trails Elementary School
Elementary · 1.6 mi away
Goddard School
School · 1.7 mi away
Troy Middle School
Secondary · 1.9 mi away
Troy School District 30-C
Elementary · 1.9 mi away
William B. Orenic Intermediate School
Secondary · 1.9 mi away
Troy Craughwell School
Elementary · 2.2 mi away
Wesmere Elementary School
Elementary · 2.2 mi away
River View Elementary School
Elementary · 2.3 mi away
Ridge Elementary School
Elementary · 2.4 mi away
Timber Ridge Middle School
Secondary · 2.5 mi away
Troy Heritage Trail School
Elementary · 2.5 mi away
Drauden Point Middle School
Elementary · 2.5 mi away
Joliet Township High School District 204
Secondary · 2.6 mi away
Commute Calculator
Nearby Homes
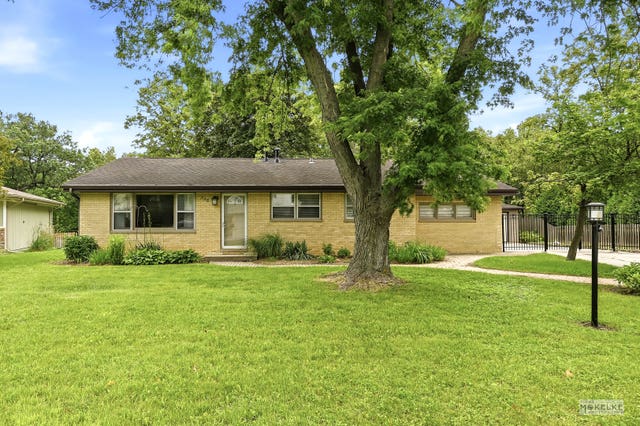


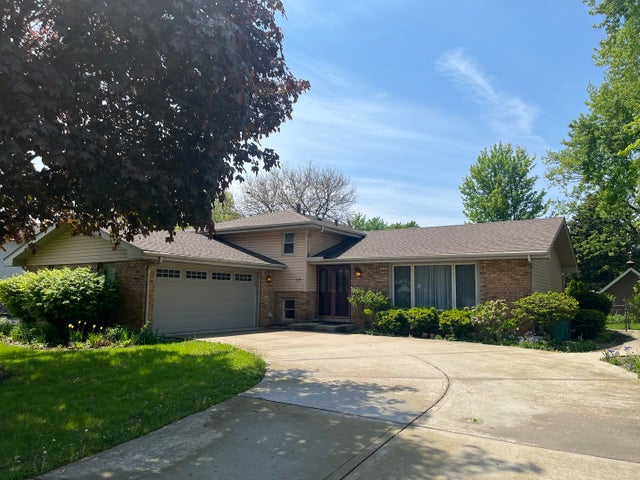

Similar Homes Nearby


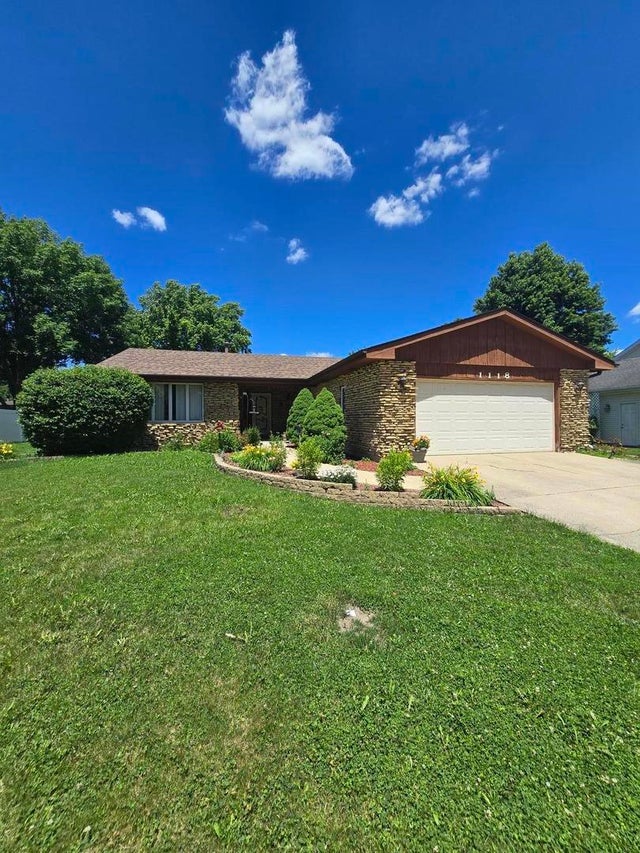
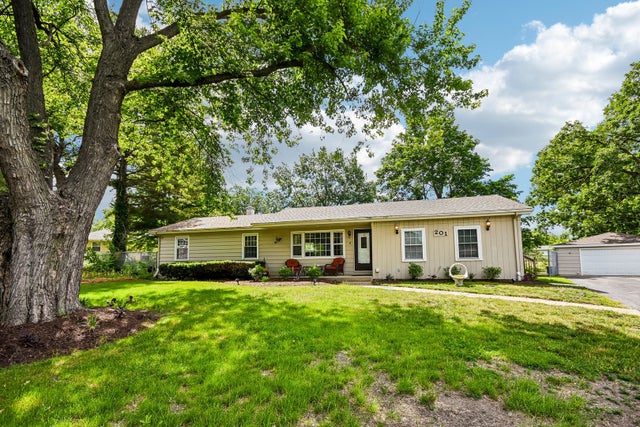
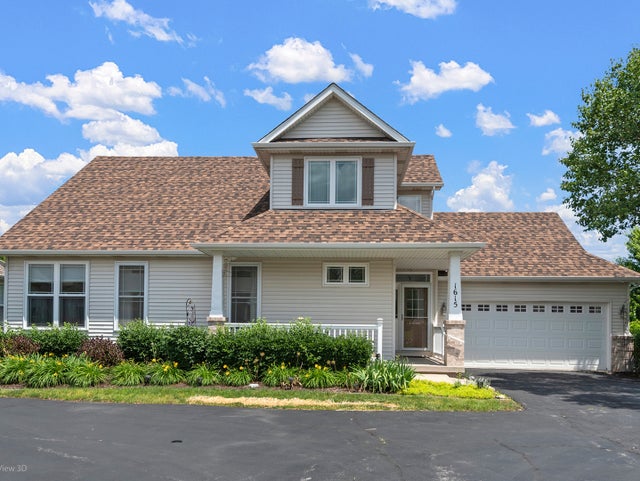

Similar Home Values
Comparable nearby listings and their asking prices.
| Address | Price | Beds | Baths | Sq Ft |
|---|---|---|---|---|
| 902 Summit Creek Drive, Shorewood, IL | $299,900 | 3 | 3 | 2,116 |
| 721 Helene Street, Shorewood, IL | $300,000 | 3 | 2 | 1,444 |
| 1118 Moorland Avenue, Shorewood, IL | $329,900 | 3 | 2 | 1,533 |
| 201 Laura Avenue, Shorewood, IL | $362,500 | 4 | 2 | 1,667 |
| 1615 Augusta Lane, Shorewood, IL | $372,500 | 3 | 4 | 1,960 |
| 25752 W Denning Street, Shorewood, IL | $374,990 | 3 | 3 | 1,507 |
Moving Cost Estimate
EXIT Agents in Shorewood


Listing Courtesy: Crosstown Realtors, Inc. - (708) 942-8297
Last Updated: 2026-07-06