

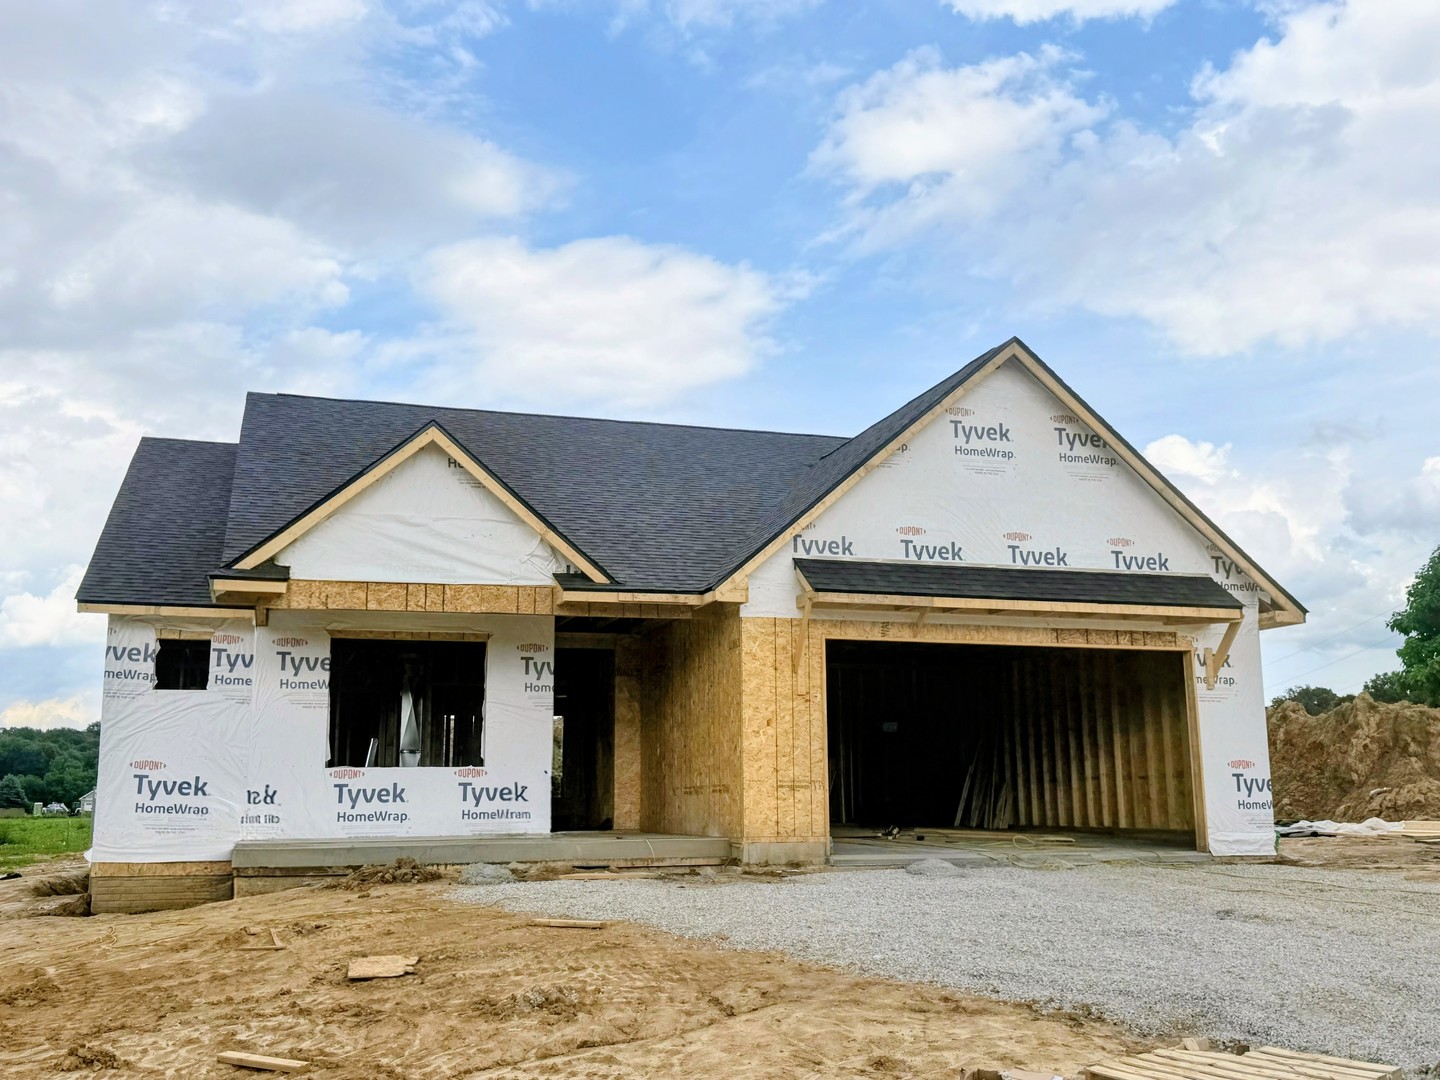
1409 Legends Drive, Milan, IL 61264
Rock Island County
Key Facts
Description
Welcome to this thoughtfully designed zero-entry new construction home, where style, comfort, and functionality come together seamlessly. Situated on a spacious 0.45-acre corner lot in a quiet neighborhood, this home offers peaceful, step-free living with frequent views of deer and turkey right outside your back windows. Enjoy the perfect blend of tranquility and convenience with easy access to the airport, grocery stores, restaurants, and other everyday amenities. The striking exterior will feature sophisticated onyx tones and stone, while the interior showcases warm whites accented with natural wood finishes, creating a timeless and inviting atmosphere. Luxury vinyl flooring flows throughout the main living areas, with plush carpeting in the bedrooms for added comfort. Offering 4 bedrooms and 3 full bathrooms, this home provides ample space for everyday living and entertaining. The open-concept main level is filled with natural light and features a stunning oversized window in the great room, along with elegant tray ceilings in both the great room and primary suite. Designed for convenience, the functional layout includes a mudroom off the attached two-car garage featuring custom built-in lockers for organized everyday living. The mudroom connects directly to the laundry room, which is also accessible from the primary suite for added convenience. The laundry area includes a washer and electric dryer, along with a gas hookup for added flexibility. At the heart of the home is the chef-inspired kitchen, featuring KitchenAid appliances, a gas range, a massive 4' x 8' island with storage on both sides, and a striking full granite backsplash with hidden under-cabinet outlets for a sleek, modern appearance. Tucked away is a hidden walk-in pantry-a unique feature sure to impress guests. The great room centers around a custom media wall with a 71" electric fireplace, creating a warm and inviting gathering space. The spacious primary suite offers tray ceilings, a walk-in closet, and a beautifully appointed ensuite bath. A second main-level bedroom also includes a walk-in closet, while a third bedroom completes the upper level. The partially finished basement expands the living space with a large recreation room, an additional bedroom with egress, a full bathroom, and abundant unfinished storage. Step outside to the covered 14' x 14' patio, perfect for entertaining, relaxing, or enjoying the peaceful surroundings. With thoughtful upgrades, quality craftsmanship, zero-entry accessibility, and an ideal location, this home is truly one you must experience in person.
Property Information
Property Type
Residential
Sub-Type
Single Family Residence
Style
Ranch
Year Built
2026
Living Area
1,714 sq ft
Lot Size
0.45 acres
Garage Spaces
2
Parking Spaces
2
Days on Market
7
MLS® Listing#
12686192
Property Features
Interior
Appliances
Cooling
Heating
Flooring
Fireplace
Basement
Parking
Laundry
Lot Features
Construction
Foundation
Roof
Community
Sewer
Water Source
Rooms
- 37X9Basement
- 6X11Main
- 4X4Main
- 6X7Main
- 5X5Main
- Bedroom 210X11Main
- Bedroom 311X10Main
- Bedroom 412X12Basement
- Dining Room16X12Main
- Family Room
- Kitchen14X10Main
- Laundry5X7Main
- Living Room16X18Main
- Master Bedroom14X13Main
Financial Details
Annual Taxes
$748
Tax year 2024
Parcel Number
1731103027
Directions
South on 27th St E, East on Legends Dr.
Affordability Calculator
$96,000
Estimated monthly payment
$2,555/mo
Principal $384,000 · Est. interest $535,714 over 30 yrs
Neighborhood Market Statistics
How this home compares to active listings in Milan, IL
- $233,333
- Median Listing Price
- 45
- Median Days on Market
- 1,425
- Median Sq Ft
- $146
- Median Price / Sq Ft
- 20
- Active Listings
- This home’s price is 106% above the area median.
- Its price per sq ft is 92% above the area median.
Market statistics compiled from active EXIT Realty® and MLS listings in Milan, IL.
Location

Points of Interest in Milan, IL
Showing the Milan area map.
Nearby Schools
Thomas Jefferson Elementary School
Elementary · 1.5 mi away
Ridgewood Elementary School
Elementary · 2.0 mi away
Horace Mann Early Learning Center
School · 3.1 mi away
Quad Cities Christian School
Secondary · 3.3 mi away
Edison Junior High School
Secondary · 3.6 mi away
Eugene Field Elementary School
Elementary · 3.6 mi away
Horce Mann Elementary School
Elementary · 3.7 mi away
Immanuel Lutheran Church
School · 3.7 mi away
Earl H Hanson Elementary School
Elementary · 3.8 mi away
Hamilton Elementary School
Elementary · 3.8 mi away
Jordan Catholic School
School · 3.9 mi away
Jordan Catholic School
Secondary · 3.9 mi away
Denkmann Elementary School
Elementary · 4.4 mi away
Rock Island High School
Secondary · 4.4 mi away
Garfield Elementary School
Elementary · 4.5 mi away
Arrowhead Ranch
School · 4.5 mi away
Frances Willard Elementary School
Elementary · 4.5 mi away
Bicentennial Elementary School
Elementary · 4.5 mi away
Washington Junior High School
Secondary · 4.6 mi away
John Deere Middle School
Secondary · 4.6 mi away
Commute Calculator
Nearby Homes

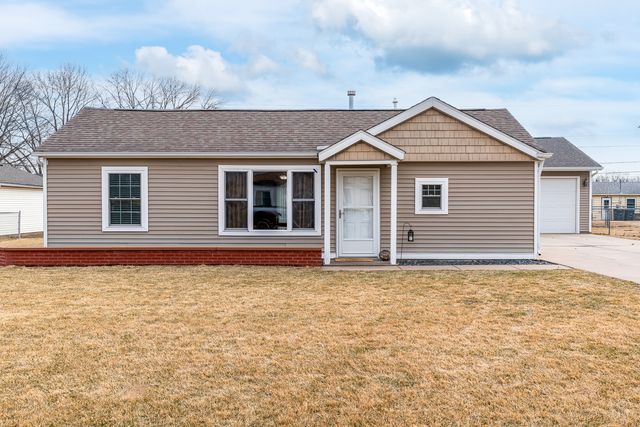

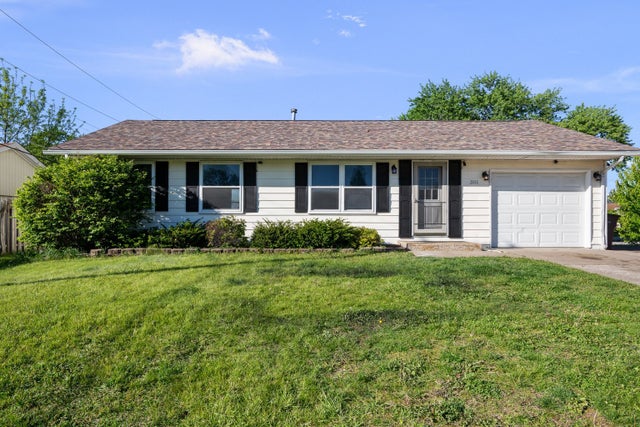

Similar Homes Nearby

Similar Home Values
Comparable nearby listings and their asking prices.
| Address | Price | Beds | Baths | Sq Ft |
|---|---|---|---|---|
| 7922 78th Avenue, Milan, IL | $470,900 | 3 | 3 | 1,518 |
| 3813 Savanna Circle W, Milan, IL | $585,000 | 3 | 2 | 2,094 |
Moving Cost Estimate
EXIT Agents in Milan


Listing Courtesy: Epique Realty - 3195401002
Last Updated: 2026-06-24