

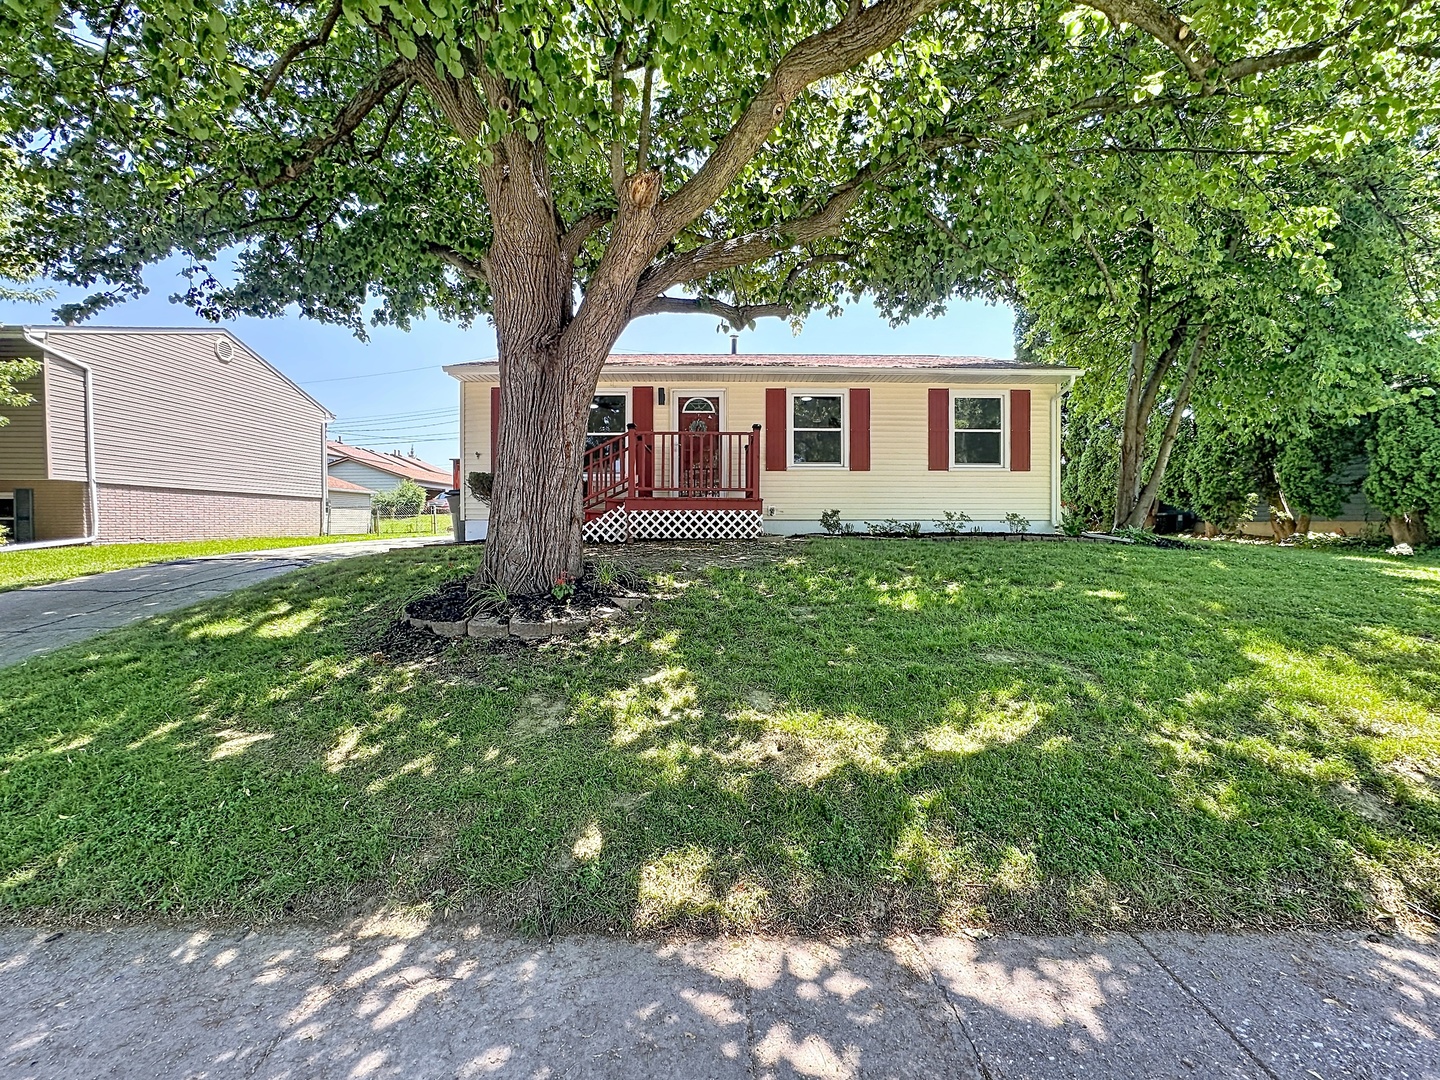
1711 2nd Street, Milan, IL 61264
Rock Island County
Key Facts
Description
Welcome to this beautifully updated 4-bedroom ranch home in Milan. The entire interior has been fully remodeled (2026) from top to bottom, featuring fresh paint, new carpet, updated flooring, modern light fixtures, and new ceiling fans throughout. The main floor offers a functional layout with a large primary bedroom, two additional bedrooms, and a completely remodeled full bathroom. The updated kitchen shines with new finishes. Downstairs, the full, finished basement adds tons of valuable living space, holding a large rec room, a utility room, a versatile bonus room, and a fourth bedroom complete with an egress window. Outside, the property features a fully fenced-in backyard along with an oversized 2-car garage (built in 1995). A new HVAC system was installed in 2020 and the home has replacement siding, roof, and high efficiency vinyl windows. Seller is a REALTOR Licensed in IA & IL
Property Information
Property Type
Residential
Sub-Type
Single Family Residence
Year Built
1969
Living Area
864 sq ft
Lot Size
0.18 acres
Lot Dimensions
79x99x80x99
Garage Spaces
2
Parking Spaces
2
Ownership
Fee Simple
Days on Market
9
MLS® Listing#
12699554
Property Features
Appliances
Cooling
Heating
Flooring
Basement
Parking
Laundry
Patio
Fencing
Lot Features
Construction
Foundation
Roof
Other Structures
Community
Sewer
Water Source
Rooms
- 17X11Basement
- 5X8Basement
- 34X14Basement
- Bedroom 28X10Main
- Bedroom 310X8Main
- Bedroom 411X11Basement
- Dining Room
- Family Room
- Kitchen17X11Main
- Laundry
- Living Room15X10Main
- Master Bedroom11X9Main
Financial Details
Annual Taxes
$1,957
Tax year 2025
Parcel Number
1626403055
Directions
S on US-67, R on Frontage Rd., R on 1st St W, L on 17th Ave W, L on 2nd St W to home on left
Affordability Calculator
$39,980
Estimated monthly payment
$1,064/mo
Principal $159,920 · Est. interest $223,103 over 30 yrs
Neighborhood Market Statistics
How this home compares to active listings in Milan, IL
- $233,333
- Median Listing Price
- 45
- Median Days on Market
- 1,425
- Median Sq Ft
- $146
- Median Price / Sq Ft
- 20
- Active Listings
- This home’s price is 14% below the area median.
- Its price per sq ft is 58% above the area median.
Market statistics compiled from active EXIT Realty® and MLS listings in Milan, IL.
Location

Points of Interest in Milan, IL
Showing the Milan area map.
Nearby Schools
Thomas Jefferson Elementary School
Elementary · 0.3 mi away
Ridgewood Elementary School
Elementary · 1.1 mi away
Edison Junior High School
Secondary · 2.7 mi away
Horace Mann Early Learning Center
School · 2.8 mi away
Earl H Hanson Elementary School
Elementary · 2.8 mi away
Immanuel Lutheran Church
School · 3.0 mi away
Eugene Field Elementary School
Elementary · 3.1 mi away
Jordan Catholic School
School · 3.3 mi away
Jordan Catholic School
Secondary · 3.3 mi away
Quad Cities Christian School
Secondary · 3.6 mi away
Frances Willard Elementary School
Elementary · 3.7 mi away
Rock Island High School
Secondary · 3.7 mi away
Hamilton Elementary School
Elementary · 3.8 mi away
Denkmann Elementary School
Elementary · 4.1 mi away
Washington Junior High School
Secondary · 4.2 mi away
Ricms
Elementary · 4.4 mi away
Rock Island Center for Math and Science
School · 4.4 mi away
Skip-A-Long Child Development SVC
School · 4.5 mi away
Horce Mann Elementary School
Elementary · 4.5 mi away
St Pauls Lutheran School
School · 4.6 mi away
Commute Calculator
Nearby Homes

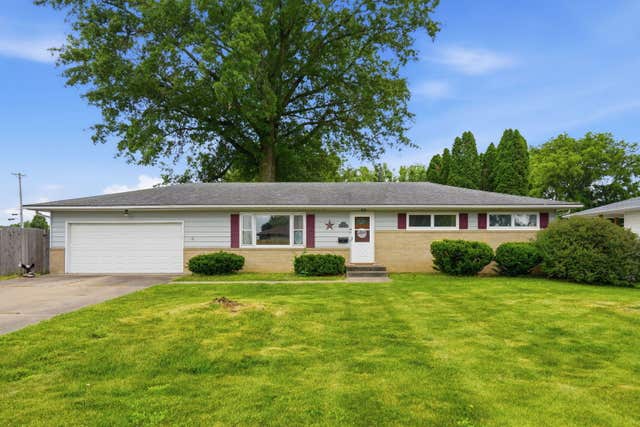

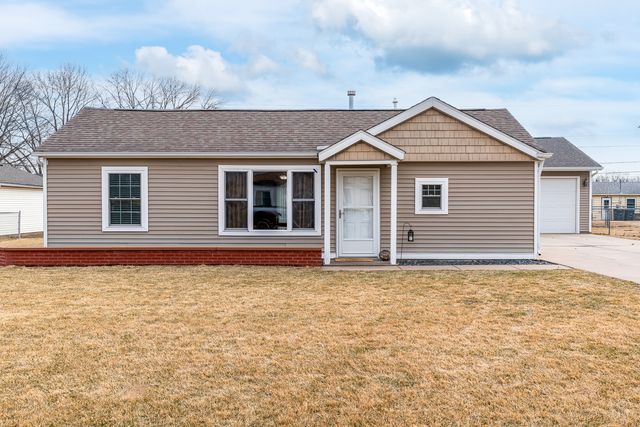
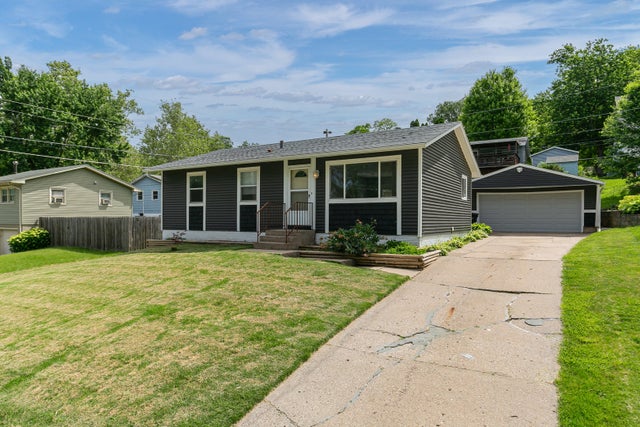
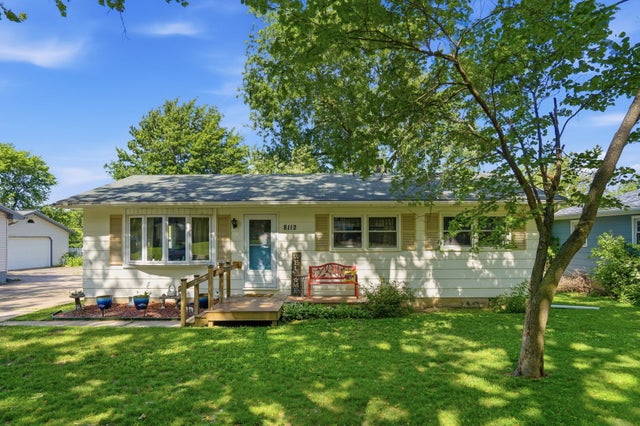
Similar Homes Nearby
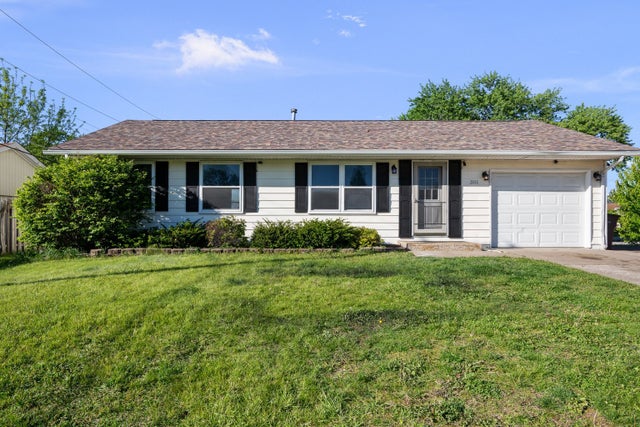
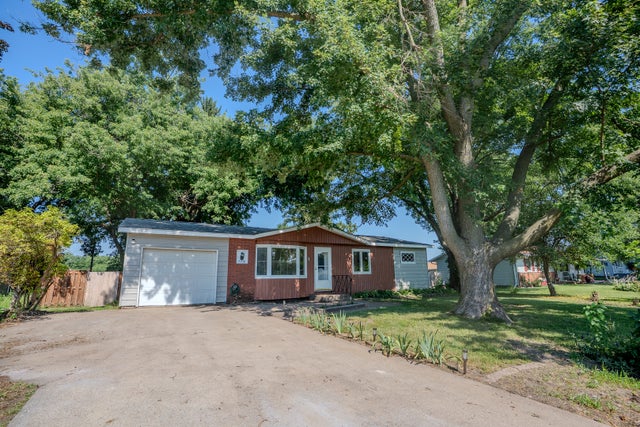
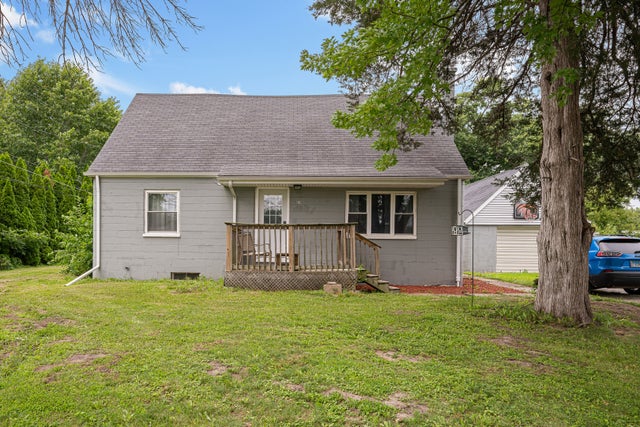

Similar Home Values
Comparable nearby listings and their asking prices.
| Address | Price | Beds | Baths | Sq Ft |
|---|---|---|---|---|
| 301 30th Avenue W, Milan, IL | $154,000 | 3 | 1 | 936 |
| 11510 15th Street Court, Milan, IL | $169,900 | 3 | 2 | 1,478 |
| 1606 Coyne Center Road, Milan, IL | $176,000 | 4 | 1 | 1,372 |
| 11400 16th Street, Milan, IL | $200,000 | 2 | 2 | 1,872 |
| 2524 Big Island Parkway, Milan, IL | $204,900 | 2 | 1 | 1,120 |
Moving Cost Estimate
EXIT Agents in Milan


Listing Courtesy: RE/MAX Concepts Bettendorf - 5633329900
Last Updated: 2026-07-07