

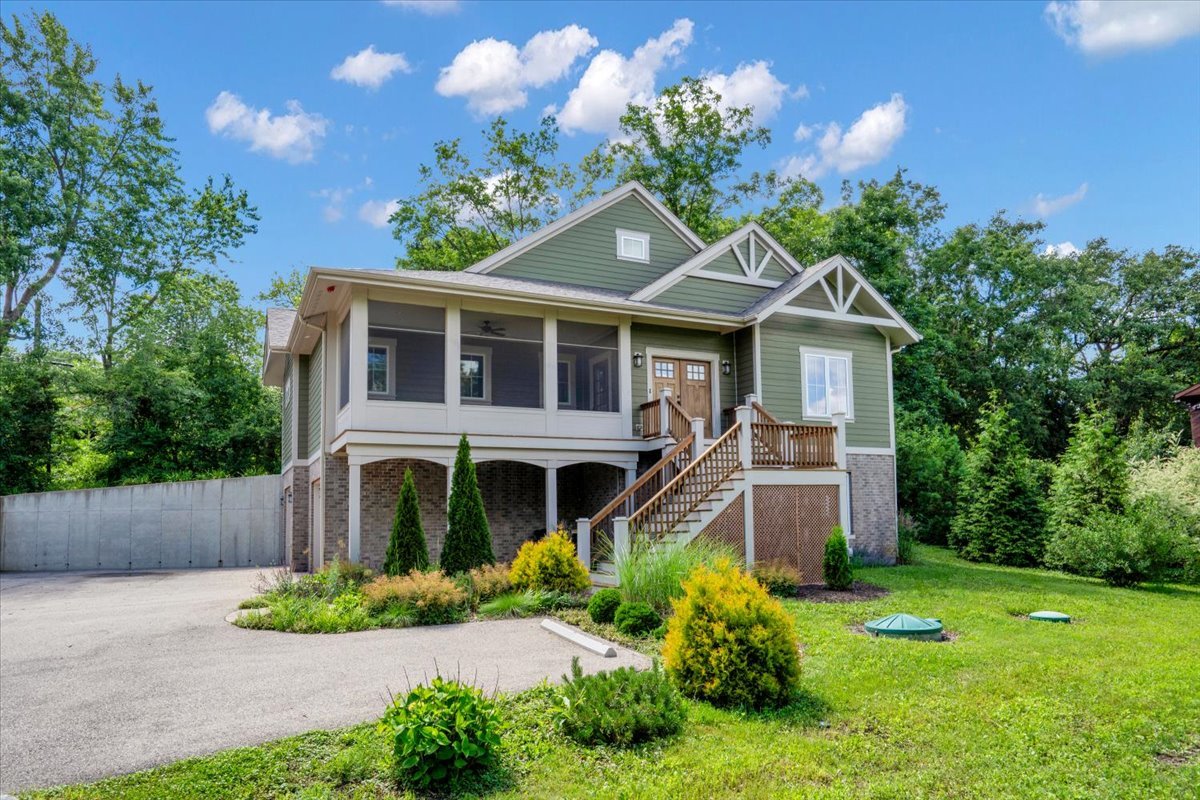
20300 N Lea Road, Deer Park, IL 60010
Lake County
Key Facts
Description
This beautifully maintained 2019-built home offers 2,270 square feet of finished living space on a spacious 0.77-acre hillside lot. Nestled at the back of a quiet, no-exit subdivision with zero through-traffic, the property is enveloped by mature trees on all sides, creating an exceptionally private retreat. Modern construction to current building codes, combined with high-quality materials, ensures low utility bills and minimal maintenance. Exterior & Outdoor Living The home features durable James Hardie HardiePlank fiber cement siding with a transferable 30-year non-prorated warranty. A large 2-car finished garage (spacious enough for three vehicles) includes extra parking adjacent to the driveway. High-end VOLT landscape lighting provides elegant nighttime accent illumination. Two parks are within a 5-minute walk, offering sports courts, picnic areas, and lake access. Bike paths connect directly to the nearby Cuba Marsh forest preserve. A spacious second-floor screened porch delivers commanding views of the yard, neighborhood, and lake-perfect for relaxing or entertaining. Interior Highlights Step inside to 9-foot ceilings throughout and solid hickory hardwood floors in the foyer, living room, kitchen, and hallways. The inviting living room boasts a 16-foot vaulted ceiling and a two-sided gas fireplace, creating a cozy gathering spot on chilly days. Ceiling fans in all rooms enhance comfort. The eat-in kitchen shines with maple cabinetry, a walk-in pantry, and quiet, efficient Bosch stainless steel appliances. All rooms are pre-wired with CAT6 ethernet for reliable wired connectivity. Bedrooms & Baths * Two large en suite bedrooms on the upper floor, each with private full bathrooms. * The primary bathroom features his-and-her sinks, a heated anti-slip porcelain tile floor, and a luxurious walk-in shower with dual showerheads. * Solid surface shower walls offer tile elegance without grout maintenance. * Hot water recirculation system provides immediate hot water to all areas of the home. * The lower-level bedroom includes a closet and adjacent full bath-ideal as a guest room or home office. Finished Walk-Out Lower Level The bright, walk-out basement is fully insulated, heated, and finished, making it an excellent space for a spare room, workshop, or home gym. Abundant natural light floods the area. Additional Features * Private well for low-cost, unlimited water. * Commercial-grade fire suppression system enhances safety for family and pets while reducing insurance premiums. * Highly rated Barrington 220 school district. Built in 2019 with modern efficiency and thoughtful details throughout, this home combines privacy, quality, and convenience in one of Deer Park's most desirable settings. Perfect for those seeking a move-in-ready home with room to grow and enjoy the outdoors.
Property Information
Property Type
Residential
Sub-Type
Single Family Residence
Style
Ranch
Year Built
2019
Living Area
2,270 sq ft
Lot Size
0.77 acres
Lot Dimensions
178x262
Garage Spaces
2
Parking Spaces
2
Ownership
Fee Simple
Days on Market
9
MLS® Listing#
12685510
Property Features
Interior
Appliances
Cooling
Heating
Flooring
Fireplace
Basement
Parking
Patio
Lot Features
Construction
Foundation
Roof
Windows
Community
Utilities
Sewer
Water Source
Rooms
- 6X11Lower
- 7X13Main
- 7X10Main
- 6X21Main
- Bedroom 213X14Main
- Bedroom 313X14Lower
- Bedroom 4
- Dining Room
- Family Room
- Kitchen12X17Main
- Laundry6X10Main
- Living Room18X20Main
- Master Bedroom15X16Main
Schools
- Elementary:
- Arnett C Lines Elementary School
- Middle:
- Barrington Middle School-Prairie
- High:
- Barrington High School
- District:
- Barrington High School
Financial Details
Annual Taxes
$10,355
Tax year 2025
Parcel Number
14324010540000
Directions
Proceed 1.2 miles west on Lake Cook Rd from the intersection of Lake Cook Rd and Quentin Rd. Turn right onto Ferndale Rd and drive 800 feet. At the stop sign, turn right onto Circle Drive and proceed 450 feet. Turn left on to Lea Rd and drive 900 feet. The property is located on your left.
Affordability Calculator
$143,000
Estimated monthly payment
$3,806/mo
Principal $572,000 · Est. interest $797,991 over 30 yrs
Neighborhood Market Statistics
How this home compares to active listings in Deer Park, IL
- $346,114
- Median Listing Price
- 31
- Median Days on Market
- 1,652
- Median Sq Ft
- $209
- Median Price / Sq Ft
- 967
- Active Listings
- This home’s price is 107% above the area median.
- Its price per sq ft is 51% above the area median.
Market statistics compiled from active EXIT Realty® and MLS listings in Deer Park, IL.
Location

Points of Interest in Deer Park, IL
Showing the Deer Park area map.
Nearby Schools
Isaac Fox Elementary School
Elementary · 1.1 mi away
Middle School South
Secondary · 1.1 mi away
Tree of Life Lutheran Preschool
School · 1.7 mi away
Arnett C Lines Elementary School
Elementary · 1.8 mi away
Atonement Christian Day School
Elementary · 1.8 mi away
Station Middle School
Secondary · 1.8 mi away
Lake Zurich Community Unit School District 95
School · 1.9 mi away
Charles Quentin Elementary School
Elementary · 1.9 mi away
Sarah Adams Elementary School
Elementary · 2.2 mi away
A+ Day School
School · 2.4 mi away
St. Anne Parish School
Elementary · 2.4 mi away
St Francis de Sales School
School · 2.6 mi away
Hough Street Elementary School
Elementary · 2.7 mi away
Grove Avenue Elementary School
Elementary · 2.7 mi away
Walter R Sundling Junior High School
Secondary · 2.7 mi away
Barrington Middle School-Prairie
School · 2.8 mi away
Champions at Prairie Middle School
Secondary · 2.8 mi away
Roslyn Road Elementary School
Elementary · 2.8 mi away
Public Schools Community Unit School Dist 95
School · 2.8 mi away
Kaleidoscope Gallery & School of Art Itd
School · 2.9 mi away
Commute Calculator
Nearby Homes


Similar Homes Nearby



Similar Home Values
Comparable nearby listings and their asking prices.
| Address | Price | Beds | Baths | Sq Ft |
|---|---|---|---|---|
| 1230 Ferndale Avenue, Highland Park, IL | $509,000 | 2 | 2 | 1,190 |
| 11621 Brookshire Drive, Orland Park, IL | $510,000 | 4 | 3 | 2,575 |
| 827 Thomas Avenue, Forest Park, IL | $510,000 | 3 | 3 | 2,100 |
| 221 N Chester Avenue, Park Ridge, IL | $514,000 | 3 | 1 | 1,465 |
| 717 Oakton Street, Park Ridge, IL | $514,900 | 3 | 2 | 2,175 |
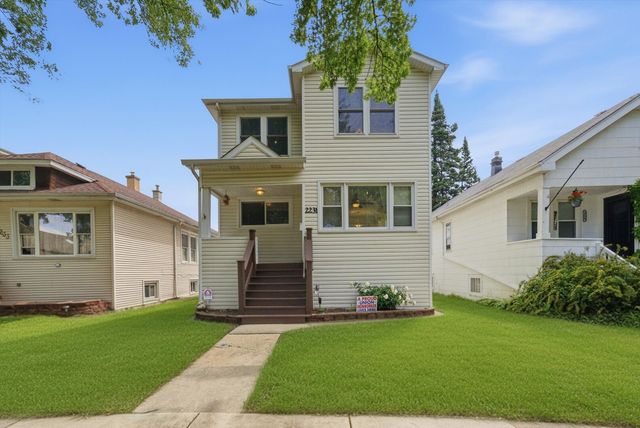
| 2231 N 75th Avenue, Elmwood Park, IL | $515,000 | 4 | 3 | 2,100 |
Moving Cost Estimate
EXIT Agents in Deer Park


Listing Courtesy: Circle One Realty - (630) 862-5181
Last Updated: 2026-06-23