

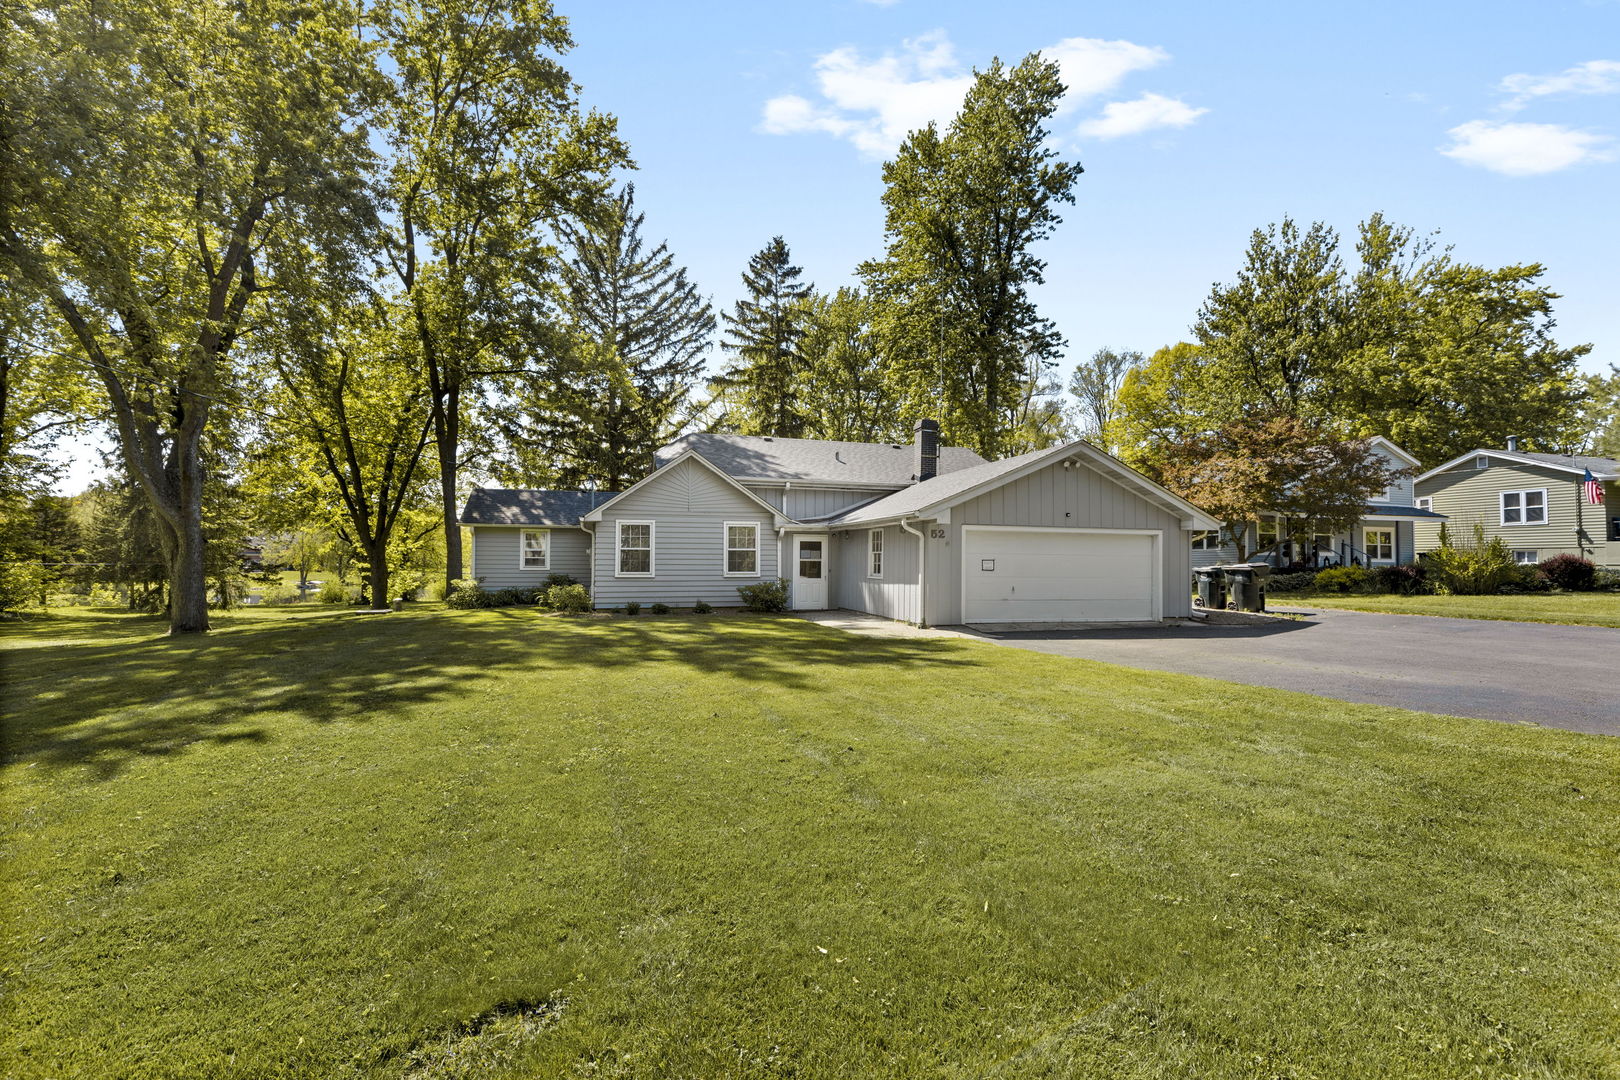
52 Deerpath Road, Deer Park, IL 60010
Lake County
Key Facts
Description
Seller will entertain any reasonable offer! Recently rehabbed move-in ready 4 bedroom home w/sub-basement in Barrington School District. Gorgeous views of spring fed lake on nearly 1 acre property! Spacious living room w/refinished hardwood floors. New kitchen w/huge quartz island, quartz counter tops, farm style sink, premium stainless steel appliances including double drawer dishwasher, vent hood, newly finished hardwood floors, and canned lighting. Kitchen steps down into family room w/new carpeting, wood burning fireplace w/heat return, and access to patio w/private views of lake. Additional parking pad and shed for cars or to store canoes, kayaks, etcetera. Newly finished English lower level walkout w/4th bedroom, 2nd kitchen, possible in-law arrangement w new vinyl flooring, full bath w/tile shower, windows, trim & paint. 2nd level features 3 spacious bedrooms w/new windows and carpeting. Updated hall bath. Large primary bedroom with full bath and closet organizers. Brand New A/C. Furnace is one year old. Roof is 8 years old. Sub-basement was professionally water proofed in 2025. 200 amp electrical outlets in garage. Highly rated Barrington schools. Great location, close to schools, shopping, restaurants, expressways, Metra train. Move in, relax, and enjoy!
Property Information
Property Type
Residential
Sub-Type
Single Family Residence
Year Built
1950
Living Area
2,400 sq ft
Lot Size
0.89 acres
Lot Dimensions
150 x 260
Garage Spaces
2
Parking Spaces
2
Ownership
Fee Simple
Days on Market
30
MLS® Listing#
12681364
Property Features
Appliances
Cooling
Heating
Flooring
Fireplace
Basement
Parking
Patio
Construction
Foundation
Roof
Windows
Community
Sewer
Water Source
Rooms
- 15X15
- 14X9
- Bedroom 213X12Second
- Bedroom 312X11Second
- Bedroom 411X10
- Dining Room14X12Main
- Family Room15X14Main
- Kitchen16X16Main
- Laundry
- Living Room15X15Main
- Master Bedroom14X12Second
Schools
- Elementary:
- Arnett C Lines Elementary School
- Middle:
- Barrington Middle School-Prairie
- High:
- Barrington High School
- District:
- Barrington High School
Financial Details
Annual Taxes
$8,499
Tax year 2025
Parcel Number
14333010110000
Directions
route 12 north to lake Cook Rd turn west to deerpath rd turn north to afdress
Affordability Calculator
$111,800
Estimated monthly payment
$2,975/mo
Principal $447,200 · Est. interest $623,884 over 30 yrs
Neighborhood Market Statistics
How this home compares to active listings in Deer Park, IL
- $346,114
- Median Listing Price
- 31
- Median Days on Market
- 1,652
- Median Sq Ft
- $209
- Median Price / Sq Ft
- 967
- Active Listings
- This home’s price is 62% above the area median.
- Its price per sq ft is 11% above the area median.
Market statistics compiled from active EXIT Realty® and MLS listings in Deer Park, IL.
Location

Points of Interest in Deer Park, IL
Showing the Deer Park area map.
Nearby Schools
Isaac Fox Elementary School
Elementary · 1.0 mi away
Middle School South
Secondary · 1.1 mi away
Tree of Life Lutheran Preschool
School · 1.6 mi away
Charles Quentin Elementary School
Elementary · 1.7 mi away
Lake Zurich Community Unit School District 95
School · 1.8 mi away
Arnett C Lines Elementary School
Elementary · 2.0 mi away
Atonement Christian Day School
Elementary · 2.0 mi away
Station Middle School
Secondary · 2.0 mi away
Sarah Adams Elementary School
Elementary · 2.1 mi away
A+ Day School
School · 2.4 mi away
St Francis de Sales School
School · 2.6 mi away
St. Anne Parish School
Elementary · 2.6 mi away
Walter R Sundling Junior High School
Secondary · 2.6 mi away
Public Schools Community Unit School Dist 95
School · 2.8 mi away
May Whitney After School Program
School · 2.9 mi away
May Whitney Elementary School
Elementary · 2.9 mi away
Hough Street Elementary School
Elementary · 2.9 mi away
Grove Avenue Elementary School
Elementary · 2.9 mi away
Roslyn Road Elementary School
Elementary · 3.0 mi away
Barrington Middle School-Prairie
School · 3.0 mi away
Commute Calculator
Nearby Homes

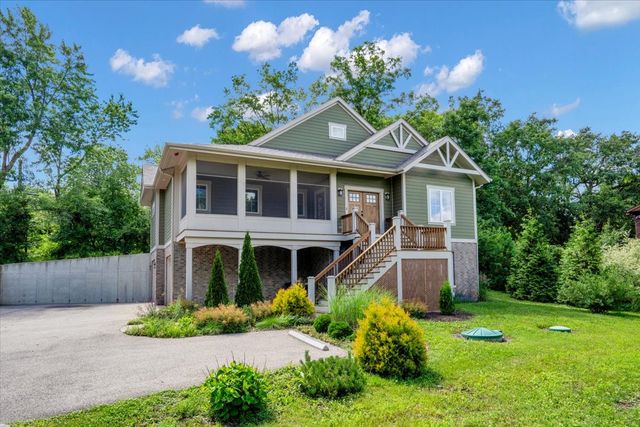

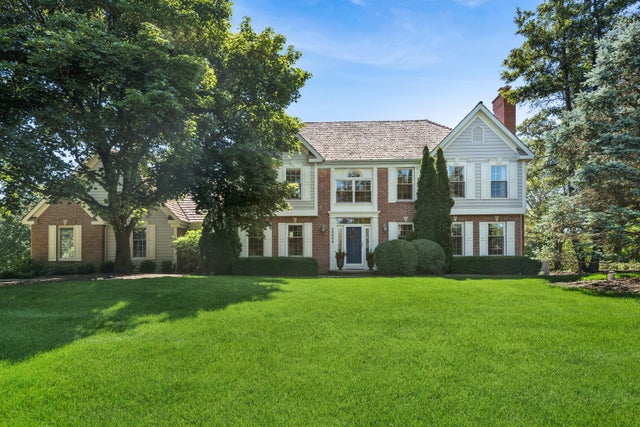
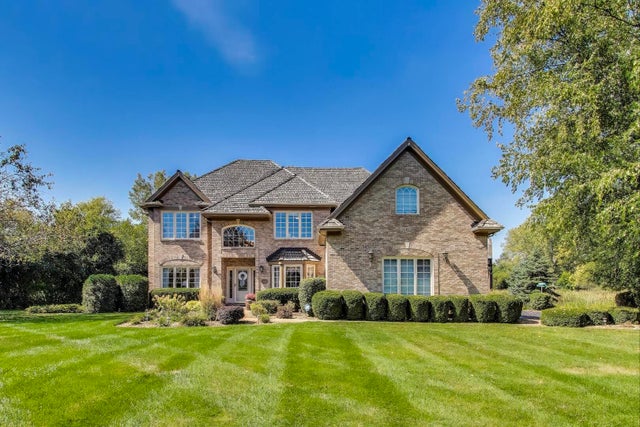

Similar Homes Nearby



Similar Home Values
Comparable nearby listings and their asking prices.
| Address | Price | Beds | Baths | Sq Ft |
|---|---|---|---|---|
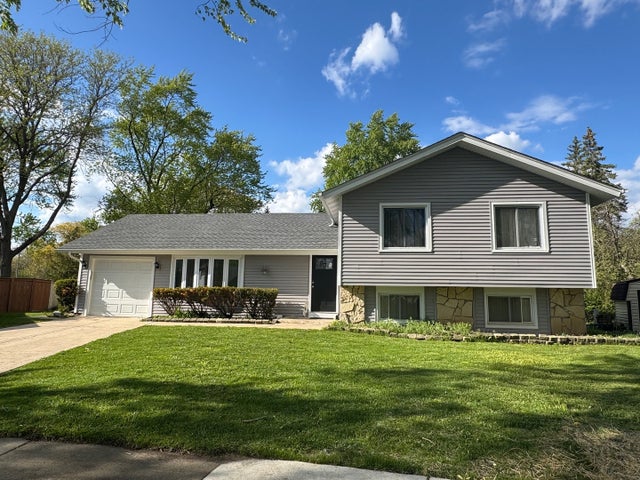
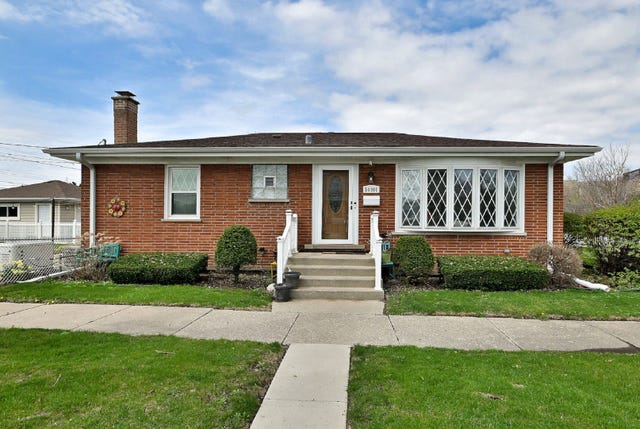
| 17403 Ulster Drive, Tinley Park, IL | $392,990 | 3 | 3 | 1,756 |
| 10242 Ford Avenue, Beach Park, IL | $395,500 | 3 | 2 | 1,193 |
| 4047 Denley Avenue, Schiller Park, IL | $395,900 | 3 | 2 | 1,200 |
| 1812 Downey Court, Hanover Park, IL | $395,900 | 4 | 2 | 1,410 |
| 16230 76th Avenue, Tinley Park, IL | $398,000 | 3 | 2 | 1,656 |
| 10301 Panoramic Drive, Franklin Park, IL | $399,000 | 3 | 2 | 2,050 |
Moving Cost Estimate
EXIT Agents in Deer Park


Listing Courtesy: Coldwell Banker Realty - 8475415000
Last Updated: 2026-06-17