

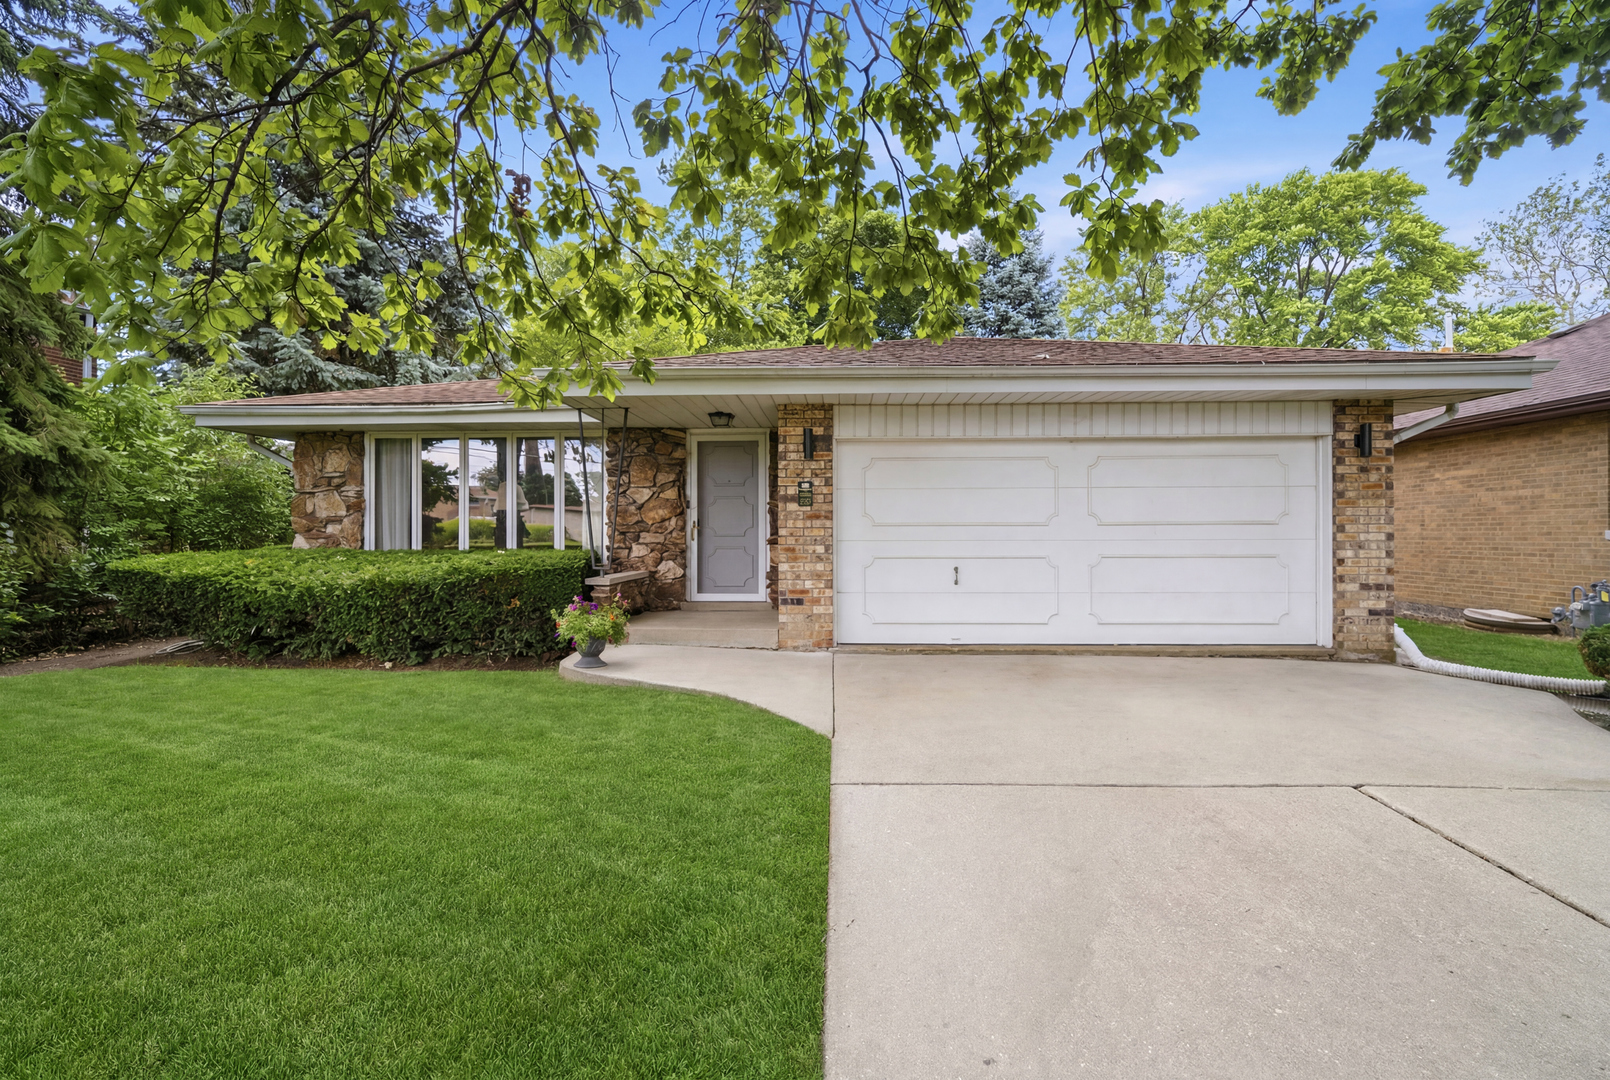
5530 Greenwood Street, Morton Grove, IL 60053
Cook County
Key Facts
Description
**MULTIPLE OFFERS HAVE BEEN RECEIVED.** Best and Final Due Sunday 7/5/26 via Email by 5pm. No Escalation Clauses.*** WELCOME HOME!! Lovingly preserved and meticulously maintained through generations of ownership, this exceptional home is ready to begin its next story. From the moment you step inside, you'll appreciate the abundance of natural light that pours through the home's many windows, creating a warm and inviting atmosphere throughout. The spacious living room flows seamlessly into the dining area, offering flexibility for everyday living and entertaining. Prefer a home office or flex space? The dining room can easily be enclosed to suit your lifestyle needs. The large eat-in kitchen has been thoughtfully updated and features an abundance of cabinetry, generous counter space, and plenty of room for meal preparation and gathering with family and friends. Just beyond the kitchen, step outside to your own private backyard oasis, perfect for summer barbecues, gardening, relaxing with a morning coffee, or entertaining guests. Upstairs, you'll find three generously sized bedrooms, all with large closets, a full bath, and wonderful natural daylight throughout the level. Each level of the home has a bathroom, which is extremely convenient. The expansive lower level offers endless possibilities and can serve as a family room, recreation area, home gym, playroom, media room, guest space, or work-from-home setup. A large laundry room provides exceptional storage, and the full-house dry crawl space offers even more room for all your storage needs. In this home, storage is never a concern! Completing the package is a spacious two-car garage and a beautifully maintained lot situated on a quiet, tree-lined street. Conveniently close to major expressways, Metra, shopping, restaurants, parks, schools, and everything Morton Grove has to offer, making daily commuting and errands a breeze. A rare opportunity to own a home that has been lovingly cared for over the years. Move right in, make it your own, and start creating your next chapter. This home is ready for you and it does not disappoint.
Property Information
Property Type
Residential
Sub-Type
Single Family Residence
Year Built
1976
Living Area
2,049 sq ft
Lot Dimensions
6250
Garage Spaces
2
Parking Spaces
2
Ownership
Fee Simple
Days on Market
14
MLS® Listing#
12685191
Property Features
Cooling
Heating
Basement
Parking
Construction
Sewer
Water Source
Rooms
- 11X10Main
- Bedroom 211X13Second
- Bedroom 310X11Second
- Bedroom 4
- Dining Room13X11Main
- Family Room17X25Lower
- Kitchen13X10Main
- Laundry11X15Lower
- Living Room13X17Main
- Master Bedroom13X12Second
Schools
- High:
- Niles West High School
- District:
- Niles West High School
Financial Details
Annual Taxes
$3,363
Tax year 2023
Parcel Number
10163170550000
Directions
Dempster to Central north to Greenwood east
Affordability Calculator
$107,000
Estimated monthly payment
$2,847/mo
Principal $428,000 · Est. interest $597,098 over 30 yrs
Neighborhood Market Statistics
How this home compares to active listings in Morton Grove, IL
- $473,826
- Median Listing Price
- 27
- Median Days on Market
- 1,960
- Median Sq Ft
- $238
- Median Price / Sq Ft
- 470
- Active Listings
- This home’s price is 13% above the area median.
- Its price per sq ft is 9% above the area median.
Market statistics compiled from active EXIT Realty® and MLS listings in Morton Grove, IL.
Location

Points of Interest in Morton Grove, IL
Showing the Morton Grove area map.
Nearby Schools
Julia S Molloy Education Center
School · 0.4 mi away
Niles Township District-Special Education
School · 0.4 mi away
MCC Academy
School · 0.5 mi away
Jane Stenson School
Elementary · 0.5 mi away
United Open Bible Missions
Elementary · 0.6 mi away
Park View School
Elementary · 0.9 mi away
Thomas Edison Elementary School
Elementary · 0.9 mi away
Skokie School District 69
School · 0.9 mi away
St Martha Elementary School
Elementary · 0.9 mi away
Jerusalem Lutheran School
Elementary · 0.9 mi away
Madison Elementary School
Elementary · 0.9 mi away
Skokie School District Administrative Office
School · 0.9 mi away
Ombudsman Educational Services
Elementary · 1.1 mi away
St Peter Elementary School
Elementary · 1.1 mi away
Solomon Schechter Day Schools
School · 1.2 mi away
MCC Academy
School · 1.2 mi away
Niles West High School
Secondary · 1.2 mi away
Old Orchard Junior High School
Secondary · 1.3 mi away
Arie Crown Hebrew Day School
School · 1.3 mi away
Niles North High School
Secondary · 1.3 mi away
Commute Calculator
Nearby Homes
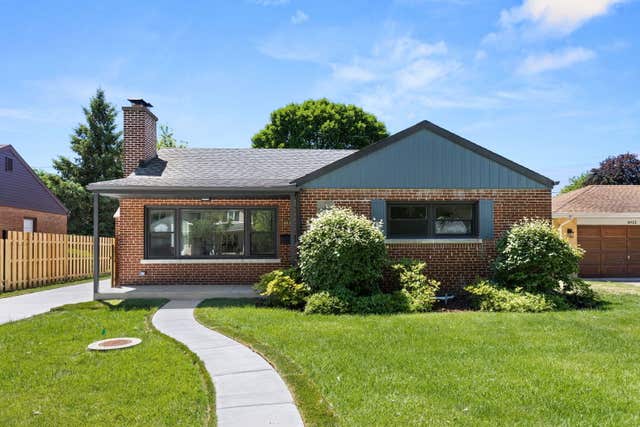


Similar Homes Nearby
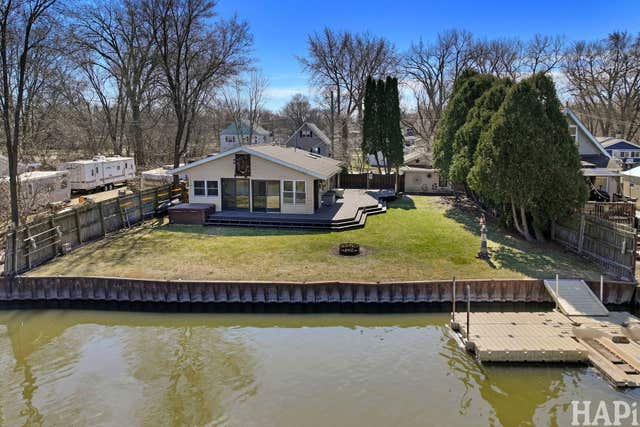
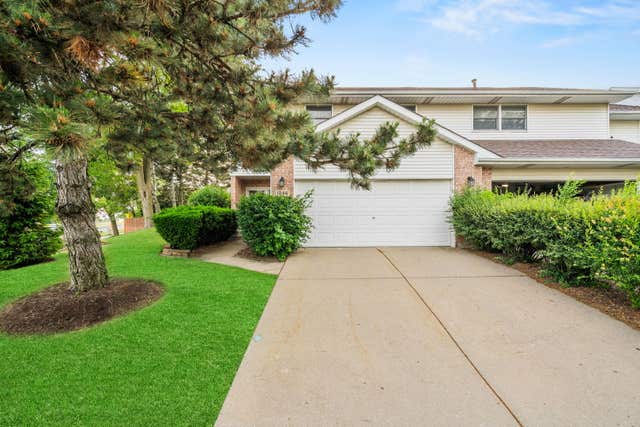


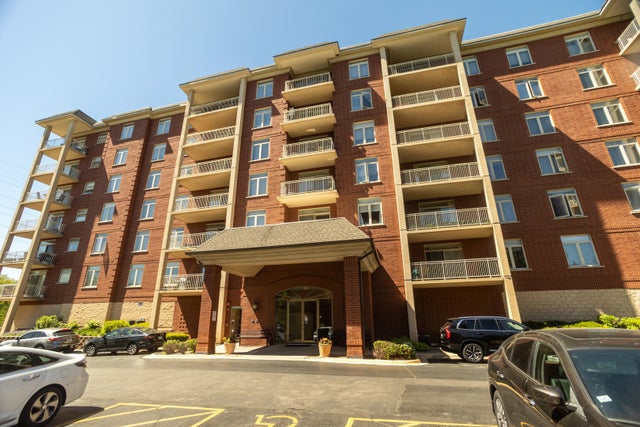

Similar Home Values
Comparable nearby listings and their asking prices.
| Address | Price | Beds | Baths | Sq Ft |
|---|---|---|---|---|
| 1319 Nippersink Drive, Spring Grove, IL | $374,995 | 3 | 2 | 1,058 |
| 1046 Pinewood Drive, Downers Grove, IL | $375,000 | 2 | 2 | 1,700 |
| 273 E HAZELWOOD Street, Morton, IL | $375,000 | 4 | 3 | 3,093 |
| 1031 ADELIA Street, Downers Grove, IL | $379,000 | 2 | 2 | 1,250 |
| 8440 Callie Avenue 606, Morton Grove, IL | $379,000 | 2 | 2 | 5 |
| 1399 Grand Tetons Drive, Pingree Grove, IL | $379,000 | 3 | 3 | 1,561 |
Moving Cost Estimate
EXIT Agents in Morton Grove


Listing Courtesy: @properties Christie's International Real Estate - 8478320002
Last Updated: 2026-06-24